Modern Living in the Heart of Ballantyne – Walk to Stonecrest Shopping Center!
Welcome to this beautifully designed, newer-construction townhome offering contemporary style, versatile living spaces, and an unbeatable location in the heart of Ballantyne! From the moment you step inside, you'll appreciate the thoughtful layout and modern appeal. The ground floor features a flexible bonus space ideal for a home office, fitness room, den, or hobby area, along with ample storage, direct access to the two-car garage, and a convenient drop zone to keep everyday essentials organized.
The main living level is the heart of the home, featuring an expansive, open-concept floor plan filled with natural light. The stylish kitchen boasts upgraded appliances, modern finishes, and an oversized island that seamlessly connects the kitchen, dining, and living areas—perfect for everyday living and entertaining.
The second floor features three bedrooms and two full bathrooms, including a spacious primary suite designed as a relaxing private retreat with a well-appointed ensuite bathroom. Two additional bedrooms offer flexibility for family, guests, or a dedicated home office.
Enjoy the benefits of newer construction, a functional multi-level layout, and a spacious two-car garage. One of the home's standout features is its convenient location within walking distance of Stonecrest Shopping Center, where you can enjoy a variety of shopping, dining, and entertainment options. With easy access to the surrounding Ballantyne area and everyday amenities, this home offers the perfect blend of modern comfort, convenience, and low-maintenance living. Don't miss this wonderful opportunity to make it yours!
Active
$509,990
13018 Simoneaux Ln, Charlotte, NC 28277
3beds
1,960sqft
Townhouse
Built in 2021
-- sqft lot
$504,800 Zestimate®
$260/sqft
$305/mo HOA
What's special
Modern finishesSpacious two-car garageAmple storageUpgraded appliancesThree bedroomsWell-appointed ensuite bathroomFunctional multi-level layout
- 1 day
- 96
- 6
Likely to sell faster than
Zillow last checked:
Listing updated:
Listed by:
Edward Yu edwardfyu@icloud.com,
Red Maple Capital LLC
Source: Canopy MLS as distributed by MLS GRID,MLS#: 4435697
Facts & features
Interior
Bedrooms & bathrooms
- Bedrooms: 3
- Bathrooms: 3
- Full bathrooms: 2
- 1/2 bathrooms: 1
Primary bedroom
- Features: Built-in Features, Ceiling Fan(s), Vaulted Ceiling(s)
- Level: Upper
- Area: 177.82 Square Feet
- Dimensions: 13' 5" X 13' 3"
Heating
- Central, Natural Gas
Cooling
- Ceiling Fan(s), Central Air, Electric
Appliances
- Included: Microwave, Convection Oven, Dishwasher, Disposal, Refrigerator
- Laundry: In Unit
Features
- Has basement: No
Interior area
- Total structure area: 1,960
- Total interior livable area: 1,960 sqft
- Finished area above ground: 1,960
- Finished area below ground: 0
Property
Parking
- Total spaces: 2
- Parking features: Attached Garage, Garage on Main Level
- Attached garage spaces: 2
Features
- Levels: Two
- Stories: 2
- Entry location: Main
Details
- Parcel number: 22328719
- Zoning: UR-2(CD)
- Special conditions: Standard
Construction
Type & style
- Home type: Townhouse
- Property subtype: Townhouse
Materials
- Brick Partial, Fiber Cement
- Foundation: Slab
Condition
- New construction: No
- Year built: 2021
Utilities & green energy
- Sewer: Public Sewer
- Water: City
Community & HOA
Community
- Features: Dog Park, Recreation Area, Sidewalks
- Subdivision: Elm at Stonecrest
HOA
- Has HOA: Yes
- HOA fee: $305 monthly
- HOA name: Association Management Solutions
Location
- Region: Charlotte
Financial & listing details
- Price per square foot: $260/sqft
- Tax assessed value: $449,800
- Date on market: 10/17/2026
- Cumulative days on market: 122 days
- Listing terms: Cash,Conventional,FHA,VA Loan
- Road surface type: Concrete
Estimated market value
$504,800
$480,000 - $530,000
$2,679/mo
Price history
| Date | Event | Price |
|---|---|---|
| 10/17/2026 | Listed for sale | $509,990-1.9%$260/sqft |
Source:  Canopy MLS as distributed by MLS GRID #4435697 Report a problem Canopy MLS as distributed by MLS GRID #4435697 Report a problem | ||
| 10/11/2026 | Listing removed | $520,000$265/sqft |
Source: Canopy MLS as distributed by MLS GRID #4392350 Report a problem | ||
| 10/10/2026 | Listing removed | $2,700$1/sqft |
Source: Zillow Rentals Report a problem | ||
| 9/30/2026 | Listed for rent | $2,700+1.9%$1/sqft |
Source: Zillow Rentals Report a problem | ||
| 6/12/2026 | Listed for sale | $520,000+15.6%$265/sqft |
Source: Canopy MLS as distributed by MLS GRID #4392350 Report a problem | ||
| 2/21/2024 | Listing removed | -- |
Source: Zillow Rentals Report a problem | ||
| 1/31/2024 | Listed for rent | $2,650$1/sqft |
Source: Zillow Rentals Report a problem | ||
| 4/8/2022 | Sold | $450,000$230/sqft |
Source: Public Record Report a problem | ||
Public tax history
| Year | Property taxes | Tax assessment |
|---|---|---|
| 2025 | -- | $449,800 |
| 2024 | -- | $449,800 |
| 2023 | -- | $449,800 +174.1% |
| 2022 | -- | $164,100 +127.9% |
| 2021 | -- | $72,000 |
Find assessor info on the county website
Monthly payment
Est. payment
Payment breakdown
Explore the cost of this home by adjusting the details. Changes won't be saved.Climate risks
Neighborhood: Ballantyne East
Nearby schools
Schools provided by the listing agent
- Elementary: Hawk Ridge
- Middle: Cato Ridge
- High: Ballantyne Ridge
Source: Canopy MLS as distributed by MLS GRID. This data may not be complete. We recommend contacting the local school district to confirm school assignments for this home.
Similar homes
- $504,9003 bd3 ba1.7k sqft11701 Kilpatrick Ln, Charlotte, NC 28277For Sale

 MLS ID #4420375, Bala Sure, RE/MAX Executive. Canopy MLS as distributed by MLS GRID
 - $465,0002 bd3 ba1.5k sqft11451 Red Rust Ln, Charlotte, NC 28277For Sale
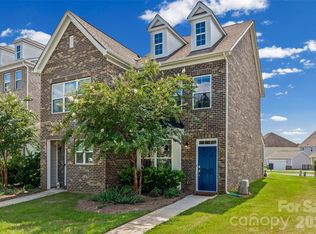 MLS ID #4416474, Marcia Folnsbee, Helen Adams Realty. Canopy MLS as distributed by MLS GRID
 - $525,0003 bd3 ba2k sqft15309 Ballancroft Pkwy, Charlotte, NC 28277For Sale
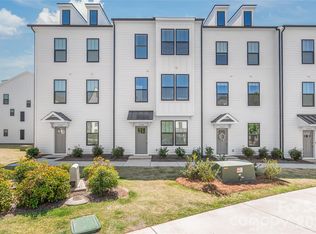 MLS ID #4370374, Helen Harp, Keller Williams Ballantyne Area. Canopy MLS as distributed by MLS GRID
 - $625,0003 bd4 ba2.5k sqftGreenway Village, Charlotte, NC 28277For Sale
 MLS ID #4431112, Jeff Villines, Real Broker, LLC. Canopy MLS as distributed by MLS GRID
 - $585,0003 bd4 ba2k sqft5919 Ardrey Kell Rd, Charlotte, NC 28277For SaleMLS ID #4411424, Leezah Pratt, EXP Realty LLC Ballantyne. Canopy MLS as distributed by MLS GRID
- $585,0003 bd4 ba2.5k sqft11507 Red Rust Ln, Charlotte, NC 28277For SaleMLS ID #4416483, Marcia Folnsbee, Helen Adams Realty. Canopy MLS as distributed by MLS GRID
- $529,9004 bd4 ba1.8k sqftBallancroft Towns, Charlotte, NC 28277For SaleMLS ID #4413433, Bala Sure, RE/MAX Executive. Canopy MLS as distributed by MLS GRID
- $405,0003 bd3 ba1.9k sqft620 Amber Meadows Way, Tega Cay, SC 29708For SaleMLS ID #4434999, Brandon Gafgen, Assist2sell Buyers & Sellers 1st Choice LLC. Canopy MLS as distributed by MLS GRID
- $499,0004 bd3 ba2.1k sqft3310 Campbell Dr, Charlotte, NC 28205New ConstructionMLS ID #4435033, Cameron Frank, Yancey Realty, LLC. Canopy MLS as distributed by MLS GRID
- $640,0003 bd4 ba2.4k sqft10702 Endhaven Village Dr, Charlotte, NC 28277For SaleMLS ID #4411525, Isaac Lawn, Brandon Lawn Real Estate LLC. Canopy MLS as distributed by MLS GRID
- $539,0004 bd3 ba2.1k sqft3306 Campbell Dr, Charlotte, NC 28205New ConstructionMLS ID #4435014, Cameron Frank, Yancey Realty, LLC. Canopy MLS as distributed by MLS GRID
- $539,0004 bd3 ba2.1k sqft3314 Campbell Dr, Charlotte, NC 28205New ConstructionMLS ID #4435047, Cameron Frank, Yancey Realty, LLC. Canopy MLS as distributed by MLS GRID
- $525,0003 bd4 ba2k sqft604 Tudor Park Way, Charlotte, NC 28211For SaleMLS ID #4414499, Lisa Archer, Keller Williams Ballantyne Area. Canopy MLS as distributed by MLS GRID
- $535,0004 bd3 ba2.3k sqft17712 Terryglass Ln, Charlotte, NC 28278For SaleMLS ID #4379963, Courtney Hoard, Carolina Homes Connection, LLC. Canopy MLS as distributed by MLS GRID
- $465,0003 bd3 ba1.9k sqft5125 Mount Clare Ln, Charlotte, NC 28210For SaleMLS ID #4393612, Julia Lund, Berkshire Hathaway HomeServices Carolinas Realty. Canopy MLS as distributed by MLS GRID
- $674,9904 bd4 ba2.3k sqft6008 Yellow Buckeye Dr, Charlotte, NC 28277New ConstructionCanopy MLS as distributed by MLS GRID
- $340,0002 bd3 ba1.3k sqftOakbrooke, Charlotte, NC 28277For SaleMLS ID #4332532, Versha Anand, Versha Anand Realty. Canopy MLS as distributed by MLS GRID
- $619,9004 bd4 ba2.5k sqftTowns at Audrey Park, Waxhaw, NC 28173For SaleMLS ID #4429780, Ricardo Ardila, Paola Alban Realtors. Canopy MLS as distributed by MLS GRID
- $549,9903 bd4 ba2k sqft1311 Sandstar Ln, Charlotte, NC 28226New ConstructionCanopy MLS as distributed by MLS GRID
- $415,0003 bd4 ba2.1k sqft1224 Whitby Moore St, Charlotte, NC 28273For SaleMLS ID #4377267, Ramesh Golla, Ascent Realty LLC. Canopy MLS as distributed by MLS GRID
