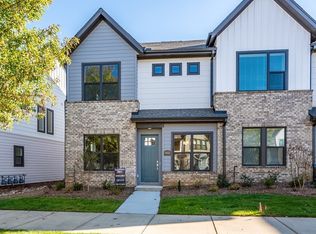
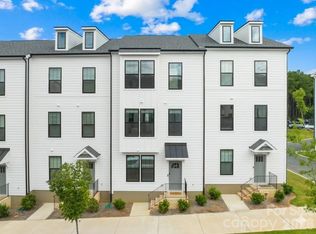
Come experience the city feel within the heart of South Charlotte. Waverly is the epicenter of work/life concept developments, and this end-unit David Weekley townhome offers a rare combination of privacy, modern design, and an unbeatable lifestyle. The Knollwood model is thoughtfully designed across three levels, the ground level has entry foyer with two secondary bedrooms + full bath. The open-concept main living area features 10-foot ceilings, abundant natural light, + a spacious gourmet kitchen with an oversized island, tile backsplash, gas range, plus ample space for gathering and entertaining. The primary suite includes a spa-inspired bath with oversized seamless shower + generous walk-in closet. The third-floor with its own full bath and walk-in attic storage is ideal as a guest suite, media room, fitness space, or playroom. This home is beautifully appointed with freshly updated paint + wood flooring in the main spaces on the first floor, all wood flooring on the main floor and oak treads on the staircases. Ideally located along the perimeter of the development, this home enjoys the convenience of being within walking distance to all that Waverly has to offer, but looks out onto the water retention pond and natural area in the back. Enjoy low-maintenance living with HOA-maintained lawn care, in-ground irrigation, rear-entry two-car garage, tree lined sidewalks, and streetlights throughout the community. Just steps from Waverly's vibrant collection of restaurants, boutiques, Whole Foods, Life Time Fitness, and community gathering spaces, with convenient access to I-485, Ballantyne, and South Charlotte, this move-in-ready home delivers exceptional style, versatility, and location.
Active
Price cut: $10K (9/18)
$585,000
5919 Ardrey Kell Rd, Charlotte, NC 28277
3beds
2,044sqft
Townhouse
Built in 2022
-- sqft lot
$-- Zestimate®
$286/sqft
$267/mo HOA
What's special
Abundant natural lightFreshly updated paintStreetlights throughout the communitySpacious gourmet kitchenOversized seamless showerRear-entry two-car garageOversized island
- 57 days
- 200
- 17
Zillow last checked:
Listing updated:
Listed by:
Leezah Pratt 704-858-1177,
EXP Realty LLC Ballantyne
Source: Canopy MLS as distributed by MLS GRID,MLS#: 4411424
Facts & features
Interior
Bedrooms & bathrooms
- Bedrooms: 3
- Bathrooms: 4
- Full bathrooms: 3
- 1/2 bathrooms: 1
- Main level bedrooms: 1
Primary bedroom
- Features: Ceiling Fan(s), En Suite Bathroom, Walk-In Closet(s)
- Level: Upper
- Area: 198.25 Square Feet
- Dimensions: 13' 0" X 15' 3"
Bedroom s
- Features: Ceiling Fan(s)
- Level: Main
- Area: 120.11 Square Feet
- Dimensions: 9' 5" X 12' 9"
Bedroom s
- Features: Ceiling Fan(s)
- Level: Main
- Area: 123.29 Square Feet
- Dimensions: 9' 8" X 12' 9"
Bathroom full
- Level: Main
- Area: 44.36 Square Feet
- Dimensions: 5' 2" X 8' 7"
Bathroom half
- Level: Upper
- Area: 24.14 Square Feet
- Dimensions: 5' 2" X 4' 8"
Bathroom full
- Level: Upper
- Area: 90.39 Square Feet
- Dimensions: 10' 4" X 8' 9"
Bathroom full
- Level: Third
- Area: 50.82 Square Feet
- Dimensions: 5' 2" X 9' 10"
Dining area
- Level: Upper
- Area: 193.04 Square Feet
- Dimensions: 16' 8" X 11' 7"
Family room
- Level: Upper
- Area: 138.39 Square Feet
- Dimensions: 10' 7" X 13' 1"
Flex space
- Features: Attic Finished
- Level: Third
- Area: 322.34 Square Feet
- Dimensions: 13' 8" X 23' 7"
Kitchen
- Features: Kitchen Island, Open Floorplan
- Level: Upper
- Area: 198.6 Square Feet
- Dimensions: 13' 2" X 15' 1"
Laundry
- Level: Upper
- Area: 19.24 Square Feet
- Dimensions: 5' 11" X 3' 3"
Heating
- Central, Natural Gas
Cooling
- Ceiling Fan(s), Central Air, Zoned
Appliances
- Included: Dishwasher, Disposal, Dryer, Electric Water Heater, Exhaust Hood, Gas Range, Gas Water Heater, Microwave, Refrigerator with Ice Maker, Washer, Washer/Dryer
- Laundry: Laundry Closet, Main Level
Features
- Kitchen Island, Open Floorplan, Walk-In Closet(s)
- Flooring: Carpet, Tile, Wood
- Windows: Insulated Windows
- Has basement: No
- Attic: Walk-In
Interior area
- Total structure area: 1,561
- Total interior livable area: 2,044 sqft
- Finished area above ground: 2,044
- Finished area below ground: 0
Property
Parking
- Total spaces: 2
- Parking features: Attached Garage, Garage Door Opener, Garage Faces Rear, On Street, Parking Space(s), Garage on Main Level
- Attached garage spaces: 2
- Has uncovered spaces: Yes
- Details: 2 car garage accessed by private alley behind building. Plenty of street parking for visitors in front of the building.
Features
- Levels: Three Or More
- Stories: 3
- Entry location: Main
- Exterior features: In-Ground Irrigation, Lawn Maintenance
Lot
- Features: End Unit, Level, Private
Details
- Parcel number: 23113604
- Zoning: MUDD-O
- Special conditions: Standard
Construction
Type & style
- Home type: Townhouse
- Architectural style: Modern,Transitional
- Property subtype: Townhouse
Materials
- Brick Partial, Fiber Cement
- Foundation: Slab
Condition
- New construction: No
- Year built: 2022
Details
- Builder model: Knollwood A
- Builder name: David Weekly
Utilities & green energy
- Sewer: Public Sewer
- Water: City
- Utilities for property: Cable Available
Community & HOA
Community
- Features: Recreation Area, Sidewalks, Street Lights
- Security: Fire Sprinkler System
- Subdivision: Waverly
HOA
- Has HOA: Yes
- HOA fee: $800 quarterly
- HOA name: Association Management Solutions
- HOA phone: 704-940-6100
Location
- Region: Charlotte
Financial & listing details
- Price per square foot: $286/sqft
- Tax assessed value: $530,400
- Annual tax amount: $4,122
- Date on market: 8/14/2026
- Cumulative days on market: 57 days
- Listing terms: Cash,Conventional,FHA,VA Loan
- Road surface type: Concrete, Paved
Estimated market value
Not available
Estimated sales range
Not available
Not available
Price history
| Date | Event | Price |
|---|---|---|
| 9/18/2026 | Price change | $585,000-1.7%$286/sqft |
Source:  Canopy MLS as distributed by MLS GRID #4411424 Report a problem Canopy MLS as distributed by MLS GRID #4411424 Report a problem | ||
| 8/14/2026 | Listed for sale | $595,000-1.2%$291/sqft |
Source: Canopy MLS as distributed by MLS GRID #4411424 Report a problem | ||
| 11/25/2025 | Sold | $602,500-1.2%$295/sqft |
Source: Canopy MLS as distributed by MLS GRID #4311958 Report a problem | ||
| 10/22/2025 | Pending sale | $610,000$298/sqft |
Source: Canopy MLS as distributed by MLS GRID #4311958 Report a problem | ||
| 10/15/2025 | Listed for sale | $610,000+2%$298/sqft |
Source: Canopy MLS as distributed by MLS GRID #4311958 Report a problem | ||
| 10/11/2025 | Listing removed | $3,175$2/sqft |
Source: Zillow Rentals Report a problem | ||
| 10/8/2025 | Listed for rent | $3,175$2/sqft |
Source: Zillow Rentals Report a problem | ||
| 11/1/2024 | Listing removed | $3,175$2/sqft |
Source: Zillow Rentals Report a problem | ||
| 10/17/2024 | Listed for rent | $3,175$2/sqft |
Source: Zillow Rentals Report a problem | ||
| 11/22/2022 | Sold | $598,317$293/sqft |
Source: Canopy MLS as distributed by MLS GRID #3851302 Report a problem | ||
| 9/13/2022 | Pending sale | $598,317$293/sqft |
Source: Canopy MLS as distributed by MLS GRID #3851302 Report a problem | ||
| 8/31/2022 | Price change | $598,317+2%$293/sqft |
Source: Canopy MLS as distributed by MLS GRID #3851302 Report a problem | ||
| 8/22/2022 | Price change | $586,317-2%$287/sqft |
Source: Canopy MLS as distributed by MLS GRID #3851302 Report a problem | ||
| 8/1/2022 | Price change | $598,317+1.7%$293/sqft |
Source: Canopy MLS as distributed by MLS GRID #3851302 Report a problem | ||
| 7/26/2022 | Pending sale | $588,317$288/sqft |
Source: Canopy MLS as distributed by MLS GRID #3851302 Report a problem | ||
| 7/20/2022 | Price change | $588,317-0.1%$288/sqft |
Source:  David Weekley Homes Report a problem David Weekley Homes Report a problem | ||
| 7/1/2022 | Listed for sale | $589,007$288/sqft |
Source: Canopy MLS as distributed by MLS GRID #3851302 Report a problem | ||
Public tax history
| Year | Property taxes | Tax assessment |
|---|---|---|
| 2025 | $4,122 +1.4% | $530,400 |
| 2024 | $4,066 +3.3% | $530,400 |
| 2023 | $3,935 | $530,400 +430.4% |
| 2022 | -- | $100,000 |
| 2021 | -- | $100,000 |
Find assessor info on the county website
Monthly payment
Est. payment
Payment breakdown
Explore the cost of this home by adjusting the details. Changes won't be saved.Climate risks
Neighborhood: 28277
Nearby schools
Schools provided by the listing agent
- Elementary: Rea Farms STEAM Academy
- Middle: Jay M. Robinson
- High: Providence
Source: Canopy MLS as distributed by MLS GRID. This data may not be complete. We recommend contacting the local school district to confirm school assignments for this home.

Similar homes
- $589,9003 bd4 ba2k sqft5953 Ardrey Kell Rd, Charlotte, NC 28277New Construction

 MLS ID #4354165, Kalon Foss, EXP Realty LLC Ballantyne. Canopy MLS as distributed by MLS GRID
 - $625,0003 bd4 ba2.5k sqftGreenway Village, Charlotte, NC 28277For Sale
 MLS ID #4431112, Jeff Villines, Real Broker, LLC. Canopy MLS as distributed by MLS GRID
 - $465,0002 bd3 ba1.5k sqft11451 Red Rust Ln, Charlotte, NC 28277For Sale
 MLS ID #4416474, Marcia Folnsbee, Helen Adams Realty. Canopy MLS as distributed by MLS GRID
 - $585,0003 bd4 ba1.9k sqft15332 Ballancroft Pkwy, Charlotte, NC 28277For Sale
 MLS ID #4419305, Shana Brookshire Harris, Costello Real Estate and Investments LLC. Canopy MLS as distributed by MLS GRID
 - $640,0003 bd4 ba2.4k sqft10702 Endhaven Village Dr, Charlotte, NC 28277For SaleMLS ID #4411525, Isaac Lawn, Brandon Lawn Real Estate LLC. Canopy MLS as distributed by MLS GRID
- $550,0003 bd3 ba2.4k sqft6008 Corbin Woods Ct, Charlotte, NC 28226For SaleMLS ID #4426187, Lisa Belk, Mark Spain Real Estate. Canopy MLS as distributed by MLS GRID
- $540,0003 bd2 ba1.8k sqft5309 Tarrywood Ln, Charlotte, NC 28205For SaleMLS ID #4431444, Lauren Harris, EXP Realty LLC Ballantyne. Canopy MLS as distributed by MLS GRID
- $529,9004 bd4 ba1.8k sqftBallancroft Towns, Charlotte, NC 28277For SaleMLS ID #4413433, Bala Sure, RE/MAX Executive. Canopy MLS as distributed by MLS GRID
- $575,0004 bd4 ba1.9k sqft5012 Calvine Mill Way, Charlotte, NC 28205For SaleMLS ID #4431941, Jonathan Diianni, COMPASS. Canopy MLS as distributed by MLS GRID
- $645,0003 bd3 ba2.4k sqft6023 Corbin Woods Ct, Charlotte, NC 28226For SaleMLS ID #4401327, Marcus Nance, Helen Adams Realty. Canopy MLS as distributed by MLS GRID
- $525,0003 bd3 ba2k sqft15309 Ballancroft Pkwy, Charlotte, NC 28277For SaleMLS ID #4370374, Helen Harp, Keller Williams Ballantyne Area. Canopy MLS as distributed by MLS GRID
- $579,9004 bd4 ba2.2k sqftCentral Living, Charlotte, NC 28205For SaleMLS ID #4424824, Grant Wilsterman, COMPASS. Canopy MLS as distributed by MLS GRID
- $599,0003 bd3 ba2.3k sqftPlaza Row, Charlotte, NC 28205For SaleMLS ID #4420439, Kirsten Robinson, Ivester Jackson Christie's. Canopy MLS as distributed by MLS GRID
- $589,0004 bd4 ba2k sqftThe Townes of Cotswold, Charlotte, NC 28211For SaleMLS ID #4412045, David Strause, Ivester Jackson Christie's. Canopy MLS as distributed by MLS GRID
- $600,0003 bd4 ba1.6k sqft509 Strong Ave, Charlotte, NC 28205For SaleMLS ID #4418385, Michael Lasek, Helen Adams Realty. Canopy MLS as distributed by MLS GRID
- $539,0003 bd4 ba1.7k sqft2631 Archdale Dr, Charlotte, NC 28210For SaleMLS ID #4370027, Laura Graper, RE/MAX Executive. Canopy MLS as distributed by MLS GRID
- $559,0003 bd4 ba1.7k sqft2103 Isom St, Charlotte, NC 28208For SaleMLS ID #4401792, Blake Payton, RE/MAX Executive. Canopy MLS as distributed by MLS GRID
- $569,5002 bd4 ba1.7k sqft2148 Electric Ln, Charlotte, NC 28205For SaleMLS ID #4380019, Van Dang, Helen Adams Realty. Canopy MLS as distributed by MLS GRID
- $569,9003 bd3 ba2k sqft517 Brevard St, Waxhaw, NC 28173For SaleMLS ID #4403950, Robin Nitsche, Premier Sotheby's International Realty. Canopy MLS as distributed by MLS GRID
- $749,0003 bd3 ba2.3k sqft3135 Everly Enclave Way, Charlotte, NC 28210For SaleMLS ID #4409003, Beverly Eller, Dickens Mitchener & Associates Inc. Canopy MLS as distributed by MLS GRID
