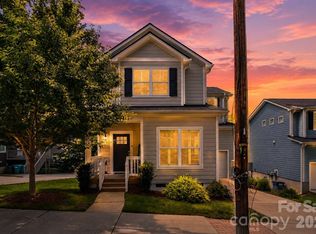
Experience the convenience and charm of historic downtown Waxhaw in this custom-built three-bedroom, two-and-one-half-bath residence just two blocks from Main Street. Enjoy an accessible lifestyle with locally owned restaurants, boutiques, coffee shops, bakeries, breweries and year-round community events nearby. Designed for modern living, the open-concept floor plan features 9-foot ceilings, luxury vinyl plank flooring and abundant natural light throughout the main living areas. The kitchen is equipped with granite countertops, stainless steel appliances including a gas range, vent hood and dishwasher, a spacious center island, a butler's pantry and an additional walk-in pantry. A flexible main-level space offers versatility for a home office, reading area or creative workspace. The second level includes a spacious primary suite with dual vanities, an oversized walk-in shower and a walk-in closet. Two additional bedrooms, a full bath and a convenient laundry room complete the upper level. Enjoy outdoor living on the private rear porch, an ideal place to relax after exploring downtown or entertaining guests. Operating as a successful short-term rental with a documented history of consistent year-round income potential, this property presents an exceptional opportunity as a primary residence, second home or investment property in one of Union County's desirable downtown locations.
Active
$569,900
517 Brevard St, Waxhaw, NC 28173
3beds
2,076sqft
Single Family Residence
Built in 2020
0.08 Acres Lot
$560,300 Zestimate®
$275/sqft
$-- HOA
What's special
Oversized walk-in showerSpacious center islandGranite countertopsConvenient laundry roomLuxury vinyl plank flooringSpacious primary suiteWalk-in closet
- 89 days
- 193
- 10
Zillow last checked:
Listing updated:
Listed by:
Robin Nitsche robin.nitsche@premiersir.com,
Premier Sotheby's International Realty
Source: Canopy MLS as distributed by MLS GRID,MLS#: 4403950
Facts & features
Interior
Bedrooms & bathrooms
- Bedrooms: 3
- Bathrooms: 3
- Full bathrooms: 2
- 1/2 bathrooms: 1
Primary bedroom
- Features: Tray Ceiling(s)
- Level: Upper
Bedroom s
- Level: Upper
Bedroom s
- Level: Upper
Bathroom full
- Level: Upper
Bathroom full
- Level: Upper
Bathroom half
- Level: Main
Dining area
- Level: Main
Family room
- Level: Main
Flex space
- Level: Main
Kitchen
- Level: Main
Laundry
- Level: Upper
Living room
- Level: Main
Heating
- Central, Forced Air, Natural Gas
Cooling
- Central Air
Appliances
- Included: Dishwasher, Disposal, Dryer, Gas Cooktop, Gas Range, Gas Water Heater, Refrigerator, Tankless Water Heater, Washer/Dryer
- Laundry: Laundry Room, Upper Level
Features
- Kitchen Island, Open Floorplan, Pantry, Walk-In Closet(s)
- Flooring: Carpet, Tile, Vinyl
- Windows: Window Treatments
- Has basement: No
- Attic: Pull Down Stairs
Interior area
- Total structure area: 2,076
- Total interior livable area: 2,076 sqft
- Finished area above ground: 2,076
- Finished area below ground: 0
Video & virtual tour
Property
Parking
- Total spaces: 2
- Parking features: Driveway, Shared Driveway
- Uncovered spaces: 2
- Details: Private rear parking pad with space for two vehicles, conveniently located directly behind the home.
Features
- Levels: Two
- Stories: 2
- Patio & porch: Deck, Front Porch
Lot
- Size: 0.08 Acres
- Features: Level
Details
- Parcel number: 05115069G
- Zoning: RES
- Special conditions: Standard
Construction
Type & style
- Home type: SingleFamily
- Property subtype: Single Family Residence
Materials
- Hardboard Siding
- Foundation: Crawl Space
Condition
- New construction: No
- Year built: 2020
Utilities & green energy
- Sewer: Public Sewer
- Water: City
Community & HOA
Community
- Subdivision: Kings Corner
Location
- Region: Waxhaw
Financial & listing details
- Price per square foot: $275/sqft
- Tax assessed value: $509,500
- Annual tax amount: $3,924
- Date on market: 7/23/2026
- Cumulative days on market: 89 days
- Listing terms: Cash,Conventional,FHA,VA Loan
- Road surface type: Concrete, Paved
Estimated market value
$560,300
$532,000 - $588,000
$2,430/mo
Price history
| Date | Event | Price |
|---|---|---|
| 7/23/2026 | Listed for sale | $569,900+17.5%$275/sqft |
Source:  Canopy MLS as distributed by MLS GRID #4403950 Report a problem Canopy MLS as distributed by MLS GRID #4403950 Report a problem | ||
| 8/2/2023 | Sold | $485,000$234/sqft |
Source: Canopy MLS as distributed by MLS GRID #4029147 Report a problem | ||
| 5/22/2023 | Price change | $485,000-2%$234/sqft |
Source: Canopy MLS as distributed by MLS GRID #CAR4029147 Report a problem | ||
| 5/13/2023 | Listed for sale | $495,000+41.4%$238/sqft |
Source: Canopy MLS as distributed by MLS GRID #CAR4029147 Report a problem | ||
| 3/4/2021 | Sold | $350,000$169/sqft |
Source: Canopy MLS as distributed by MLS GRID #3646533 Report a problem | ||
| 2/4/2021 | Contingent | $350,000$169/sqft |
Source: Canopy MLS as distributed by MLS GRID #3646533 Report a problem | ||
| 2/3/2021 | Price change | $350,000+0%$169/sqft |
Source: Canopy MLS as distributed by MLS GRID #3646533 Report a problem | ||
| 1/21/2021 | Listed for sale | $349,900$169/sqft |
Source: Canopy MLS as distributed by MLS GRID #3646533 Report a problem | ||
Public tax history
| Year | Property taxes | Tax assessment |
|---|---|---|
| 2025 | $3,924 +10.1% | $509,500 +46.6% |
| 2024 | $3,563 +1% | $347,500 |
| 2023 | $3,527 | $347,500 |
| 2022 | $3,527 +0.2% | $347,500 |
| 2021 | $3,521 +1391.8% | $347,500 +1620.3% |
| 2020 | $236 | $20,200 |
Find assessor info on the county website
Monthly payment
Est. payment
Payment breakdown
Explore the cost of this home by adjusting the details. Changes won't be saved.Climate risks
Neighborhood: 28173
Nearby schools
Schools provided by the listing agent
- Elementary: Waxhaw
- Middle: Parkwood
- High: Parkwood
Source: Canopy MLS as distributed by MLS GRID. This data may not be complete. We recommend contacting the local school district to confirm school assignments for this home.
Similar homes
- $587,9004 bd3 ba2.7k sqft2015 Kensley Dr, Waxhaw, NC 28173For Sale
 MLS ID #4427211, Dawn Blewett, NorthGroup Real Estate LLC. Canopy MLS as distributed by MLS GRID
 - $564,9005 bd4 ba2.8k sqft1004 Hallmark Way, Waxhaw, NC 28173For Sale
 MLS ID #4407833, Suzette Gray, Coldwell Banker Realty. Canopy MLS as distributed by MLS GRID
 - $540,0004 bd4 ba2.8k sqft2010 Burton Point Ct, Waxhaw, NC 28173For Sale
 MLS ID #4395731, Elizabeth Shamble, Coldwell Banker Realty. Canopy MLS as distributed by MLS GRID
 - $580,0005 bd3 ba2.7k sqft9118 Spratt Ln, Waxhaw, NC 28173For Sale
 MLS ID #4416867, Natalie Terry, Keller Williams Connected. Canopy MLS as distributed by MLS GRID
 - $525,0003 bd3 ba2.6k sqft1521 Deer Meadows Dr, Waxhaw, NC 28173For SaleMLS ID #4367982, Christine Tweddle, Keller Williams Ballantyne Area. Canopy MLS as distributed by MLS GRID
- $574,9003 bd3 ba2.3k sqft1030 Squire Dr, Indian Land, SC 29707For SaleMLS ID #4408694, Vicki Ford, Howard Hanna Allen Tate SouthPark. Canopy MLS as distributed by MLS GRID
- $564,0003 bd3 ba2.6k sqft3214 Oliver Stanley Trl, Lancaster, SC 29720For SaleMLS ID #4401237, Samantha Borte, RE/MAX Executive. Canopy MLS as distributed by MLS GRID
- $535,0003 bd3 ba2k sqft12600 Parks Farm Ln, Charlotte, NC 28277For SaleMLS ID #4431325, Melissa Christiansen, EXP Realty LLC Ballantyne. Canopy MLS as distributed by MLS GRID
- $499,0004 bd3 ba2.7k sqft1571 Loggerhead Dr, Lancaster, SC 29720For SaleMLS ID #4425185, Ali Katzbach, Keller Williams South Park. Canopy MLS as distributed by MLS GRID
- $650,0003 bd3 ba2.9k sqft5529 Braddock Mill Way, Lancaster, SC 29720For SaleMLS ID #4414208, Aly Carlson, Keller Williams Ballantyne Area. Canopy MLS as distributed by MLS GRID
- $635,0004 bd4 ba2.8k sqft5005 Big Bend Dr, Lancaster, SC 29720For SaleMLS ID #4431645, Kristen Bernard, Keller Williams South Park. Canopy MLS as distributed by MLS GRID
- $567,0003 bd3 ba2.2k sqft7024 Saranac Ln, Matthews, NC 28105For SaleMLS ID #4424198, Amy Parker, EXP Realty LLC. Canopy MLS as distributed by MLS GRID
- $485,0004 bd3 ba2.4k sqft7063 Chrysanthemum Rd, Lancaster, SC 29720For SaleMLS ID #4421519, Kim Bigach, Keller Williams Connected. Canopy MLS as distributed by MLS GRID
- $450,0003 bd3 ba2.6k sqft1134 Baldwin Dr, Lancaster, SC 29720For SaleMLS ID #4420995, Nick May, COMPASS. Canopy MLS as distributed by MLS GRID
- $449,9003 bd3 ba2k sqft6522 Gopher Rd, Lancaster, SC 29720For SaleMLS ID #4409932, Michael Burns, EXP Realty LLC Ballantyne. Canopy MLS as distributed by MLS GRID
- $590,0005 bd3 ba2.8k sqft2116 Poplar Ridge Dr, Monroe, NC 28110For SaleMLS ID #4401651, Jackie Kelly, COMPASS. Canopy MLS as distributed by MLS GRID
- $574,0004 bd3 ba2.4k sqft11841 Royal Castle Ct, Charlotte, NC 28277For SaleMLS ID #4410580, Krishna Patel, JKN Realty. Canopy MLS as distributed by MLS GRID
- $525,0002 bd2 ba1.8k sqft7114 Sunset Crater Pl, Lancaster, SC 29720For SaleMLS ID #4419131, Amanda Dover, Corcoran HM Properties. Canopy MLS as distributed by MLS GRID
- $581,5003 bd3 ba2.5k sqft543 Jones Mill Ln, Rock Hill, SC 29730For SaleMLS ID #4423432, JP Perretta, EXP Realty LLC Rock Hill. Canopy MLS as distributed by MLS GRID
- $560,0004 bd4 ba2.3k sqft4030 Belle Landing Rd, Charlotte, NC 28270For SaleMLS ID #4417601, Dillon Forstberg, Keller Williams South Park. Canopy MLS as distributed by MLS GRID
