Beautifully maintained 1.5 story home in the sought after gated 55+ Tree Tops community, offering thoughtfully designed living spaces and quality finishes throughout. Wood flooring spans the main living areas, complemented by crown molding, abundant natural light, and an open floor plan ideal for everyday living and entertaining. The spacious kitchen features abundant white cabinetry, granite countertops, subway tile backsplash, oversized center island with seating, new stainless steel gas range (2026) and dishwasher (2026), pantry, and generous workspace. The great room with gas fireplace flows seamlessly into the breakfast area and screened porch. The main level includes a spacious primary suite with new carpet, a custom walk-in closet, dual vanities, and an oversized tiled shower with bench seating, along with a secondary bedroom, full bath, and laundry room. Upstairs offers a private guest retreat with a third bedroom, full bath, and an expansive bonus room ideal for recreation, media, hobbies, fitness, or home office. Enjoy outdoor living on the screened porch overlooking the beautifully landscaped, fenced backyard with an extended patio. Tree Tops offers resort style amenities including a clubhouse, outdoor pool, fitness center, pickleball, tennis, walking trails, bocce, social clubs, and more.
Active
Price cut: $15K (9/10)
$564,000
3214 Oliver Stanley Trl, Lancaster, SC 29720
3beds
2,636sqft
Single Family Residence
Built in 2018
0.2 Acres Lot
$560,900 Zestimate®
$214/sqft
$280/mo HOA
What's special
Quality finishes throughoutThoughtfully designed living spacesSpacious kitchenScreened porchSecondary bedroomBreakfast areaExtended patio
- 89 days
- 140
- 6
Zillow last checked:
Listing updated:
Listed by:
Samantha Borte sam@thebaxterteam.com,
RE/MAX Executive
Source: Canopy MLS as distributed by MLS GRID,MLS#: 4401237
Facts & features
Interior
Bedrooms & bathrooms
- Bedrooms: 3
- Bathrooms: 3
- Full bathrooms: 3
- Main level bedrooms: 2
Primary bedroom
- Level: Main
Bedroom s
- Level: Main
Bedroom s
- Level: Upper
Bathroom full
- Level: Main
Bathroom full
- Level: Main
Bathroom full
- Level: Upper
Bonus room
- Level: Upper
Breakfast
- Level: Main
Dining room
- Level: Main
Great room
- Level: Main
Kitchen
- Level: Main
Laundry
- Level: Main
Heating
- Central, Forced Air
Cooling
- Ceiling Fan(s), Central Air, Electric
Appliances
- Included: Dishwasher, Disposal, Gas Range, Gas Water Heater, Microwave, Tankless Water Heater
- Laundry: Laundry Room, Main Level
Features
- Flooring: Carpet, Hardwood, Tile
- Has basement: No
- Fireplace features: Gas, Great Room
Interior area
- Total structure area: 2,636
- Total interior livable area: 2,636 sqft
- Finished area above ground: 2,636
- Finished area below ground: 0
Property
Parking
- Total spaces: 2
- Parking features: Driveway, Attached Garage, Garage on Main Level
- Attached garage spaces: 2
- Has uncovered spaces: Yes
Features
- Levels: One and One Half
- Stories: 1.5
- Patio & porch: Screened
- Pool features: Community
- Fencing: Back Yard,Fenced
Lot
- Size: 0.2 Acres
Details
- Parcel number: 0019J0A713.00
- Zoning: R
- Special conditions: Standard
Construction
Type & style
- Home type: SingleFamily
- Property subtype: Single Family Residence
Materials
- Hardboard Siding
- Foundation: Slab
Condition
- New construction: No
- Year built: 2018
Utilities & green energy
- Sewer: County Sewer
- Water: County Water
Community & HOA
Community
- Features: Fifty Five and Older, Clubhouse, Dog Park, Fitness Center, Game Court, Gated, Playground, Putting Green, Sidewalks, Sport Court, Street Lights, Tennis Court(s), Walking Trails
- Senior community: Yes
- Subdivision: Tree Tops
HOA
- Has HOA: Yes
- HOA fee: $280 monthly
- HOA name: CAMS
- HOA phone: 704-731-5560
Location
- Region: Lancaster
Financial & listing details
- Price per square foot: $214/sqft
- Tax assessed value: $561,200
- Annual tax amount: $3,518
- Date on market: 7/10/2026
- Cumulative days on market: 89 days
- Exclusions: Dining Room Light Fixture
- Road surface type: Concrete, Paved
Estimated market value
$560,900
$533,000 - $589,000
$2,605/mo
Price history
| Date | Event | Price |
|---|---|---|
| 9/10/2026 | Price change | $564,000-2.6%$214/sqft |
Source:  Canopy MLS as distributed by MLS GRID #4401237 Report a problem Canopy MLS as distributed by MLS GRID #4401237 Report a problem | ||
| 8/6/2026 | Price change | $579,000-1.7%$220/sqft |
Source: Canopy MLS as distributed by MLS GRID #4401237 Report a problem | ||
| 7/10/2026 | Listed for sale | $589,000+2.4%$223/sqft |
Source: Canopy MLS as distributed by MLS GRID #4401237 Report a problem | ||
| 12/2/2024 | Sold | $575,000$218/sqft |
Source: Canopy MLS as distributed by MLS GRID #4188070 Report a problem | ||
| 10/4/2024 | Listed for sale | $575,000+80.3%$218/sqft |
Source: Canopy MLS as distributed by MLS GRID #4188070 Report a problem | ||
| 9/12/2018 | Sold | $319,000$121/sqft |
Source: Public Record Report a problem | ||
Public tax history
| Year | Property taxes | Tax assessment |
|---|---|---|
| 2025 | $3,518 -22.8% | $22,450 +70.3% |
| 2024 | $4,555 +0% | $13,184 |
| 2023 | $4,554 +2% | $13,184 |
| 2022 | $4,463 | $13,184 |
| 2021 | $4,463 +4.3% | $13,184 +4.3% |
| 2020 | $4,277 +0.1% | $12,636 |
| 2019 | $4,273 | $12,636 |
Find assessor info on the county website
Monthly payment
Est. payment
Payment breakdown
Explore the cost of this home by adjusting the details. Changes won't be saved.Climate risks
Neighborhood: 29720
- $551,300-- bd2 ba2.2k sqft3220 Oliver Stanley Trl, Lancaster, SC 29720Off Market
- $558,800-- bd3 ba2.4k sqft3208 Oliver Stanley Trl, Lancaster, SC 29720Off Market
- $515,0003 bd3 ba2k sqft3345 Oliver Stanley Trl, Lancaster, SC 29720Sold
- $585,9004 bd3 ba2.8k sqft3014 Oliver Stanley Trail, Lancaster, SC 29720Off Market
Similar homes
- $525,0002 bd2 ba1.8k sqft7114 Sunset Crater Pl, Lancaster, SC 29720For Sale
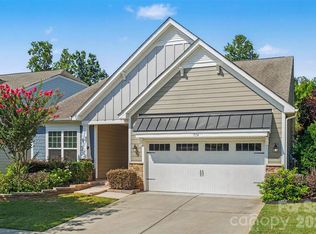
 MLS ID #4419131, Amanda Dover, Corcoran HM Properties. Canopy MLS as distributed by MLS GRID
 - $499,0004 bd3 ba2.7k sqft1571 Loggerhead Dr, Lancaster, SC 29720For Sale
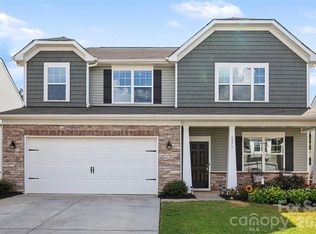 MLS ID #4425185, Ali Katzbach, Keller Williams South Park. Canopy MLS as distributed by MLS GRID
 - $485,0004 bd3 ba2.4k sqft7063 Chrysanthemum Rd, Lancaster, SC 29720For Sale
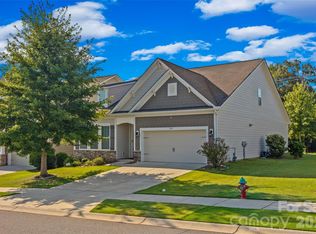 MLS ID #4421519, Kim Bigach, Keller Williams Connected. Canopy MLS as distributed by MLS GRID
 - $550,0003 bd3 ba2.6k sqft2096 Kennedy Dr, Indian Land, SC 29707For Sale
 MLS ID #4398790, Suzanne Crosser, RE/MAX Executive. Canopy MLS as distributed by MLS GRID
 - $550,0003 bd3 ba2.7k sqft15241 Windward Ln, Lancaster, SC 29720For SaleMLS ID #4404611, Lauren Little, Keller Williams Ballantyne Area. Canopy MLS as distributed by MLS GRID
- $574,9003 bd3 ba2.3k sqft1030 Squire Dr, Indian Land, SC 29707For SaleMLS ID #4408694, Vicki Ford, Howard Hanna Allen Tate SouthPark. Canopy MLS as distributed by MLS GRID
- $535,0003 bd3 ba2.3k sqft2190 Hartwell Ln, Indian Land, SC 29707For SaleMLS ID #4368725, Reid Baxter, RE/MAX Executive. Canopy MLS as distributed by MLS GRID
- $419,9004 bd3 ba2.6k sqft520 Stickley Pl, Lancaster, SC 29720For SaleMLS ID #4422538, Scott Hosey, Trade & Tryon Realty. Canopy MLS as distributed by MLS GRID
- $567,5004 bd3 ba2.9k sqft3124 Streamhaven Dr, Indian Land, SC 29707For SaleMLS ID #4383726, Reid Baxter, RE/MAX Executive. Canopy MLS as distributed by MLS GRID
- $699,9005 bd4 ba3.1k sqft5519 Braddock Mill Way, Lancaster, SC 29720For SaleMLS ID #4408263, Kalon Foss, EXP Realty LLC Ballantyne. Canopy MLS as distributed by MLS GRID
- $435,0003 bd2 ba1.9k sqft7040 Chrysanthemum Rd, Lancaster, SC 29720For SaleMLS ID #4378875, Reagan Martin, Premier South. Canopy MLS as distributed by MLS GRID
- $564,9005 bd4 ba2.8k sqft1004 Hallmark Way, Waxhaw, NC 28173For SaleMLS ID #4407833, Suzette Gray, Coldwell Banker Realty. Canopy MLS as distributed by MLS GRID
- $435,0004 bd3 ba2.3k sqft6855 Spring Peeper Ln, Lancaster, SC 29720For SaleMLS ID #4411370, Lisa Varon-Soto, Keller Williams South Park. Canopy MLS as distributed by MLS GRID
- $739,0004 bd4 ba3.6k sqft7440 Twelve Mile Creek Rd, Lancaster, SC 29720For SaleMLS ID #4399757, Vasi Grandon, ERA Live Moore. Canopy MLS as distributed by MLS GRID
- $485,0004 bd3 ba2.7k sqft6961 Liverpool Ct, Indian Land, SC 29707For SaleMLS ID #4428009, Brittni Wrasman, Premier South. Canopy MLS as distributed by MLS GRID
- $600,0004 bd3 ba2.9k sqft1312 Muirfield Ct, Rock Hill, SC 29730For SaleMLS ID #4426764, Micki Myers, Rinehart Realty Corporation. Canopy MLS as distributed by MLS GRID
- $525,0005 bd3 ba2.6k sqft5058 Timber Falls Dr, Indian Land, SC 29707For SaleMLS ID #4389744, PJ Kennedy, Keller Williams Ballantyne Area. Canopy MLS as distributed by MLS GRID
- $585,0004 bd3 ba3.2k sqft1016 Arbury Way, Waxhaw, NC 28173For SaleMLS ID #4393519, Paul Lawrenchuk, Keller Williams Ballantyne Area. Canopy MLS as distributed by MLS GRID
- $499,9003 bd3 ba2.7k sqft1268 Tanner Crossing Ln, Indian Land, SC 29707For SaleMLS ID #4429814, Steve Metarelis, OfferPad Brokerage LLC. Canopy MLS as distributed by MLS GRID
- $580,0005 bd3 ba2.7k sqft9118 Spratt Ln, Waxhaw, NC 28173For SaleMLS ID #4416867, Natalie Terry, Keller Williams Connected. Canopy MLS as distributed by MLS GRID
