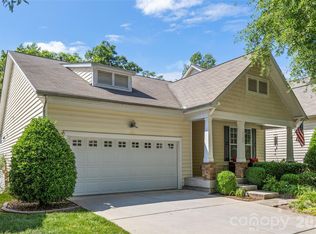
Privacy, comfort, and convenience come together beautifully at 2381 Talon Point Circle! It's not every day you find this level of privacy in a large, amenity-rich neighborhood, but this home offers just that!
Featuring an incredibly versatile and thoughtfully designed floor plan, this home provides the perfect blend of everyday living and entertaining. The inviting outdoor spaces are a true highlight, featuring a screened porch, a patio with a fire pit, and a fenced backyard backing to a peaceful wooded area—creating a private retreat that's hard to find!
Inside, the open-concept kitchen and living areas flow seamlessly, offering an ideal setting for gatherings with family and friends. The main level features a spacious primary suite, along with an additional bedroom and full bathroom, providing flexibility for guests or multigenerational living.
Upstairs, you'll find a generous loft/bonus area, an additional bedroom, and a full bathroom—perfect for a second living space, home office, playroom, or guest retreat.
Location is another standout feature! Elementary, middle, and high schools are all just minutes away, while the new Harris Teeter and surrounding development currently underway just outside the neighborhood will bring even more shopping and convenience to this already desirable area.
With its exceptional privacy, flexible floor plan, inviting outdoor living spaces, and fantastic location, this home truly has so much to offer! Schedule your showing today and make 2381 Talon Point Circle your new home just in time for the holidays!
Active
$564,900
2381 Talon Point Cir, Fort Mill, SC 29715
3beds
2,642sqft
Single Family Residence
Built in 2016
0.18 Acres Lot
$530,500 Zestimate®
$214/sqft
$100/mo HOA
What's special
Screened porchInviting outdoor spacesSpacious primary suite
- 23 hours
- 103
- 10
Zillow last checked:
Listing updated:
Listed by:
Paul Lindemann prlindemann@gmail.com,
Real Broker, LLC
Source: Canopy MLS as distributed by MLS GRID,MLS#: 4439632
Facts & features
Interior
Bedrooms & bathrooms
- Bedrooms: 3
- Bathrooms: 3
- Full bathrooms: 3
- Main level bedrooms: 2
Primary bedroom
- Level: Main
Bedroom s
- Level: Main
Bedroom s
- Level: Upper
Bathroom full
- Level: Main
Bathroom full
- Level: Main
Bathroom full
- Level: Upper
Breakfast
- Level: Main
Dining room
- Level: Main
Kitchen
- Level: Main
Laundry
- Level: Main
Living room
- Level: Main
Loft
- Level: Upper
Heating
- Central
Cooling
- Central Air
Appliances
- Included: Dishwasher, Disposal, Gas Range, Ice Maker, Microwave, Refrigerator with Ice Maker
- Laundry: Laundry Room, Main Level
Features
- Flooring: Carpet, Tile, Wood
- Has basement: No
- Fireplace features: Living Room
Interior area
- Total structure area: 2,642
- Total interior livable area: 2,642 sqft
- Finished area above ground: 2,642
- Finished area below ground: 0
Property
Parking
- Total spaces: 2
- Parking features: Driveway, Attached Garage, Garage on Main Level
- Attached garage spaces: 2
- Has uncovered spaces: Yes
Features
- Levels: One and One Half
- Stories: 1.5
- Patio & porch: Patio, Screened
- Exterior features: Fire Pit
- Pool features: Community
- Has view: Yes
- View description: Year Round
- Waterfront features: Other - See Remarks
- Body of water: Catawba River
Lot
- Size: 0.18 Acres
Details
- Parcel number: 0201301459
- Zoning: SF
- Special conditions: Standard
Construction
Type & style
- Home type: SingleFamily
- Property subtype: Single Family Residence
Materials
- Fiber Cement, Stone Veneer
- Foundation: Crawl Space, Slab
Condition
- New construction: No
- Year built: 2016
Details
- Builder name: Lennar
Utilities & green energy
- Sewer: County Sewer
- Water: County Water
Community & HOA
Community
- Features: Clubhouse, Fitness Center, Picnic Area, Playground, Recreation Area, Sidewalks, Walking Trails
- Subdivision: Waterside at the Catawba
HOA
- Has HOA: Yes
- HOA fee: $300 quarterly
- HOA name: Braesael Management
- HOA phone: 704-847-3507
Location
- Region: Fort Mill
Financial & listing details
- Price per square foot: $214/sqft
- Tax assessed value: $361,704
- Annual tax amount: $3,504
- Date on market: 11/5/2026
- Listing terms: Cash,Conventional,FHA,VA Loan
- Road surface type: Concrete, Paved
Estimated market value
$530,500
$504,000 - $562,000
$2,841/mo
Price history
| Date | Event | Price |
|---|---|---|
| 11/5/2026 | Listed for sale | $564,900+6%$214/sqft |
Source:  Canopy MLS as distributed by MLS GRID #4439632 Report a problem | ||
| 3/6/2026 | Sold | $533,000-2.2%$202/sqft |
Source: Canopy MLS as distributed by MLS GRID #4315119 Report a problem | ||
| 3/5/2026 | Pending sale | $544,900$206/sqft |
Source: Canopy MLS as distributed by MLS GRID #4315119 Report a problem | ||
| 10/22/2025 | Listed for sale | $544,900+88.6%$206/sqft |
Source: Canopy MLS as distributed by MLS GRID #4315119 Report a problem | ||
| 8/29/2016 | Sold | $288,876$109/sqft |
Source: Public Record Report a problem | ||
Public tax history
| Year | Property taxes | Tax assessment |
|---|---|---|
| 2025 | $3,504 +13.5% | $14,469 +15% |
| 2024 | $3,086 +2.3% | $12,581 |
| 2023 | $3,018 +3% | $12,581 |
| 2022 | $2,930 +845.7% | $12,581 |
| 2021 | $310 | $12,581 |
| 2020 | -- | $12,581 +15% |
| 2019 | -- | $10,940 |
| 2018 | -- | $10,940 |
| 2017 | -- | $10,940 +203.9% |
| 2016 | -- | $3,600 |
Find assessor info on the county website
Monthly payment
Est. payment
Payment breakdown
Explore the cost of this home by adjusting the details. Changes won't be saved.Climate risks
Neighborhood: 29715
Nearby schools
Schools provided by the listing agent
- Elementary: River Trail
- Middle: Forest Creek
- High: Catawba Ridge
Source: Canopy MLS as distributed by MLS GRID. This data may not be complete. We recommend contacting the local school district to confirm school assignments for this home.
- $600,100-- bd3 ba2.8k sqft2377 Talon Point Cir, Fort Mill, SC 29715Off Market
- $552,3004 bd3 ba2.9k sqft2377 Talon Point Cir #302, Fort Mill, SC 29715Off Market
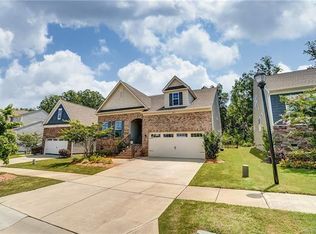
- $530,8003 bd3 ba2.4k sqft2385 Talon Point Cir, Fort Mill, SC 29715Off Market
- $454,000-- bd2 ba1.6k sqft2373 Talon Point Cir, Fort Mill, SC 29715Off Market
Similar homes
- $565,0004 bd3 ba2.8k sqft713 Trailhead Ln, Fort Mill, SC 29708For Sale
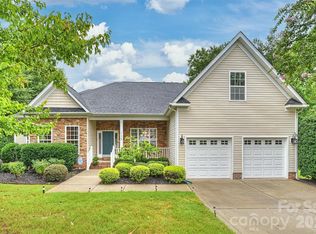
 MLS ID #4440905, Linda Hoverman ONeal, RE/MAX Executive. Canopy MLS as distributed by MLS GRID
- $615,0004 bd2 ba2.1k sqft1916 Felts Pkwy, Fort Mill, SC 29715For Sale
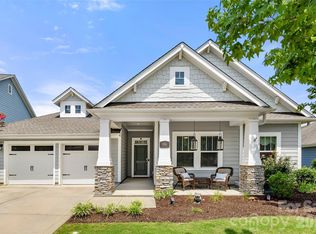 MLS ID #4408551, Laura Edmonds, Southern Nest Realty Inc. Canopy MLS as distributed by MLS GRID
- $514,9004 bd3 ba2.3k sqft837 Lion Ln, Fort Mill, SC 29715For Sale
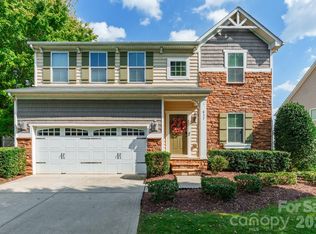 MLS ID #4434939, Sharon Salisbury, Stephen Cooley Real Estate. Canopy MLS as distributed by MLS GRID
- $567,5004 bd3 ba2.9k sqft3124 Streamhaven Dr, Indian Land, SC 29707For Sale
 MLS ID #4383726, Reid Baxter, RE/MAX Executive. Canopy MLS as distributed by MLS GRID
- $499,9003 bd3 ba2.7k sqft1268 Tanner Crossing Ln, Indian Land, SC 29707For SaleMLS ID #4429814, Steve Metarelis, OfferPad Brokerage LLC. Canopy MLS as distributed by MLS GRID
- $530,0003 bd4 ba2.6k sqft50008 Tulip Ct, Indian Land, SC 29707For SaleMLS ID #4421134, Jeremy Ordan, Howard Hanna Allen Tate Charlotte South. Canopy MLS as distributed by MLS GRID
- $540,0003 bd3 ba2.6k sqft2096 Kennedy Dr, Indian Land, SC 29707For SaleMLS ID #4398790, Suzanne Crosser, RE/MAX Executive. Canopy MLS as distributed by MLS GRID
- $545,0005 bd4 ba2.9k sqft5613 Falkland Ln, Matthews, NC 28104For SaleMLS ID #4437298, Shannon Keziah, Stephen Cooley Real Estate. Canopy MLS as distributed by MLS GRID
- $535,0003 bd3 ba2.3k sqft2190 Hartwell Ln, Indian Land, SC 29707For SaleMLS ID #4368725, Reid Baxter, RE/MAX Executive. Canopy MLS as distributed by MLS GRID
- $564,9006 bd3 ba3k sqft509 Evening Mist Dr, Fort Mill, SC 29708For SaleMLS ID #4420552, Dean Hagey, Realty One Group Revolution. Canopy MLS as distributed by MLS GRID
- $562,5003 bd3 ba2.6k sqft3214 Oliver Stanley Trl, Lancaster, SC 29720For SaleMLS ID #4401237, Samantha Borte, RE/MAX Executive. Canopy MLS as distributed by MLS GRID
- $585,0005 bd5 ba3.3k sqft6029 Landry Ln, Indian Land, SC 29707For SaleMLS ID #4418855, Elise Pellegrino-Koenig, Century 21 First Choice. Canopy MLS as distributed by MLS GRID
- $615,0003 bd3 ba2.7k sqft1966 Links View Dr, Indian Land, SC 29707For SaleMLS ID #4423077, Suzanne Crosser, RE/MAX Executive. Canopy MLS as distributed by MLS GRID
- $625,0004 bd4 ba3.2k sqft1030 Princeton Dr, Indian Land, SC 29707For SaleMLS ID #4374223, Kimberly Magette, Keller Williams South Park. Canopy MLS as distributed by MLS GRID
- $537,0003 bd3 ba2.1k sqft3162 Windhaven Ln #117, Fort Mill, SC 29708For SaleMLS ID #4434420, Kim Shepard, Coldwell Banker Realty. Canopy MLS as distributed by MLS GRID
- $484,0004 bd3 ba2.7k sqft6961 Liverpool Ct, Indian Land, SC 29707For SaleMLS ID #4428009, Brittni Wrasman, Premier South. Canopy MLS as distributed by MLS GRID
- $558,0003 bd3 ba2.2k sqft9150 Beaver Brook Way, Charlotte, NC 28277For SaleMLS ID #4432015, Geoffrey Pu, Paragon Real Estate Group. Canopy MLS as distributed by MLS GRID
- $559,0004 bd3 ba2.6k sqft1607 Hoosac Dr, Waxhaw, NC 28173For SaleMLS ID #4415250, Kristen Battaglia, Carolina Home Buyers Realty. Canopy MLS as distributed by MLS GRID
- $650,0004 bd4 ba3.3k sqft11534 Fernleigh Pl, Indian Land, SC 29707For SaleMLS ID #4408851, Katherine Seger, EXP Realty LLC Rock Hill. Canopy MLS as distributed by MLS GRID
- $549,0003 bd3 ba2.6k sqft9609 Spurwig Ct, Charlotte, NC 28278For SaleMLS ID #4433461, Ann-Dorthe Havmoeller, Howard Hanna Allen Tate Charlotte South. Canopy MLS as distributed by MLS GRID
