Welcome to 837 Lion Lane, a four-bedroom traditional home in Fort Mill's Fallbrook community. The main level, refreshed with new wood-look vinyl plank flooring in 2025, offers an open floor plan with a kitchen island and pantry, a dining area that flows into a bright sunroom, a family room with a gas-log fireplace, and a first-floor study that works as an office or flex space. A handy drop zone sits by the garage entry. Upstairs, new carpet (2022) leads to the primary bedroom, three additional bedrooms, walk-in closets and the laundry room. Outside, the fenced, level back yard features an extended composite deck (2023), irrigation (2023) and a fire pit. Fallbrook residents enjoy a lakeside clubhouse, outdoor pool, playground and year-round neighborhood events, all a short drive from shopping, Springfield Golf Club, the Anne Springs Close Greenway and I-77.
Active
Price cut: $15K (11/17)
$499,900
837 Lion Ln, Fort Mill, SC 29715
4beds
2,383sqft
Single Family Residence
Built in 2009
0.22 Acres Lot
$-- Zestimate®
$210/sqft
$57/mo HOA
What's special
Fire pitWalk-in closetsKitchen islandOpen floor planPrimary bedroom
- 36 days
- 755
- 114
Zillow last checked:
Listing updated:
Listed by:
Sharon Salisbury sharon@stephencooley.com,
Stephen Cooley Real Estate
Source: Canopy MLS as distributed by MLS GRID,MLS#: 4434939
Facts & features
Interior
Bedrooms & bathrooms
- Bedrooms: 4
- Bathrooms: 3
- Full bathrooms: 2
- 1/2 bathrooms: 1
Primary bedroom
- Level: Upper
Bedroom s
- Level: Upper
Bedroom s
- Level: Upper
Bedroom s
- Level: Upper
Bathroom half
- Level: Main
Bathroom full
- Level: Upper
Bathroom full
- Level: Upper
Dining area
- Level: Main
Family room
- Level: Main
Kitchen
- Level: Main
Laundry
- Level: Upper
Study
- Level: Main
Sunroom
- Level: Main
Heating
- Electric, Forced Air, Zoned
Cooling
- Ceiling Fan(s), Central Air, Zoned
Appliances
- Included: Dishwasher, Disposal, Electric Range, Electric Water Heater, Microwave, Plumbed For Ice Maker, Refrigerator
- Laundry: Laundry Room, Upper Level
Features
- Drop Zone, Kitchen Island, Open Floorplan, Pantry, Walk-In Closet(s)
- Flooring: Carpet, Tile, Vinyl
- Has basement: No
- Fireplace features: Family Room, Gas Log
Interior area
- Total structure area: 2,383
- Total interior livable area: 2,383 sqft
- Finished area above ground: 2,383
- Finished area below ground: 0
Video & virtual tour
Property
Parking
- Total spaces: 2
- Parking features: Attached Garage, Garage on Main Level
- Attached garage spaces: 2
Features
- Levels: Two
- Stories: 2
- Patio & porch: Covered, Deck, Front Porch
- Exterior features: Fire Pit, In-Ground Irrigation
- Pool features: Community
- Fencing: Back Yard,Fenced,Full
Lot
- Size: 0.22 Acres
- Features: Level
Details
- Parcel number: 7290000449
- Zoning: PD
- Special conditions: Standard
Construction
Type & style
- Home type: SingleFamily
- Architectural style: Traditional
- Property subtype: Single Family Residence
Materials
- Stone Veneer, Vinyl
- Foundation: Crawl Space
Condition
- New construction: No
- Year built: 2009
Utilities & green energy
- Sewer: Public Sewer
- Water: City
- Utilities for property: Cable Available, Electricity Connected
Community & HOA
Community
- Features: Clubhouse, Playground, Recreation Area, Street Lights
- Security: Security System
- Subdivision: Fallbrook
HOA
- Has HOA: Yes
- HOA fee: $170 quarterly
- HOA name: CAMS
- HOA phone: 704-731-5560
Location
- Region: Fort Mill
Financial & listing details
- Price per square foot: $210/sqft
- Tax assessed value: $428,800
- Annual tax amount: $3,012
- Date on market: 10/16/2026
- Cumulative days on market: 37 days
- Listing terms: Cash,Conventional,FHA,VA Loan
- Electric utility on property: Yes
- Road surface type: Concrete, Paved
Estimated market value
Not available
Estimated sales range
Not available
Not available
Price history
| Date | Event | Price |
|---|---|---|
| 11/17/2026 | Price change | $499,900-2.9%$210/sqft |
Source:  Canopy MLS as distributed by MLS GRID #4434939 Report a problem | ||
| 10/16/2026 | Listed for sale | $514,900+22.3%$216/sqft |
Source: Canopy MLS as distributed by MLS GRID #4434939 Report a problem | ||
| 1/27/2022 | Sold | $421,023+5.3%$177/sqft |
Source: Canopy MLS as distributed by MLS GRID #3810096 Report a problem | ||
| 12/13/2021 | Pending sale | $400,000$168/sqft |
Source: Canopy MLS as distributed by MLS GRID #3810096 Report a problem | ||
| 12/8/2021 | Listed for sale | $400,000+50.9%$168/sqft |
Source: Canopy MLS as distributed by MLS GRID #3810096 Report a problem | ||
| 2/5/2016 | Sold | $265,000+19.9%$111/sqft |
Source: Canopy MLS as distributed by MLS GRID #3132240 Report a problem | ||
| 6/12/2009 | Sold | $221,055+301.9%$93/sqft |
Source: Public Record Report a problem | ||
| 3/26/2009 | Sold | $55,000$23/sqft |
Source: Public Record Report a problem | ||
Public tax history
| Year | Property taxes | Tax assessment |
|---|---|---|
| 2025 | $3,012 +5.7% | $17,152 +6.3% |
| 2024 | $2,849 +3.2% | $16,139 |
| 2023 | $2,761 +46.3% | $16,139 +45% |
| 2022 | $1,888 -38.1% | $11,132 |
| 2021 | $3,050 | $11,132 |
| 2020 | -- | $11,132 +15% |
| 2019 | -- | $9,680 |
| 2018 | -- | $9,680 |
| 2017 | $1,115 | $9,680 |
| 2016 | $1,115 | $9,680 +16.1% |
| 2014 | $1,115 | $8,340 +6.6% |
| 2013 | $1,115 | $7,820 |
| 2012 | -- | $7,820 -16.6% |
| 2010 | -- | $9,380 |
| 2009 | -- | $9,380 +160.6% |
| 2008 | -- | $3,600 |
Find assessor info on the county website
Monthly payment
Est. payment
Payment breakdown
Explore the cost of this home by adjusting the details. Changes won't be saved.Climate risks
Neighborhood: 29715
Nearby schools
Schools provided by the listing agent
- Elementary: Sugar Creek
- Middle: Springfield
- High: Nation Ford
Source: Canopy MLS as distributed by MLS GRID. This data may not be complete. We recommend contacting the local school district to confirm school assignments for this home.

Similar homes
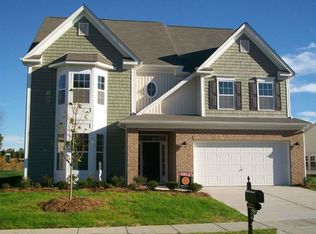
- $564,9003 bd3 ba2.6k sqft2381 Talon Point Cir, Fort Mill, SC 29715For Sale
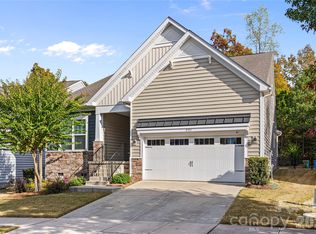
 MLS ID #4439632, Paul Lindemann, Real Broker, LLC. Canopy MLS as distributed by MLS GRID
- $479,9004 bd3 ba2.3k sqft2075 Clover Hill Rd, Indian Land, SC 29707For Sale
 MLS ID #4387586, Serge Mnatsakanov, Keller Williams Ballantyne Area. Canopy MLS as distributed by MLS GRID
- $565,0004 bd3 ba2.8k sqft713 Trailhead Ln, Fort Mill, SC 29708For Sale
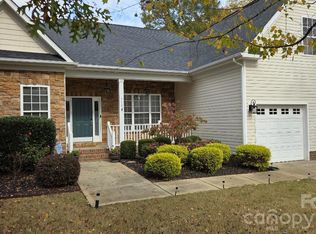 MLS ID #4440905, Linda Hoverman ONeal, RE/MAX Executive. Canopy MLS as distributed by MLS GRID
- $475,0003 bd2 ba2.5k sqft970 Platinum Dr, Fort Mill, SC 29708For Sale
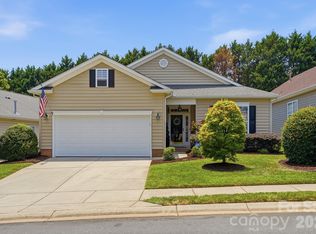 MLS ID #4401063, Richard Haake, Lionheart Real Estate LLC. Canopy MLS as distributed by MLS GRID
- $660,0005 bd5 ba3.3k sqft916 Pecan Tree Ln, Fort Mill, SC 29715For SaleMLS ID #4438696, Kim Bigach, Keller Williams Connected. Canopy MLS as distributed by MLS GRID
- $479,0004 bd3 ba2.8k sqft4851 Summerside Dr, Lake Wylie, SC 29710For SaleMLS ID #4412393, Sierra Garren, EXP Realty LLC Ballantyne. Canopy MLS as distributed by MLS GRID
- $484,0004 bd3 ba2.7k sqft6961 Liverpool Ct, Indian Land, SC 29707For SaleMLS ID #4428009, Brittni Wrasman, Premier South. Canopy MLS as distributed by MLS GRID
- $475,0003 bd4 ba3k sqft7218 Cascading Pines Dr, Tega Cay, SC 29708For SaleMLS ID #4411694, Dillon Forstberg, Keller Williams South Park. Canopy MLS as distributed by MLS GRID
- $599,9005 bd3 ba3k sqft3074 Ballester Rd, Indian Land, SC 29707For SaleMLS ID #4444079, Stacey Sauls, Keller Williams Ballantyne Area. Canopy MLS as distributed by MLS GRID
- $514,9004 bd4 ba2.8k sqft86584 Arrington Rd, Lancaster, SC 29720For SaleMLS ID #4436325, Tiffany Johannes, RE/MAX Executive. Canopy MLS as distributed by MLS GRID
- $564,9006 bd3 ba3k sqft509 Evening Mist Dr, Fort Mill, SC 29708For SaleMLS ID #4420552, Dean Hagey, Realty One Group Revolution. Canopy MLS as distributed by MLS GRID
- $464,9004 bd3 ba2.6k sqft3041 Kilbeggan Dr, Clover, SC 29710For SaleMLS ID #4429659, Steve Metarelis, OfferPad Brokerage LLC. Canopy MLS as distributed by MLS GRID
- $460,0004 bd3 ba2.9k sqft566 Cotton Field Rd, Rock Hill, SC 29732For SaleMLS ID #4442380, Bryan Provenzano, Keller Williams Ballantyne Area. Canopy MLS as distributed by MLS GRID
- $545,0003 bd3 ba1.8k sqft1825 Berryhill Rd, Charlotte, NC 28208For SaleMLS ID #4443444, Allyson Burns, Howard Hanna Allen Tate Mooresville/LKN. Canopy MLS as distributed by MLS GRID
- $470,0004 bd4 ba3k sqft4104 High Shoals Dr, Monroe, NC 28110For SaleMLS ID #4437421, Tricia Griffin, EXP Realty LLC Ballantyne. Canopy MLS as distributed by MLS GRID
- $525,0005 bd4 ba2.9k sqft5613 Falkland Ln, Matthews, NC 28104For SaleMLS ID #4437298, Shannon Keziah, Stephen Cooley Real Estate. Canopy MLS as distributed by MLS GRID
- $429,9003 bd3 ba2.4k sqft4260 Wiregrass Rd, Indian Land, SC 29707For SaleMLS ID #4426799, Kathleen Rodriguez, NorthGroup Real Estate LLC. Canopy MLS as distributed by MLS GRID
- $498,0004 bd3 ba2.7k sqft1571 Loggerhead Dr, Lancaster, SC 29720For SaleMLS ID #4425185, Ali Katzbach, Keller Williams South Park. Canopy MLS as distributed by MLS GRID
- $525,0005 bd4 ba3.3k sqft8723 Brideswell Ln, Charlotte, NC 28278For SaleMLS ID #4439013, Stephanie Wilfong, Howard Hanna Allen Tate Charlotte South. Canopy MLS as distributed by MLS GRID
- $479,6004 bd3 ba2.6k sqft3604 Exbury Gardens Dr, Waxhaw, NC 28173For SaleMLS ID #4421687, Sheldon McCarter, Mark Spain Real Estate. Canopy MLS as distributed by MLS GRID
