This home blends classic elegance with modern comfort- From the elegant picture molding in the grand entryway to the custom-crafted columns framing the dining room.The main level features a welcoming sitting room/office, formal dining room and spacious kitchen with a center island-perfect for everyday living and entertaining.The family room showcases built-in cabinetry and flows seamlessly into the breakfast area, where a stunning see-through fireplace creates an inviting atmosphere shared between both spaces.Upstairs you will find a well designed floor plan with a built in office nook. The primary suite is a true retreat, offering generous space , new carpet just installed! Enjoy private fenced backyard and patio!
Active
Price cut: $8.5K (8/25)
$488,500
566 Cotton Field Rd, Rock Hill, SC 29732
4beds
2,911sqft
Single Family Residence
Built in 2005
0.22 Acres Lot
$-- Zestimate®
$168/sqft
$45/mo HOA
What's special
Stunning see-through fireplaceModern comfortClassic eleganceWell designed floor planBreakfast areaFormal dining roomBuilt in office nook
- 127 days
- 442
- 19
Zillow last checked:
Listing updated:
Listed by:
Susan Robillard 401-332-8523,
Rinehart Realty Corp- Fort Mil
Source: Canopy MLS as distributed by MLS GRID,MLS#: 4378957
Facts & features
Interior
Bedrooms & bathrooms
- Bedrooms: 4
- Bathrooms: 3
- Full bathrooms: 2
- 1/2 bathrooms: 1
Primary bedroom
- Level: Upper
Bedroom s
- Level: Upper
Bedroom s
- Level: Upper
Bedroom s
- Level: Upper
Bathroom half
- Level: Main
Bathroom full
- Level: Upper
Dining room
- Level: Main
Kitchen
- Level: Main
Living room
- Level: Main
Office
- Level: Main
Heating
- Central, Forced Air, Natural Gas
Cooling
- Central Air
Appliances
- Included: Dishwasher, Disposal, Gas Range, Microwave, Oven, Refrigerator, Tankless Water Heater, Washer/Dryer
- Laundry: Main Level
Features
- Soaking Tub, Pantry
- Flooring: Carpet, Hardwood, Tile
- Has basement: No
- Attic: Pull Down Stairs
- Fireplace features: Family Room, See Through
Interior area
- Total structure area: 2,911
- Total interior livable area: 2,911 sqft
- Finished area above ground: 2,911
- Finished area below ground: 0
Property
Parking
- Total spaces: 2
- Parking features: Driveway, Attached Garage, Garage Faces Front, Garage on Main Level
- Attached garage spaces: 2
- Has uncovered spaces: Yes
Features
- Levels: Two
- Stories: 2
- Patio & porch: Front Porch, Patio
- Exterior features: In-Ground Irrigation
- Fencing: Back Yard,Fenced
Lot
- Size: 0.22 Acres
Details
- Parcel number: 5940906088
- Zoning: RC-I
- Special conditions: Standard
Construction
Type & style
- Home type: SingleFamily
- Property subtype: Single Family Residence
Materials
- Stone Veneer, Vinyl
- Foundation: Slab
Condition
- New construction: No
- Year built: 2005
Utilities & green energy
- Sewer: Public Sewer
- Water: City
Community & HOA
Community
- Subdivision: Millwood Plantation
HOA
- Has HOA: Yes
- HOA fee: $540 annually
- HOA name: Red Rock Management
- HOA phone: 888-757-3376
Location
- Region: Rock Hill
Financial & listing details
- Price per square foot: $168/sqft
- Tax assessed value: $430,500
- Annual tax amount: $3,701
- Date on market: 5/15/2026
- Cumulative days on market: 127 days
- Listing terms: Cash,Conventional,FHA,VA Loan
- Road surface type: Concrete, Paved
Estimated market value
Not available
Estimated sales range
Not available
Not available
Price history
| Date | Event | Price |
|---|---|---|
| 8/25/2026 | Price change | $488,500-1.7%$168/sqft |
Source:  Canopy MLS as distributed by MLS GRID #4378957 Report a problem Canopy MLS as distributed by MLS GRID #4378957 Report a problem | ||
| 6/8/2026 | Price change | $497,000-3.5%$171/sqft |
Source: Canopy MLS as distributed by MLS GRID #4378957 Report a problem | ||
| 5/15/2026 | Listed for sale | $515,000+14.4%$177/sqft |
Source: Canopy MLS as distributed by MLS GRID #4378957 Report a problem | ||
| 3/29/2023 | Sold | $450,000$155/sqft |
Source: Canopy MLS as distributed by MLS GRID #4005707 Report a problem | ||
| 3/2/2023 | Pending sale | $450,000$155/sqft |
Source: Canopy MLS as distributed by MLS GRID #CAR4005707 Report a problem | ||
| 2/28/2023 | Listed for sale | $450,000+11.1%$155/sqft |
Source: Canopy MLS as distributed by MLS GRID #CAR4005707 Report a problem | ||
| 2/8/2022 | Sold | $405,000+8%$139/sqft |
Source: Canopy MLS as distributed by MLS GRID #3817874 Report a problem | ||
| 1/7/2022 | Pending sale | $375,000$129/sqft |
Source: Canopy MLS as distributed by MLS GRID #3817874 Report a problem | ||
| 1/5/2022 | Listed for sale | $375,000+44.2%$129/sqft |
Source: Canopy MLS as distributed by MLS GRID #3817874 Report a problem | ||
| 7/15/2015 | Sold | $260,000-4.4%$89/sqft |
Source: Public Record Report a problem | ||
| 6/4/2015 | Listed for sale | $272,000+4.2%$93/sqft |
Source: UNITED BROKERS LTD #3090028 Report a problem | ||
| 9/26/2005 | Sold | $261,136$90/sqft |
Source: Public Record Report a problem | ||
Public tax history
| Year | Property taxes | Tax assessment |
|---|---|---|
| 2025 | $3,701 -0.7% | $17,220 +1.4% |
| 2024 | $3,727 +10.4% | $16,986 +10.7% |
| 2023 | $3,375 +44.8% | $15,343 +45.8% |
| 2022 | $2,332 -31.2% | $10,526 |
| 2021 | $3,390 | $10,526 |
| 2020 | -- | $10,526 +3.6% |
| 2019 | -- | $10,160 |
| 2018 | -- | $10,160 |
| 2017 | $1,984 | $10,160 |
| 2016 | $1,984 | $10,160 +32.3% |
| 2014 | $1,984 | $7,680 -19.5% |
| 2013 | $1,984 | $9,540 |
| 2012 | -- | $9,540 +8.2% |
| 2010 | -- | $8,820 |
| 2009 | -- | $8,820 |
| 2008 | -- | $8,820 |
| 2007 | -- | $8,820 |
| 2006 | -- | $8,820 +2350% |
| 2005 | -- | $360 -83.3% |
| 2004 | -- | $2,160 |
Find assessor info on the county website
Monthly payment
Est. payment
Payment breakdown
Explore the cost of this home by adjusting the details. Changes won't be saved.Climate risks
Neighborhood: 29732
Nearby schools
Schools provided by the listing agent
- Elementary: Ebinport
- Middle: Rawlinson Road
- High: South Pointe (SC)
Source: Canopy MLS as distributed by MLS GRID. This data may not be complete. We recommend contacting the local school district to confirm school assignments for this home.

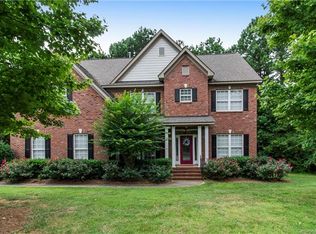
Similar homes
- $490,0005 bd3 ba3.2k sqft164 Old Forge Rd, Rock Hill, SC 29732For Sale

 MLS ID #4414697, Shelley Spencer, Howard Hanna Allen Tate SouthPark. Canopy MLS as distributed by MLS GRID
 - $495,0003 bd3 ba2.1k sqft1235 Old Coach Ln, Rock Hill, SC 29732For Sale
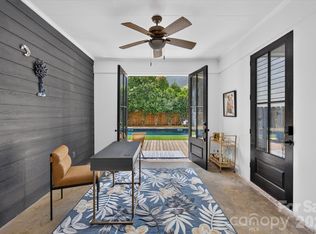 MLS ID #4411196, Kristine Wade, COMPASS. Canopy MLS as distributed by MLS GRID
 - $440,0004 bd3 ba2k sqft1210 Bridge Knot Ct, Rock Hill, SC 29732For Sale
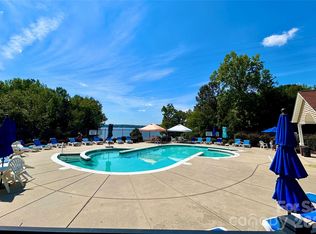 MLS ID #4420408, Mary Holland, COMPASS. Canopy MLS as distributed by MLS GRID
 - $650,0004 bd3 ba2.2k sqft1964 Middleton Pl, Rock Hill, SC 29732For Sale
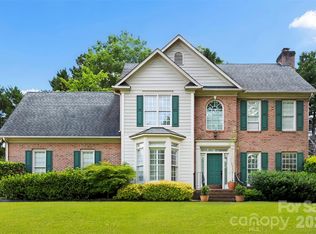 MLS ID #4384901, John Combs, Local Real Estate. Canopy MLS as distributed by MLS GRID
 - $599,9004 bd5 ba2.8k sqft1782 Farrow Dr, Rock Hill, SC 29732For SaleMLS ID #4379429, Tanner Clark, Stephen Cooley Real Estate. Canopy MLS as distributed by MLS GRID
- $445,0004 bd3 ba3.3k sqft652 Winding Branch Rd, Rock Hill, SC 29732For SaleMLS ID #4394771, Tasha Viney, Keller Williams Ballantyne Area. Canopy MLS as distributed by MLS GRID
- $599,9004 bd5 ba3.5k sqft2018 Olde Oxford Ct, Rock Hill, SC 29732For SaleMLS ID #4409200, Dale Loftis, Stephen Cooley Real Estate. Canopy MLS as distributed by MLS GRID
- $425,0004 bd3 ba2.8k sqft160 Sethwood Dr, Rock Hill, SC 29732For SaleMLS ID #4343186, LaSheca Sherer, Sherer Real Estate Firm LLC. Canopy MLS as distributed by MLS GRID
- $498,9004 bd3 ba2.2k sqft104 Oak Grove Ct, Fort Mill, SC 29715For SaleMLS ID #4420444, Jan Freeman, Berkshire Hathaway HomeServices Carolinas Realty. Canopy MLS as distributed by MLS GRID
- $695,0005 bd4 ba3.8k sqft2255 Drawbridge Ct, Rock Hill, SC 29732For SaleMLS ID #4409450, Nate Mallard, Howard Hanna Allen Tate Rock Hill. Canopy MLS as distributed by MLS GRID
- $479,9994 bd3 ba2.2k sqft1727 Trentwood Dr, Fort Mill, SC 29715For SaleMLS ID #4420632, Eugene Kazayev, Dane Warren Real Estate. Canopy MLS as distributed by MLS GRID
- $609,0005 bd5 ba3.8k sqft2356 Emma Grace Ln, Rock Hill, SC 29732For SaleMLS ID #4391356, Stacey Sauls, Keller Williams Ballantyne Area. Canopy MLS as distributed by MLS GRID
- $499,9904 bd3 ba2.5k sqft403 Lafinca Ct #33, Fort Mill, SC 29708For SaleMLS ID #4393703, Lori Bowers, Hendrix Properties. Canopy MLS as distributed by MLS GRID
- $465,0005 bd3 ba2.5k sqft1323 Bethelfields Ter, York, SC 29745For SaleMLS ID #4424117, Matthew Gale, NorthGroup Real Estate LLC. Canopy MLS as distributed by MLS GRID
- $519,0004 bd3 ba2.4k sqft3752 Leela Palace Way, Fort Mill, SC 29708For SaleMLS ID #4382778, Brandon Gafgen, Assist2sell Buyers & Sellers 1st Choice LLC. Canopy MLS as distributed by MLS GRID
- $480,0004 bd3 ba2.2k sqft13702 Chambray Ln, Charlotte, NC 28278For SaleMLS ID #4356054, Cecilia Carbajal, America's Real Estate Group Inc. Canopy MLS as distributed by MLS GRID
- $495,0004 bd3 ba2.8k sqft437 Zoe Bee Dr, Clover, SC 29710For SaleMLS ID #4423033, Matt Jackson, Keller Williams South Park. Canopy MLS as distributed by MLS GRID
- $465,0004 bd3 ba2.6k sqft520 Stickley Pl, Lancaster, SC 29720For SaleMLS ID #4422538, Scott Hosey, Trade & Tryon Realty. Canopy MLS as distributed by MLS GRID
- $529,0004 bd3 ba2.8k sqft3756 Leela Palace Way, Fort Mill, SC 29708For SaleMLS ID #4382782, Brandon Gafgen, Assist2sell Buyers & Sellers 1st Choice LLC. Canopy MLS as distributed by MLS GRID
- $489,0004 bd3 ba2.6k sqft3339 Kingshire Way, Clover, SC 29710For SaleMLS ID #4404024, Christina Geis, Howard Hanna Allen Tate Lake Wylie. Canopy MLS as distributed by MLS GRID
