CHARMING home in desirable Ashley Park offers the ideal combination of traditional style, modern upgrades, and an incredible outdoor OASIS and SALTWATER pool! Preferred lender is offering a 1% BUY DOWN for first year, PLUS a HOME WARRANTY conveys! Beautiful HARDWOOD floors flow throughout the main level, creating a warm and inviting atmosphere. The freshly updated kitchen features painted cabinetry, renovated backsplash, eating area with floor to ceiling windows, AND opens seamlessly to the spacious family room, which is ideal for everyday living/entertaining. A formal dining room is perfect for holiday gatherings, while the recently added, and versatile, flex room/home office with beautiful custom doors, provides the ideal work-from-home space, AND amazing views of the backyard! Elegant custom doors lead directly from the flex room to the backyard, creating effortless indoor-outdoor living. Step outside and discover your own private outdoor oasis. Relax by the sparkling SALTWATER pool (2025), host gatherings on the expansive new deck, or practice your short game on the putting green. Low-maintenance turf grass means more time enjoying your outdoor retreat and less time maintaining it, while the fully fenced backyard (2025) offers privacy and plenty of space to play. Second story of the home features an impressive, peaceful owner's retreat with sitting area, and RENOVATED spa-inspired bath featuring a soaking tub, separate shower, dual vanities, and WALK IN closet. Two spacious secondary bedrooms with WALK IN closets, and a full bath complete the second level. NEW roof (2024), NEW siding (2023), NEW tankless water heater (2025), NEW decking (2025), NEW turf (2025), and FRESH interior paint (2026) are just a few of the many upgrades. Every detail of this gorgeous home has been designed for comfortable living, effortless entertaining, and memories that will last a lifetime! Welcome HOME!
Active
Price cut: $16K (10/7)
$479,000
1235 Old Coach Ln, Rock Hill, SC 29732
3beds
2,173sqft
Single Family Residence
Built in 2002
0.22 Acres Lot
$473,100 Zestimate®
$220/sqft
$11/mo HOA
What's special
Sparkling saltwater poolPutting greenNew roofNew deckingLow-maintenance turf grassExpansive new deckNew siding
- 72 days
- 1,901
- 198
Zillow last checked:
Listing updated:
Listed by:
Kristine Wade kristine.wade@compass.com,
COMPASS
Source: Canopy MLS as distributed by MLS GRID,MLS#: 4411196
Facts & features
Interior
Bedrooms & bathrooms
- Bedrooms: 3
- Bathrooms: 3
- Full bathrooms: 2
- 1/2 bathrooms: 1
Primary bedroom
- Level: Upper
Bedroom s
- Level: Upper
Bedroom s
- Level: Upper
Dining room
- Level: Main
Family room
- Level: Main
Kitchen
- Level: Main
Office
- Level: Main
Heating
- Central, Forced Air
Cooling
- Central Air
Appliances
- Included: Dishwasher, Electric Range, Microwave, Tankless Water Heater
- Laundry: Laundry Room
Features
- Soaking Tub, Open Floorplan, Pantry, Walk-In Closet(s), Walk-In Pantry
- Flooring: Carpet, Tile, Wood
- Doors: Insulated Door(s)
- Windows: Insulated Windows
- Has basement: No
- Fireplace features: Family Room
Interior area
- Total structure area: 2,173
- Total interior livable area: 2,173 sqft
- Finished area above ground: 2,173
- Finished area below ground: 0
Video & virtual tour
Property
Parking
- Total spaces: 2
- Parking features: Detached Garage, Garage on Main Level
- Garage spaces: 2
Features
- Levels: Two
- Stories: 2
- Patio & porch: Deck, Front Porch
- Pool features: Fenced, In Ground
- Fencing: Fenced,Full,Privacy
Lot
- Size: 0.22 Acres
- Features: Cul-De-Sac, Private
Details
- Parcel number: 5950901041
- Zoning: SF-5
- Special conditions: Standard
Construction
Type & style
- Home type: SingleFamily
- Architectural style: Traditional
- Property subtype: Single Family Residence
Materials
- Brick Partial, Hardboard Siding
- Foundation: Crawl Space
Condition
- New construction: No
- Year built: 2002
Utilities & green energy
- Sewer: Public Sewer
- Water: City
Community & HOA
Community
- Security: Carbon Monoxide Detector(s), Smoke Detector(s)
- Subdivision: Ashley Park
HOA
- Has HOA: Yes
- HOA fee: $135 annually
- HOA name: Cusick
- HOA phone: 704-544-7779
Location
- Region: Rock Hill
Financial & listing details
- Price per square foot: $220/sqft
- Tax assessed value: $367,500
- Annual tax amount: $3,159
- Date on market: 8/7/2026
- Cumulative days on market: 72 days
- Listing terms: Cash,Conventional,VA Loan
- Road surface type: Concrete, Paved
Estimated market value
$473,100
$449,000 - $497,000
$2,282/mo
Price history
| Date | Event | Price |
|---|---|---|
| 10/7/2026 | Price change | $479,000-3.2%$220/sqft |
Source:  Canopy MLS as distributed by MLS GRID #4411196 Report a problem Canopy MLS as distributed by MLS GRID #4411196 Report a problem | ||
| 9/6/2026 | Price change | $495,000-5.7%$228/sqft |
Source: Canopy MLS as distributed by MLS GRID #4411196 Report a problem | ||
| 8/7/2026 | Listed for sale | $525,000+38.2%$242/sqft |
Source: Canopy MLS as distributed by MLS GRID #4411196 Report a problem | ||
| 1/30/2023 | Sold | $380,000+1.4%$175/sqft |
Source: Canopy MLS as distributed by MLS GRID #3920727 Report a problem | ||
| 11/29/2022 | Listed for sale | $374,900$173/sqft |
Source: Canopy MLS as distributed by MLS GRID #3920727 Report a problem | ||
| 11/16/2022 | Pending sale | $374,900$173/sqft |
Source: Canopy MLS as distributed by MLS GRID #3920727 Report a problem | ||
| 11/4/2022 | Listed for sale | $374,900+59.5%$173/sqft |
Source: Canopy MLS as distributed by MLS GRID #3920727 Report a problem | ||
| 7/10/2017 | Sold | $235,000+0.9%$108/sqft |
Source: Canopy MLS as distributed by MLS GRID #3262713 Report a problem | ||
| 6/6/2017 | Pending sale | $233,000$107/sqft |
Source: Berkshire Hathaway HomeServices Carolinas Realty #3262713 Report a problem | ||
| 6/4/2017 | Listed for sale | $233,000+1.3%$107/sqft |
Source: Berkshire Hathaway HomeServices Carolinas Realty #3262713 Report a problem | ||
| 5/4/2017 | Listing removed | $230,000$106/sqft |
Source: Berkshire Hathaway HomeServices Carolinas Realty #3262713 Report a problem | ||
| 4/3/2017 | Pending sale | $230,000$106/sqft |
Source: Berkshire Hathaway HomeServices Carolinas Realty #3262713 Report a problem | ||
| 3/27/2017 | Listed for sale | $230,000+10.3%$106/sqft |
Source: Berkshire Hathaway HomeServices Carolinas Realty #3262713 Report a problem | ||
| 5/31/2012 | Sold | $208,500-0.7%$96/sqft |
Source: Canopy MLS as distributed by MLS GRID #2074649 Report a problem | ||
| 3/28/2012 | Listed for sale | $209,900+3.4%$97/sqft |
Source: Allen Tate Company #2074649 Report a problem | ||
| 8/28/2006 | Sold | $202,900+7.6%$93/sqft |
Source: Public Record Report a problem | ||
| 8/23/2002 | Sold | $188,500$87/sqft |
Source: Public Record Report a problem | ||
Public tax history
| Year | Property taxes | Tax assessment |
|---|---|---|
| 2025 | $3,159 -1.2% | $14,700 -32.8% |
| 2024 | $3,198 +55.2% | $21,865 +133.5% |
| 2023 | $2,060 -0.7% | $9,365 |
| 2022 | $2,074 -22.9% | $9,365 |
| 2021 | $2,691 | $9,365 |
| 2020 | -- | $9,365 +5.2% |
| 2019 | -- | $8,900 |
| 2018 | -- | $8,900 |
| 2017 | $1,552 | $8,900 +26.1% |
| 2016 | $1,552 | $7,060 |
| 2014 | $1,552 | $7,060 -12.6% |
| 2013 | $1,552 | $8,080 |
| 2012 | -- | $8,080 +15.4% |
| 2010 | -- | $7,000 |
| 2009 | -- | $7,000 |
| 2008 | -- | $7,000 |
| 2007 | -- | $7,000 +5.4% |
| 2005 | -- | $6,640 |
| 2004 | -- | $6,640 -33.3% |
| 2003 | -- | $9,960 +492.9% |
| 2002 | -- | $1,680 |
| 2001 | -- | $1,680 |
Find assessor info on the county website
Monthly payment
Est. payment
Payment breakdown
Explore the cost of this home by adjusting the details. Changes won't be saved.Climate risks
Neighborhood: 29732
Nearby schools
Schools provided by the listing agent
- Elementary: York
- Middle: Rawlinson Road
- High: South Pointe (SC)
Source: Canopy MLS as distributed by MLS GRID. This data may not be complete. We recommend contacting the local school district to confirm school assignments for this home.
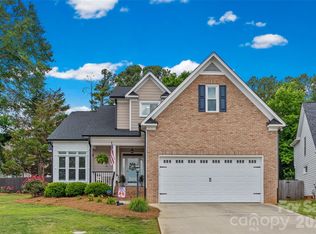
Similar homes
- $495,0004 bd3 ba2.6k sqft2271 Ferncliff Rd, Rock Hill, SC 29732For Sale

 MLS ID #4431978, Lucas Mudrey, Better Homes and Garden Real Estate Paracle. Canopy MLS as distributed by MLS GRID
 - $470,0003 bd3 ba2.5k sqft2415 Sweetbriar Ln, Rock Hill, SC 29732For Sale
 MLS ID #4412828, Al Solis, NorthGroup Real Estate LLC. Canopy MLS as distributed by MLS GRID
 - $550,0003 bd3 ba2.2k sqft690 Knighton Hill Rd, Rock Hill, SC 29732For Sale
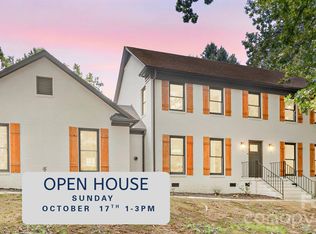 MLS ID #4412894, Maria Lages, Premier South. Canopy MLS as distributed by MLS GRID
 - $515,0003 bd2 ba2.3k sqft978 Blakeley Walk, Rock Hill, SC 29732For Sale
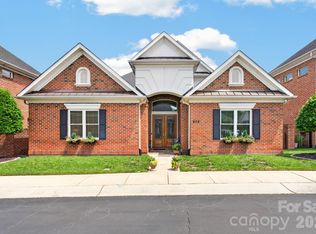 MLS ID #4410936, Chris Beard, Rinehart Realty Corporation. Canopy MLS as distributed by MLS GRID
 - $519,0004 bd3 ba2.7k sqft1217 Ebinport Rd, Rock Hill, SC 29732For SaleMLS ID #4419330, Dena Espinoza, Jeff Cook Real Estate LPT Realty. Canopy MLS as distributed by MLS GRID
- $440,0004 bd3 ba2k sqft1210 Bridge Knot Ct, Rock Hill, SC 29732For SaleMLS ID #4420408, Mary Holland, COMPASS. Canopy MLS as distributed by MLS GRID
- $470,0003 bd3 ba2.5k sqft12427 Woodside Falls Rd, Pineville, NC 28134For SaleMLS ID #4435585, Joey Lindsey, Keller Williams Ballantyne Area. Canopy MLS as distributed by MLS GRID
- $650,0004 bd3 ba2.2k sqft1964 Middleton Pl, Rock Hill, SC 29732For SaleMLS ID #4384901, John Combs, Local Real Estate. Canopy MLS as distributed by MLS GRID
- $650,0005 bd3 ba2.6k sqft2848 Arrowwood Ln, Rock Hill, SC 29732For SaleMLS ID #4414290, Kristina Khona, Realty One Group Revolution. Canopy MLS as distributed by MLS GRID
- $489,9004 bd3 ba2.2k sqft104 Oak Grove Ct, Fort Mill, SC 29715For SaleMLS ID #4420444, Jan Freeman, Berkshire Hathaway HomeServices Carolinas Realty. Canopy MLS as distributed by MLS GRID
- $500,0003 bd2 ba1.9k sqft1566 Dirt Rd, Lancaster, SC 29720For SaleMLS ID #4422349, Rebekah Isenhour, Berkshire Hathaway HomeServices Carolinas Realty. Canopy MLS as distributed by MLS GRID
- $340,0003 bd2 ba1.3k sqft210 Pinewood Ln, Rock Hill, SC 29730For SaleMLS ID #4410773, Nicole Gavigan, Keller Williams Ballantyne Area. Canopy MLS as distributed by MLS GRID
- $470,0004 bd2 ba1.9k sqft1621 Brook Dr, Fort Mill, SC 29708For SaleMLS ID #4393483, Louise Trigg, Helen Adams Realty. Canopy MLS as distributed by MLS GRID
- $439,9004 bd3 ba2.4k sqft628 Heron View Dr, York, SC 29745For SaleMLS ID #4420667, Buffy Foor, Keller Williams Connected. Canopy MLS as distributed by MLS GRID
- $480,0004 bd3 ba2.2k sqft13702 Chambray Ln, Charlotte, NC 28278For SaleMLS ID #4356054, Cecilia Carbajal, America's Real Estate Group Inc. Canopy MLS as distributed by MLS GRID
- $465,0005 bd3 ba2.5k sqft1323 Bethelfields Ter, York, SC 29745For SaleMLS ID #4424117, Matthew Gale, NorthGroup Real Estate LLC. Canopy MLS as distributed by MLS GRID
- $581,5003 bd3 ba2.5k sqft543 Jones Mill Ln, Rock Hill, SC 29730For SaleMLS ID #4423432, JP Perretta, EXP Realty LLC Rock Hill. Canopy MLS as distributed by MLS GRID
- $484,9004 bd3 ba2.2k sqft2013 Buckthorn Ct, Gastonia, NC 28056For SaleMLS ID #4418859, Loretta Lucas, LPT Realty, LLC. Canopy MLS as distributed by MLS GRID
- $465,0004 bd3 ba2.6k sqft3339 Kingshire Way, Clover, SC 29710For SaleMLS ID #4404024, Christina Geis, Howard Hanna Allen Tate Lake Wylie. Canopy MLS as distributed by MLS GRID
- $430,0003 bd2 ba1.5k sqft127 Sea Island Blvd, Fort Mill, SC 29708For SaleMLS ID #4429443, Amy Merrigan, Helen Adams Realty. Canopy MLS as distributed by MLS GRID
