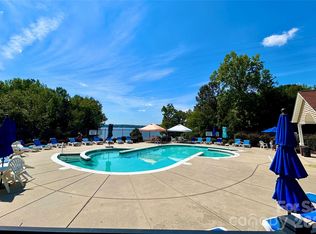
Welcome to this beautifully renovated all-brick home in the highly desirable Devonshire community. Situated on a mature, tree-lined half-acre+ lot, this property offers privacy, space, and exceptional upgrades throughout. The main level includes a dedicated dining room, bright kitchen with cafe nook plus two flexible living areas ideal for an office, den, or additional lounge space. The spacious primary suite offers a spa-inspired bathroom and two large walk-in closets. Outside, enjoy a private backyard retreat with a pool and hot tub, surrounded by mature trees and full fencing. The attached 2-car garage provides excellent storage and convenience. This home was fully renovated in 2024, all systems including HVAC, tankless water heater, appliances, crawl space vapor barrier and new Samsung smart washer/dryer were updated at that time. Located just minutes from Ebenezer Park and Lake Wylie access, this move-in-ready home combines modern updates with classic brick exterior in one of Rock Hill’s most established neighborhoods.
Active
Price cut: $9.5K (10/1)
$550,000
690 Knighton Hill Rd, Rock Hill, SC 29732
3beds
2,242sqft
Single Family Residence
Built in 1988
0.63 Acres Lot
$545,600 Zestimate®
$245/sqft
$3/mo HOA
What's special
Beautifully renovated all-brick homeClassic brick exteriorSpa-inspired bathroomSpacious primary suiteDedicated dining roomTwo large walk-in closets
- 27 days
- 996
- 123
Zillow last checked:
Listing updated:
Listed by:
Maria Lages maria@marialages.com,
Premier South
Source: Canopy MLS as distributed by MLS GRID,MLS#: 4412894
Facts & features
Interior
Bedrooms & bathrooms
- Bedrooms: 3
- Bathrooms: 3
- Full bathrooms: 2
- 1/2 bathrooms: 1
Primary bedroom
- Features: Walk-In Closet(s)
- Level: Upper
Dining room
- Level: Main
Family room
- Level: Main
Kitchen
- Features: Breakfast Bar, Kitchen Island
- Level: Main
Laundry
- Level: Upper
Living room
- Level: Main
Office
- Level: Main
Heating
- Central, Natural Gas
Cooling
- Central Air, Electric, Zoned
Appliances
- Included: Dishwasher, Disposal, Dryer, Microwave, Oven, Refrigerator, Tankless Water Heater, Washer/Dryer
- Laundry: In Hall, Upper Level
Features
- Walk-In Closet(s)
- Flooring: Carpet, Vinyl
- Has basement: No
- Fireplace features: Gas, Living Room
Interior area
- Total structure area: 2,242
- Total interior livable area: 2,242 sqft
- Finished area above ground: 2,242
- Finished area below ground: 0
Property
Parking
- Total spaces: 2
- Parking features: Driveway, Attached Garage, On Street, Garage on Main Level
- Attached garage spaces: 2
- Has uncovered spaces: Yes
Features
- Levels: Two
- Stories: 2
- Has private pool: Yes
- Pool features: In Ground, Outdoor Pool
- Has spa: Yes
- Spa features: Heated
- Fencing: Back Yard,Wood
Lot
- Size: 0.63 Acres
- Features: Private, Wooded
Details
- Parcel number: 5920000094
- Zoning: RC-I
- Special conditions: Standard
Construction
Type & style
- Home type: SingleFamily
- Property subtype: Single Family Residence
Materials
- Brick Full
- Foundation: Crawl Space
Condition
- New construction: No
- Year built: 1988
Utilities & green energy
- Sewer: Public Sewer
- Water: City
Community & HOA
Community
- Subdivision: Devonshire
HOA
- Has HOA: Yes
- HOA fee: $30 annually
- HOA name: Ashton Sallinger
Location
- Region: Rock Hill
Financial & listing details
- Price per square foot: $245/sqft
- Tax assessed value: $510,800
- Annual tax amount: $2,791
- Date on market: 8/14/2026
- Cumulative days on market: 27 days
- Road surface type: Concrete, Paved
Estimated market value
$545,600
$518,000 - $573,000
$2,468/mo
Price history
| Date | Event | Price |
|---|---|---|
| 10/1/2026 | Price change | $550,000-1.7%$245/sqft |
Source:  Canopy MLS as distributed by MLS GRID #4412894 Report a problem Canopy MLS as distributed by MLS GRID #4412894 Report a problem | ||
| 9/19/2026 | Price change | $559,500-0.1%$250/sqft |
Source: Canopy MLS as distributed by MLS GRID #4412894 Report a problem | ||
| 9/14/2026 | Listed for sale | $560,000$250/sqft |
Source: Canopy MLS as distributed by MLS GRID #4412894 Report a problem | ||
| 8/22/2026 | Pending sale | $560,000$250/sqft |
Source: Canopy MLS as distributed by MLS GRID #4412894 Report a problem | ||
| 8/14/2026 | Listed for sale | $560,000+5.7%$250/sqft |
Source: Canopy MLS as distributed by MLS GRID #4412894 Report a problem | ||
| 11/1/2024 | Sold | $530,000+1%$236/sqft |
Source: Canopy MLS as distributed by MLS GRID #4189347 Report a problem | ||
| 10/10/2024 | Listed for sale | $525,000+82.9%$234/sqft |
Source: Canopy MLS as distributed by MLS GRID #4189347 Report a problem | ||
| 7/12/2024 | Sold | $287,000+2.5%$128/sqft |
Source:  SAR as distributed by MLS GRID #311866 Report a problem SAR as distributed by MLS GRID #311866 Report a problem | ||
| 5/30/2024 | Pending sale | $280,000$125/sqft |
Source: SAR as distributed by MLS GRID #311866 Report a problem | ||
| 5/28/2024 | Listed for sale | $280,000+14.3%$125/sqft |
Source: SAR as distributed by MLS GRID #311866 Report a problem | ||
| 6/25/2007 | Sold | $245,000$109/sqft |
Source: Public Record Report a problem | ||
Public tax history
| Year | Property taxes | Tax assessment |
|---|---|---|
| 2025 | $2,791 -34.9% | $20,432 +73.2% |
| 2024 | $4,287 +279.2% | $11,800 +50% |
| 2023 | $1,130 -0.3% | $7,866 |
| 2022 | $1,134 -60.7% | $7,866 |
| 2021 | $2,887 | $7,866 |
| 2020 | -- | $7,866 +15% |
| 2019 | -- | $6,840 |
| 2018 | -- | $6,840 |
| 2017 | $994 | $6,840 -33.3% |
| 2016 | $994 | $10,260 +50% |
| 2014 | $994 | $6,840 -12.3% |
| 2013 | $994 | $7,800 |
| 2012 | -- | $7,800 -18.2% |
| 2010 | -- | $9,540 |
| 2009 | -- | $9,540 |
| 2008 | -- | $9,540 +27.2% |
| 2007 | -- | $7,500 |
| 2006 | -- | $7,500 +10.6% |
| 2005 | -- | $6,780 |
| 2004 | -- | $6,780 |
| 2003 | -- | $6,780 |
| 2002 | -- | $6,780 -5.3% |
| 2001 | -- | $7,160 +20.1% |
| 2000 | -- | $5,960 |
Find assessor info on the county website
Monthly payment
Est. payment
Payment breakdown
Explore the cost of this home by adjusting the details. Changes won't be saved.Climate risks
Neighborhood: 29732
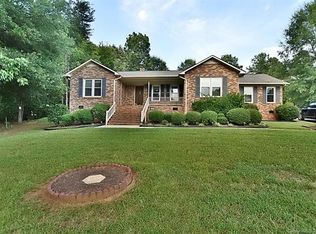
Similar homes
- $495,0003 bd3 ba2.1k sqft1235 Old Coach Ln, Rock Hill, SC 29732For Sale
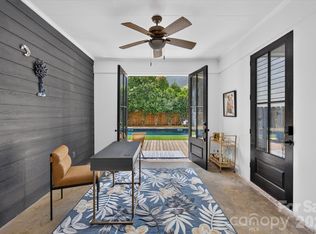
 MLS ID #4411196, Kristine Wade, COMPASS. Canopy MLS as distributed by MLS GRID
 - $650,0005 bd3 ba2.6k sqft2848 Arrowwood Ln, Rock Hill, SC 29732For Sale
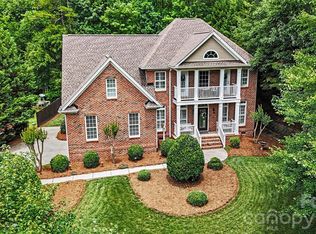 MLS ID #4414290, Kristina Khona, Realty One Group Revolution. Canopy MLS as distributed by MLS GRID
 - $399,9004 bd3 ba2k sqft2832 Forest Hills Cir, Rock Hill, SC 29732For Sale
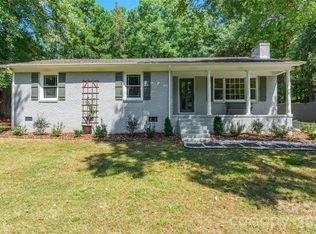 MLS ID #4408294, Zach Willis, Stephen Cooley Real Estate. Canopy MLS as distributed by MLS GRID
 - $440,0004 bd3 ba2k sqft1210 Bridge Knot Ct, Rock Hill, SC 29732For Sale
 MLS ID #4420408, Mary Holland, COMPASS. Canopy MLS as distributed by MLS GRID
 - $582,0003 bd3 ba2.5k sqft543 Jones Mill Ln, Rock Hill, SC 29730For SaleMLS ID #4423432, JP Perretta, EXP Realty LLC Rock Hill. Canopy MLS as distributed by MLS GRID
- $380,0003 bd2 ba1.7k sqft1819 Lumpkin Cir, Rock Hill, SC 29732For SaleMLS ID #4411491, Mike Morrell, Keller Williams Connected. Canopy MLS as distributed by MLS GRID
- $525,0004 bd3 ba1.9k sqft3022 Point Clear Dr, Tega Cay, SC 29708For SaleMLS ID #4423199, Calla Wilcox, Helen Adams Realty. Canopy MLS as distributed by MLS GRID
- $498,0003 bd2 ba2k sqft1068 Gauguin Ln, Tega Cay, SC 29708For SaleMLS ID #4422427, Matthew Crawford, EXP Realty LLC Rock Hill. Canopy MLS as distributed by MLS GRID
- $375,0003 bd3 ba1.6k sqft5060 Suwarrow Cir, Tega Cay, SC 29708For SaleMLS ID #4428980, Penny Sheppard, LPT Realty, LLC. Canopy MLS as distributed by MLS GRID
- $635,0003 bd3 ba2.5k sqft966 Herrons Ferry Rd, Rock Hill, SC 29730For SaleMLS ID #4423470, Katherine Seger, EXP Realty LLC Rock Hill. Canopy MLS as distributed by MLS GRID
- $475,0004 bd3 ba2.4k sqft1588 Essex Hall Dr, Rock Hill, SC 29730For SaleMLS ID #4425884, Katherine Seger, EXP Realty LLC Rock Hill. Canopy MLS as distributed by MLS GRID
- $475,0004 bd2 ba1.9k sqft1621 Brook Dr, Fort Mill, SC 29708For SaleMLS ID #4393483, Louise Trigg, Helen Adams Realty. Canopy MLS as distributed by MLS GRID
- $589,9005 bd4 ba2.8k sqft7702 Spanish Oaks Dr, Waxhaw, NC 28173For SaleMLS ID #4429062, Jessica Ferguson, Call It Closed International Inc. Canopy MLS as distributed by MLS GRID
- $625,0004 bd3 ba2.6k sqft211 Spratt St, Fort Mill, SC 29715For SaleMLS ID #4424261, Calla Wilcox, Helen Adams Realty. Canopy MLS as distributed by MLS GRID
- $539,0004 bd3 ba2.7k sqft8 Hickory Ridge Ct, Clover, SC 29710For SaleMLS ID #4337552, Christina Richard, Helen Adams Realty. Canopy MLS as distributed by MLS GRID
- $620,0003 bd4 ba2.8k sqft1366 Crown Ridge Dr, Fort Mill, SC 29708For SaleMLS ID #4397987, Elizabeth Shamble, Coldwell Banker Realty. Canopy MLS as distributed by MLS GRID
- $599,9903 bd3 ba3k sqft8401 Shelley Mullis Rd, Indian Land, SC 29707For SaleMLS ID #4409649, Brandon Jackson, Better Homes and Garden Real Estate Paracle. Canopy MLS as distributed by MLS GRID
- $599,0003 bd2 ba1.8k sqft6 Catawba Ridge Ct #6, Clover, SC 29710For SaleMLS ID #4387290, Cathy Miller, Coldwell Banker Realty. Canopy MLS as distributed by MLS GRID
- $350,0003 bd2 ba1.3k sqft210 Pinewood Ln, Rock Hill, SC 29730For SaleMLS ID #4410773, Nicole Gavigan, Keller Williams Ballantyne Area. Canopy MLS as distributed by MLS GRID
