Reduced Price...Seller offering 10k in seller paid cc with acceptable offer. Escape to your own private retreat just south of Waxhaw! Nestled on over an acre of wooded property, this beautiful home offers the perfect blend of privacy, comfort, and convenience. Enjoy peaceful mornings on the rocking chair front porch and relaxing evenings surrounded by nature and abundant wildlife. Experience the tranquility of country living while remaining just 15 minutes from shopping, dining, and everyday conveniences, and less than an hour from Charlotte Douglas International Airport.
Inside, this spacious 4-bedroom, 3-bath home features an open-concept layout with a large kitchen offering abundant counter space and cabinetry, seamlessly flowing into the breakfast area and great room. A formal dining room and den provide additional living and entertaining space on the main level. The generously sized primary suite includes a beautifully updated bathroom featuring a large walk-in shower and separate closets. Secondary bedrooms are all well-sized and offer plenty of space for family and guests.
The unfinished basement presents endless possibilities for future expansion, recreation, or storage. An oversized garage provides ample room for vehicles, tools, and equipment.
Major updates include a new roof (2021), HVAC system (2021), flooring (2024), carpet (2026), kitchen countertops (2026), and a completely renovated primary bathroom (2026). If you're looking for a move-in-ready home with privacy, modern updates, and room to grow, this property is a must-see.
Active
Price cut: $10K (8/7)
$590,000
8327 Loma Linda Ln, Waxhaw, NC 28173
4beds
2,769sqft
Single Family Residence
Built in 1997
1.22 Acres Lot
$581,100 Zestimate®
$213/sqft
$-- HOA
What's special
Rocking chair front porchBreakfast areaGenerously sized primary suiteOpen-concept layoutGreat roomFormal dining room
- 60 days |
- 577 |
- 22 |
Zillow last checked:
Listing updated:
Listed by:
Amelio Rodriguez amelio.realtor@gmail.com,
Costello Real Estate and Investments LLC
Source: Canopy MLS as distributed by MLS GRID,MLS#: 4395460
Facts & features
Interior
Bedrooms & bathrooms
- Bedrooms: 4
- Bathrooms: 3
- Full bathrooms: 3
Primary bedroom
- Level: Upper
Bedroom s
- Level: Upper
Bedroom s
- Level: Upper
Bedroom s
- Level: Upper
Breakfast
- Level: Main
Dining room
- Level: Main
Kitchen
- Level: Main
Laundry
- Level: Upper
Living room
- Level: Main
Office
- Level: Main
Heating
- Heat Pump
Cooling
- Central Air
Appliances
- Included: Dishwasher, Electric Range, Exhaust Hood, Microwave, Refrigerator
- Laundry: Laundry Room, Upper Level
Features
- Basement: Exterior Entry,Interior Entry,Partially Finished
- Attic: Pull Down Stairs
Interior area
- Total structure area: 2,619
- Total interior livable area: 2,769 sqft
- Finished area above ground: 2,619
- Finished area below ground: 150
Property
Parking
- Total spaces: 2
- Parking features: Driveway, Attached Garage, Garage Door Opener, Garage Faces Front, Garage on Main Level
- Attached garage spaces: 2
- Has uncovered spaces: Yes
Features
- Levels: Two
- Stories: 2
- Fencing: Back Yard
Lot
- Size: 1.22 Acres
- Features: Private, Wooded
Details
- Parcel number: 05153100
- Zoning: AF8
- Special conditions: Standard
Construction
Type & style
- Home type: SingleFamily
- Property subtype: Single Family Residence
Materials
- Vinyl
Condition
- New construction: No
- Year built: 1997
Utilities & green energy
- Sewer: Septic Installed
- Water: Well
Community & HOA
Community
- Subdivision: None
Location
- Region: Waxhaw
Financial & listing details
- Price per square foot: $213/sqft
- Tax assessed value: $478,200
- Annual tax amount: $2,296
- Date on market: 6/19/2026
- Cumulative days on market: 60 days
- Listing terms: Cash,Conventional,FHA,USDA Loan,VA Loan
- Road surface type: Concrete, Gravel
Estimated market value
$581,100
$552,000 - $610,000
$2,943/mo
Price history
| Date | Event | Price |
|---|---|---|
| 8/7/2026 | Price change | $590,000-1.7%$213/sqft |
Source:  Canopy MLS as distributed by MLS GRID #4395460 Report a problem Canopy MLS as distributed by MLS GRID #4395460 Report a problem | ||
| 7/9/2026 | Price change | $600,000-4%$217/sqft |
Source: Canopy MLS as distributed by MLS GRID #4395460 Report a problem | ||
| 6/19/2026 | Listed for sale | $625,000+73.6%$226/sqft |
Source: Canopy MLS as distributed by MLS GRID #4395460 Report a problem | ||
| 6/29/2021 | Sold | $360,000+89.5%$130/sqft |
Source: Canopy MLS as distributed by MLS GRID #3740896 Report a problem | ||
| 3/17/2021 | Listing removed | -- |
Source: Owner Report a problem | ||
| 12/16/2014 | Listing removed | $1,600$1/sqft |
Source: Owner Report a problem | ||
| 11/12/2014 | Price change | $1,600-5.9%$1/sqft |
Source: Owner Report a problem | ||
| 11/3/2014 | Listed for rent | $1,700$1/sqft |
Source: Owner Report a problem | ||
| 1/2/2004 | Sold | $190,000$69/sqft |
Source: Public Record Report a problem | ||
Public tax history
| Year | Property taxes | Tax assessment |
|---|---|---|
| 2025 | $2,296 +21.3% | $478,200 +61.7% |
| 2024 | $1,893 +1.7% | $295,700 |
| 2023 | $1,863 | $295,700 |
| 2022 | $1,863 +0.3% | $295,700 |
| 2021 | $1,858 +16.5% | $295,700 +45.2% |
| 2020 | $1,595 -0.2% | $203,600 |
| 2019 | $1,599 | $203,600 +0% |
| 2018 | $1,599 | $203,560 0% |
| 2017 | $1,599 -2.1% | $203,600 +0% |
| 2016 | $1,633 | $203,560 |
| 2015 | $1,633 +11.2% | $203,560 -2.7% |
| 2014 | $1,469 | $209,250 |
| 2013 | -- | $209,250 |
| 2012 | -- | $209,250 |
| 2011 | -- | $209,250 |
| 2010 | -- | $209,250 |
| 2009 | $1,443 | $209,250 |
| 2008 | $1,443 -16.7% | $209,250 -7.9% |
| 2007 | $1,733 +12.4% | $227,320 |
| 2006 | $1,541 | $227,320 |
| 2005 | -- | $227,320 |
| 2004 | -- | $227,320 +21.6% |
| 2003 | -- | $186,990 |
| 2002 | -- | $186,990 |
| 2001 | -- | $186,990 |
| 2000 | -- | $186,990 |
Find assessor info on the county website
Monthly payment
Est. payment
Payment breakdown
Explore the cost of this home by adjusting the details. Changes won't be saved.Climate risks
Neighborhood: 28173
Nearby schools
GreatSchools rating
- 9/10Waxhaw Elementary SchoolGrades: PK-5Distance: 4.8 mi
- 4/10Parkwood Middle SchoolGrades: 6-8Distance: 8.3 mi
- 8/10Parkwood High SchoolGrades: 9-12Distance: 8.3 mi
Schools provided by the listing agent
- High: Parkwood
Source: Canopy MLS as distributed by MLS GRID. This data may not be complete. We recommend contacting the local school district to confirm school assignments for this home.
- $500,2004 bd2 ba1.9k sqft8331 Loma Linda Ln, Waxhaw, NC 28173Off Market
- $422,6002.77 acres8323 Loma Linda Ln, Waxhaw, NC 28173Off Market
- $454,5003 bd2 ba1.7k sqft8335 Loma Linda Ln, Waxhaw, NC 28173Off Market
- $650,0004 bd4 ba2.3k sqft7512 Walkup Rd, Waxhaw, NC 28173Sold
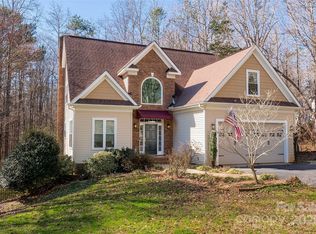
- $353,300-- bd-- ba-- sqft7512 Walkup Rd, Waxhaw, NC 28173Off Market
- $152,2704 bd3 ba1.8k sqft8332 Loma Linda Ln, Waxhaw, NC 28173Off Market
- $407,7003 bd3 ba1.9k sqft8332 Loma Linda Ln, Waxhaw, NC 28173Off Market
- $513,5003 bd2 ba2k sqft7508 Walkup Rd, Waxhaw, NC 28173Off Market
A local agent can set up tours, give advice and negotiate with sellers.
Similar homes
- $550,0005 bd4 ba3.1k sqft7722 Farmbrook Dr, Waxhaw, NC 28173For Sale
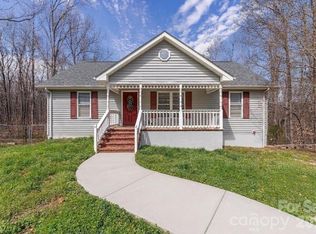
 MLS ID #4353211, Erika White, Coldwell Banker Realty. Canopy MLS as distributed by MLS GRID
 - $600,0003 bd2 ba2.8k sqft7329 Bailywick Dr, Waxhaw, NC 28173For Sale
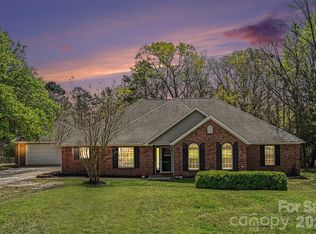 MLS ID #4334755, Bob Brambilla, Berkshire Hathaway HomeServices Elite Properties. Canopy MLS as distributed by MLS GRID
 - $579,9004 bd3 ba2.7k sqft1738 Charlotte Hwy, Lancaster, SC 29720For Sale
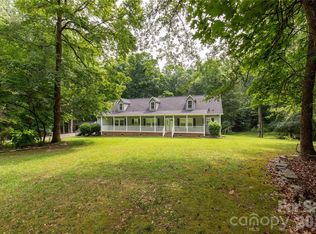 MLS ID #4391587, Sharon Snipes, EXP Realty LLC Rock Hill. Canopy MLS as distributed by MLS GRID
 - $639,0004 bd3 ba2.7k sqft5305 Ravenglass Ct, Waxhaw, NC 28173For Sale
 MLS ID #4407860, Anish Shah, Helen Adams Realty. Canopy MLS as distributed by MLS GRID
 - $499,9005 bd2 ba1.8k sqft5917 Davis Rd, Waxhaw, NC 28173For SaleMLS ID #4390718, Libby Offnick, RE/MAX Executive. Canopy MLS as distributed by MLS GRID
- $449,9004 bd2 ba2.1k sqft10117 Lancaster Hwy, Waxhaw, NC 28173For SaleMLS ID #4366573, Reggy Jr Gaddy, Real Broker, LLC. Canopy MLS as distributed by MLS GRID
- $415,0004 bd3 ba2k sqft9200 High Rock Dr, Waxhaw, NC 28173For SaleMLS ID #4408610, Kevin Mack, Premier South. Canopy MLS as distributed by MLS GRID
- $725,0005 bd4 ba3.1k sqft3009 Thayer Dr, Waxhaw, NC 28173For SaleMLS ID #4385990, Aaron Bieler, Our State Realty LLC. Canopy MLS as distributed by MLS GRID
- $446,0004 bd3 ba1.8k sqft8119 Poplar Grove Cir, Waxhaw, NC 28173For SaleMLS ID #4383969, Jenny Hoang, NorthGroup Real Estate LLC. Canopy MLS as distributed by MLS GRID
- $435,0003 bd3 ba1.9k sqft7800 Kingston Dr, Waxhaw, NC 28173For SaleMLS ID #4399106, Aaron Bieler, Our State Realty LLC. Canopy MLS as distributed by MLS GRID
- $789,9003 bd3 ba3.2k sqft909 Woodland Forest Dr, Waxhaw, NC 28173For SaleMLS ID #4402336, Mary McCloskey, Howard Hanna Allen Tate Charlotte South. Canopy MLS as distributed by MLS GRID
- $785,0004 bd2 ba1.8k sqft4545 Old Church Rd, Lancaster, SC 29720For SaleMLS ID #4408859, David Scibor, Keller Williams Ballantyne Area. Canopy MLS as distributed by MLS GRID
- $565,0003 bd2 ba2.2k sqft292 Canonero Pl, Indian Land, SC 29707For SaleMLS ID #4398008, Abby Nelson, ProStead Realty. Canopy MLS as distributed by MLS GRID
- $545,0006 bd4 ba3.5k sqft1929 Havenwood Dr, Lancaster, SC 29720For SaleMLS ID #4393217, Kimberly ONeal, Coldwell Banker Realty. Canopy MLS as distributed by MLS GRID
- $815,0005 bd4 ba3.7k sqft3105 Stanway Ct, Waxhaw, NC 28173For SaleMLS ID #4372880, Kacki Sweeney, NorthGroup Real Estate LLC. Canopy MLS as distributed by MLS GRID
- $625,0003 bd3 ba3.7k sqft502 Cedarwood Dr, Monroe, NC 28112For SaleMLS ID #4405782, Tiffany Perez, Keller Williams South Park. Canopy MLS as distributed by MLS GRID
- $675,0004 bd3 ba2.2k sqft5013 Plyler Mill Rd, Monroe, NC 28112For SaleMLS ID #4395871, Tim Whitworth, EXP Realty LLC Ballantyne. Canopy MLS as distributed by MLS GRID
- $620,0003 bd3 ba2.1k sqft3022 Butter Churn Ln, Matthews, NC 28105For SaleMLS ID #4411109, Carin Miller, Real Broker, LLC. Canopy MLS as distributed by MLS GRID
- $685,0005 bd3 ba2.4k sqft402 Abercairn Way, Waxhaw, NC 28173For SaleMLS ID #4401794, Kyle Smith, COMPASS. Canopy MLS as distributed by MLS GRID
- $570,0004 bd3 ba2.2k sqft6101 Boykin Spaniel Rd, Charlotte, NC 28277For SaleMLS ID #4358674, Max Morrison, Carolina Realty Solutions. Canopy MLS as distributed by MLS GRID
