Welcome to 3009 Thayer Drive, a beautiful craftsman-style residence in the tranquil Quellin community of Waxhaw. Notable features include: Spacious 5 bedroom/3.5 bath 3,000+ sq/ft. balanced live/work floor plan with primary bedroom/en-suite on main level, office/flex room, two-story great room, fireplace, large laundry room with built-ins, utility sink and workstation, excess closets and storage throughout, 2nd level bedroom/en-suite, bonus/bed, charming southern style covered front porch with ceiling fans provides the perfect welcome, countless windows and abundant natural light throughout. Well maintained, newer 2023 roof with top-level trim and gutters, newer exterior paint, refinished hardwoods, spacious living areas, one of the limited Saussy Burbank/Mid-Atlantic quality homes in Quellin with upgraded finishes and craftsmanship, tankless W/H, new fixtures. Rear wood deck, expansive paver patio and fire pit are perfect for entertaining, overlooking private yard, mature trees, prime lot and location backs up to 13+acre serene wooded HOA common area. Perfect balance of seclusion and convenience. Enjoy (The Residence Club) private resort style amenities include: club house, pool, splash pad, pickleball, basketball, playground, scenic pond, trails and more. Close to Carolina Thread Trail and only minutes to quaint historic downtown Waxhaw, new Downtown Park, skatepark, I-485, Blakeney, Ballantyne, Waverly and Rea Farms area shopping and dining. Top-rated Union County Cuthbertson school district. Waxhaw living at its best!
Active
Price cut: $25K (8/7)
$725,000
3009 Thayer Dr, Waxhaw, NC 28173
5beds
3,134sqft
:
Get pre-qualified$4,331/mo
Single Family Residence
Built in 2004
0.29 Acres Lot
$712,600 Zestimate®
$231/sqft
$79/mo HOA
What's special
Refinished hardwoodsRear wood deckNew fixturesUpgraded finishes and craftsmanshipNewer exterior paintTwo-story great room
- 72 days |
- 908 |
- 38 |
Likely to sell faster than
Zillow last checked:
Listing updated:
Listed by:
Aaron Bieler aaron@ourstatehomes.com,
Our State Realty LLC,
Terri Bieler,
Our State Realty LLC
Source: Canopy MLS as distributed by MLS GRID,MLS#: 4385990
Facts & features
Interior
Bedrooms & bathrooms
- Bedrooms: 5
- Bathrooms: 4
- Full bathrooms: 3
- 1/2 bathrooms: 1
- Main level bedrooms: 1
Primary bedroom
- Level: Main
Bedroom s
- Level: Upper
Bedroom s
- Level: Upper
Bedroom s
- Level: Upper
Bathroom full
- Level: Main
Bathroom half
- Level: Main
Bathroom full
- Level: Upper
Bathroom full
- Level: Upper
Other
- Level: Upper
Breakfast
- Level: Main
Dining room
- Level: Main
Kitchen
- Level: Main
Laundry
- Level: Main
Living room
- Level: Main
Loft
- Level: Upper
Office
- Level: Main
Other
- Level: Main
Heating
- Central, Forced Air, Zoned
Cooling
- Ceiling Fan(s), Central Air, Zoned
Appliances
- Included: Dishwasher, Disposal, Gas Cooktop, Gas Range, Microwave, Tankless Water Heater
- Laundry: Laundry Room, Main Level
Features
- Breakfast Bar, Built-in Features, Soaking Tub, Kitchen Island, Open Floorplan, Walk-In Closet(s)
- Flooring: Carpet, Tile, Vinyl, Wood
- Doors: French Doors
- Windows: Insulated Windows, Window Treatments
- Has basement: No
- Attic: Walk-In
- Fireplace features: Gas Log, Living Room
Interior area
- Total structure area: 3,134
- Total interior livable area: 3,134 sqft
- Finished area above ground: 3,134
- Finished area below ground: 0
Property
Parking
- Total spaces: 2
- Parking features: Driveway, Attached Garage, Garage Door Opener, Garage Faces Front, Garage on Main Level
- Attached garage spaces: 2
- Has uncovered spaces: Yes
Features
- Levels: Two
- Stories: 2
- Patio & porch: Covered, Deck, Front Porch, Patio, Rear Porch
- Pool features: Community
- Fencing: Fenced
Lot
- Size: 0.29 Acres
- Features: Cleared, Private, Wooded
Details
- Parcel number: 06192154
- Zoning: AN8
- Special conditions: Standard
Construction
Type & style
- Home type: SingleFamily
- Architectural style: Traditional
- Property subtype: Single Family Residence
Materials
- Fiber Cement, Stone Veneer
- Foundation: Crawl Space
Condition
- New construction: No
- Year built: 2004
Details
- Builder name: Saussy Burbank/Mid-Atlantic
Utilities & green energy
- Sewer: County Sewer
- Water: County Water
Community & HOA
Community
- Features: Clubhouse, Playground, Pond, Recreation Area, Sidewalks, Sport Court, Street Lights, Walking Trails
- Subdivision: Quellin
HOA
- Has HOA: Yes
- HOA fee: $475 semi-annually
- HOA name: Braesael Management
Location
- Region: Waxhaw
Financial & listing details
- Price per square foot: $231/sqft
- Tax assessed value: $636,400
- Annual tax amount: $4,902
- Date on market: 5/28/2026
- Cumulative days on market: 72 days
- Listing terms: Cash,Conventional,FHA,VA Loan
- Road surface type: Concrete, Paved
Estimated market value
$712,600
$677,000 - $748,000
$3,229/mo
Price history
| Date | Event | Price |
|---|---|---|
| 8/7/2026 | Price change | $725,000-3.3%$231/sqft |
Source:  Canopy MLS as distributed by MLS GRID #4385990 Report a problem Canopy MLS as distributed by MLS GRID #4385990 Report a problem | ||
| 5/28/2026 | Listed for sale | $750,000+1.1%$239/sqft |
Source: Canopy MLS as distributed by MLS GRID #4385990 Report a problem | ||
| 8/11/2025 | Sold | $742,000-0.8%$237/sqft |
Source: Canopy MLS as distributed by MLS GRID #4252302 Report a problem | ||
| 5/16/2025 | Listed for sale | $748,000+29.3%$239/sqft |
Source: Canopy MLS as distributed by MLS GRID #4252302 Report a problem | ||
| 3/28/2022 | Sold | $578,500+8.1%$185/sqft |
Source: Canopy MLS as distributed by MLS GRID #3826238 Report a problem | ||
| 2/20/2022 | Pending sale | $535,000$171/sqft |
Source: Canopy MLS as distributed by MLS GRID #3826238 Report a problem | ||
| 2/18/2022 | Listed for sale | $535,000+52%$171/sqft |
Source: Canopy MLS as distributed by MLS GRID #3826238 Report a problem | ||
| 6/25/2019 | Sold | $352,000+0.6%$112/sqft |
Source: Canopy MLS as distributed by MLS GRID #3511474 Report a problem | ||
| 5/25/2019 | Pending sale | $350,000$112/sqft |
Source: David Upchurch Real Estate #3511474 Report a problem | ||
| 5/24/2019 | Listed for sale | $350,000+59.1%$112/sqft |
Source: David Upchurch Real Estate #3511474 Report a problem | ||
| 7/1/2011 | Sold | $220,000-30.2%$70/sqft |
Source: Public Record Report a problem | ||
| 10/14/2004 | Sold | $315,000$101/sqft |
Source: Public Record Report a problem | ||
Public tax history
| Year | Property taxes | Tax assessment |
|---|---|---|
| 2025 | $4,902 +25.2% | $636,400 +66.6% |
| 2024 | $3,916 +1% | $381,900 |
| 2023 | $3,876 +0.9% | $381,900 +0.9% |
| 2022 | $3,841 +0.2% | $378,500 |
| 2021 | $3,835 +16.6% | $378,500 +34.5% |
| 2020 | $3,289 -0.2% | $281,500 |
| 2019 | $3,295 +49% | $281,500 |
| 2018 | $2,211 | $281,500 |
| 2017 | $2,211 -2.1% | $281,500 |
| 2016 | $2,258 | $281,500 |
| 2015 | $2,258 +2.7% | $281,500 -10.1% |
| 2014 | $2,200 | $313,240 |
| 2013 | -- | $313,240 |
| 2012 | -- | $313,240 |
| 2011 | -- | $313,240 |
| 2010 | -- | $313,240 |
| 2009 | $2,161 | $313,240 |
| 2008 | $2,161 +5.3% | $313,240 +16.4% |
| 2007 | $2,051 +12.4% | $269,030 |
| 2006 | $1,824 | $269,030 |
| 2005 | -- | $269,030 +427.5% |
| 2004 | -- | $51,000 |
Find assessor info on the county website
Monthly payment
Est. payment
Payment breakdown
Explore the cost of this home by adjusting the details. Changes won't be saved.Climate risks
Neighborhood: 28173
Nearby schools
GreatSchools rating
- 8/10Kensington Elementary SchoolGrades: K-5Distance: 0.7 mi
- 10/10Cuthbertson Middle SchoolGrades: 6-8Distance: 2 mi
- 9/10Cuthbertson High SchoolGrades: 9-12Distance: 2.3 mi
Schools provided by the listing agent
- Elementary: Kensington
- Middle: Cuthbertson
- High: Cuthbertson
Source: Canopy MLS as distributed by MLS GRID. This data may not be complete. We recommend contacting the local school district to confirm school assignments for this home.
- $645,9005 bd4 ba2.8k sqft3007 Thayer Dr, Waxhaw, NC 28173Off Market
- $659,6005 bd-- ba3.2k sqft3011 Thayer Dr, Waxhaw, NC 28173Off Market
- $621,5004 bd3 ba3.1k sqft3005 Thayer Dr, Waxhaw, NC 28173Off Market
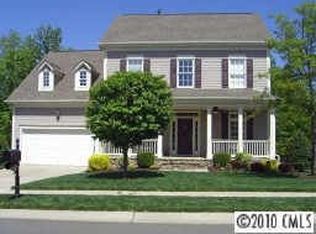
- $669,3005 bd3 ba3.2k sqft3101 Thayer Dr, Waxhaw, NC 28173Off Market
- $667,0005 bd4 ba3.2k sqft3006 Thayer Dr, Waxhaw, NC 28173Off Market
- $587,4005 bd3 ba2.7k sqft8000 Battersea Ct, Waxhaw, NC 28173Off Market
- $547,1004 bd2 ba2.3k sqft3003 Thayer Dr, Waxhaw, NC 28173Off Market
- $616,1004 bd-- ba2.8k sqft3103 Thayer Dr, Waxhaw, NC 28173Off Market
A local agent can set up tours, give advice and negotiate with sellers.
Similar homes
- $735,0004 bd4 ba3.3k sqft1809 Trading Path Ln, Waxhaw, NC 28173For Sale
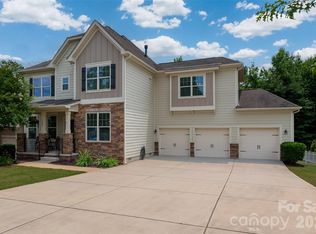
 MLS ID #4396687, Cheri Ritter, Howard Hanna Allen Tate Fort Mill. Canopy MLS as distributed by MLS GRID
 - $817,5005 bd4 ba3.7k sqft3105 Stanway Ct, Waxhaw, NC 28173For Sale
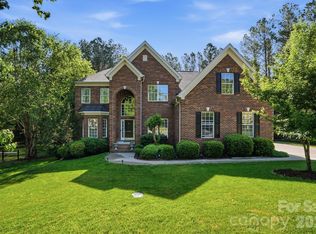 MLS ID #4372880, Kacki Sweeney, NorthGroup Real Estate LLC. Canopy MLS as distributed by MLS GRID
 - $709,9004 bd3 ba3.4k sqft8108 Penman Springs Dr, Waxhaw, NC 28173For Sale
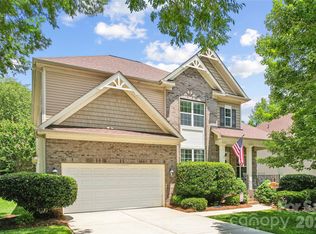 MLS ID #4398921, Sherry McNitt McCoy, EXP Realty LLC Ballantyne. Canopy MLS as distributed by MLS GRID
 - $749,0005 bd3 ba3.6k sqft406 Sinaloa St, Waxhaw, NC 28173For Sale
 MLS ID #4390776, Heather Mento, NorthGroup Real Estate LLC. Canopy MLS as distributed by MLS GRID
 - $599,9005 bd4 ba2.8k sqft7702 Spanish Oaks Dr, Waxhaw, NC 28173For SaleMLS ID #4391221, Jessica Ferguson, Call It Closed International Inc. Canopy MLS as distributed by MLS GRID
- $575,0005 bd4 ba3.1k sqft8029 Whitehawk Hill Rd, Waxhaw, NC 28173For SaleMLS ID #4369989, Matt Claxton, My Townhome LLC. Canopy MLS as distributed by MLS GRID
- $630,0005 bd4 ba3.2k sqft1405 Ridge Haven Rd, Waxhaw, NC 28173For SaleMLS ID #4349999, Lauren Dayton, Helen Adams Realty. Canopy MLS as distributed by MLS GRID
- $685,0005 bd3 ba2.4k sqft402 Abercairn Way, Waxhaw, NC 28173For SaleMLS ID #4401794, Kyle Smith, COMPASS. Canopy MLS as distributed by MLS GRID
- $590,0004 bd3 ba2.7k sqft8327 Loma Linda Ln, Waxhaw, NC 28173For SaleMLS ID #4395460, Amelio Rodriguez, Costello Real Estate and Investments LLC. Canopy MLS as distributed by MLS GRID
- $789,9003 bd3 ba3.2k sqft909 Woodland Forest Dr, Waxhaw, NC 28173For SaleMLS ID #4402336, Mary McCloskey, Howard Hanna Allen Tate Charlotte South. Canopy MLS as distributed by MLS GRID
- $815,0003 bd3 ba3.5k sqft1205 Crofton Dr, Waxhaw, NC 28173For SaleMLS ID #4390642, Susan Walker, Coldwell Banker Realty. Canopy MLS as distributed by MLS GRID
- $895,0004 bd4 ba4.1k sqft1257 Waynewood Dr, Waxhaw, NC 28173For SaleMLS ID #4385203, Jay White, Keller Williams Ballantyne Area. Canopy MLS as distributed by MLS GRID
- $734,9004 bd4 ba3.1k sqft3218 Dunbar Ln, Indian Land, SC 29707For SaleMLS ID #4394627, Roxanne Paxton, Hawkins Realty Inc.. Canopy MLS as distributed by MLS GRID
- $550,0005 bd4 ba3.1k sqft7722 Farmbrook Dr, Waxhaw, NC 28173For SaleMLS ID #4353211, Erika White, Coldwell Banker Realty. Canopy MLS as distributed by MLS GRID
- $739,9004 bd4 ba2.9k sqft2006 Wedgewood Dr, Matthews, NC 28104For SaleMLS ID #4381353, Elizabeth Callis, Fathom Realty NC LLC. Canopy MLS as distributed by MLS GRID
- $625,0003 bd3 ba3k sqft8401 Shelley Mullis Rd, Indian Land, SC 29707For SaleMLS ID #4409649, Brandon Jackson, Better Homes and Garden Real Estate Paracle. Canopy MLS as distributed by MLS GRID
- $600,0003 bd2 ba2.8k sqft7329 Bailywick Dr, Waxhaw, NC 28173For SaleMLS ID #4334755, Bob Brambilla, Berkshire Hathaway HomeServices Elite Properties. Canopy MLS as distributed by MLS GRID
- $665,0004 bd4 ba3.3k sqft11534 Fernleigh Pl, Indian Land, SC 29707For SaleMLS ID #4408851, Katherine Seger, EXP Realty LLC Rock Hill. Canopy MLS as distributed by MLS GRID
- $684,9954 bd3 ba4.1k sqft4017 W Sandy Trl, Indian Land, SC 29707For SaleMLS ID #4378374, Shannon Lawrence, EXP Realty LLC Rock Hill. Canopy MLS as distributed by MLS GRID
- $435,0003 bd3 ba1.9k sqft7800 Kingston Dr, Waxhaw, NC 28173For SaleMLS ID #4399106, Aaron Bieler, Our State Realty LLC. Canopy MLS as distributed by MLS GRID
