100% FINANCING AVAILABLE! Private Retreat on 1.92 Acres in Waxhaw, NC
Nestled on 1.92 acres of serene, scenic land this stunning ranch-style home with a fully finished basement offers the perfect blend of space, comfort, and peaceful country living.
Step into the sunroom filled with natural light and breathtaking views of your private acreage—the ideal place to start your mornings or unwind at the end of the day.
Main Level Living at Its Finest:
3 spacious bedrooms, including a luxurious primary suite on the main level
2 full bathrooms with a private ensuite in the primary
Open-concept living with stainless steel appliances
Walk-in pantry for added functionality
Seamless flow for everyday living and entertaining
Expansive Finished Basement:
2 additional bedrooms
2 full bathrooms
Perfect for guests, multi-generational living, or a private retreat
Endless possibilities for a media room, gym, or additional living space
Surrounded by nature and offering nearly 2 acres of privacy, this home delivers the tranquility of country living while still being conveniently located near shopping, dining, and everything Waxhaw has to offer.
Space, privacy, and versatility—all in one exceptional home.
Waxhaw, NC
Schedule your private showing today!
Active
Price cut: $10K (6/27)
$550,000
7722 Farmbrook Dr, Waxhaw, NC 28173
5beds
3,169sqft
:
Get pre-qualified$3,225/mo
Single Family Residence
Built in 1994
1.92 Acres Lot
$-- Zestimate®
$174/sqft
$-- HOA
What's special
Fully finished basementRanch-style homeExpansive finished basementSurrounded by natureWalk-in pantryOpen-concept livingStainless steel appliances
- 141 days |
- 554 |
- 42 |
Zillow last checked:
Listing updated:
Listed by:
Erika White erika.white@cbcarolinas.com,
Coldwell Banker Realty
Source: Canopy MLS as distributed by MLS GRID,MLS#: 4353211
Facts & features
Interior
Bedrooms & bathrooms
- Bedrooms: 5
- Bathrooms: 4
- Full bathrooms: 4
- Main level bedrooms: 3
Primary bedroom
- Level: Main
Primary bedroom
- Level: Basement
Bedroom s
- Level: Main
Bedroom s
- Level: Main
Bedroom s
- Level: Main
Bathroom full
- Level: Main
Bathroom full
- Level: Main
Bathroom full
- Level: Basement
Bathroom full
- Level: Basement
Basement
- Level: Basement
Breakfast
- Level: Main
Dining area
- Level: Main
Family room
- Level: Basement
Kitchen
- Level: Main
Laundry
- Level: Main
Sunroom
- Level: Main
Heating
- Central
Cooling
- Ceiling Fan(s), Central Air
Appliances
- Included: Dishwasher, Disposal, Electric Range, Electric Water Heater, Microwave, Plumbed For Ice Maker, Refrigerator with Ice Maker, Wine Refrigerator
- Laundry: Electric Dryer Hookup, Utility Room, Inside, Laundry Room, Main Level, Washer Hookup
Features
- Built-in Features, Open Floorplan, Pantry, Storage, Walk-In Closet(s), Walk-In Pantry
- Flooring: Tile, Vinyl, Wood
- Windows: Window Treatments
- Basement: Exterior Entry,Full,Interior Entry,Storage Space,Walk-Out Access
- Attic: Pull Down Stairs
Interior area
- Total structure area: 1,746
- Total interior livable area: 3,169 sqft
- Finished area above ground: 1,746
- Finished area below ground: 1,423
Property
Parking
- Total spaces: 1
- Parking features: Driveway, Detached Garage, Garage on Main Level
- Garage spaces: 1
- Has uncovered spaces: Yes
Features
- Levels: Two
- Stories: 2
- Patio & porch: Deck, Front Porch
- Exterior features: Storage
- Fencing: Back Yard,Partial
Lot
- Size: 1.92 Acres
Details
- Parcel number: 05129100
- Zoning: AF8
- Special conditions: Standard
Construction
Type & style
- Home type: SingleFamily
- Property subtype: Single Family Residence
Materials
- Stucco, Vinyl
Condition
- New construction: No
- Year built: 1994
Utilities & green energy
- Sewer: Septic Installed
- Water: Well
Community & HOA
Community
- Subdivision: Kingsland
Location
- Region: Waxhaw
Financial & listing details
- Price per square foot: $174/sqft
- Tax assessed value: $374,600
- Annual tax amount: $1,799
- Date on market: 3/13/2026
- Cumulative days on market: 142 days
- Listing terms: Cash,Conventional,FHA,VA Loan
- Road surface type: Gravel, Paved
Estimated market value
Not available
Estimated sales range
Not available
$3,630/mo
Price history
| Date | Event | Price |
|---|---|---|
| 6/27/2026 | Price change | $550,000-1.8%$174/sqft |
Source:  Canopy MLS as distributed by MLS GRID #4353211 Report a problem Canopy MLS as distributed by MLS GRID #4353211 Report a problem | ||
| 5/12/2026 | Price change | $560,000-2.6%$177/sqft |
Source: Canopy MLS as distributed by MLS GRID #4353211 Report a problem | ||
| 3/13/2026 | Listed for sale | $575,000+465.4%$181/sqft |
Source: Canopy MLS as distributed by MLS GRID #4353211 Report a problem | ||
| 3/11/1997 | Sold | $101,700$32/sqft |
Source: Agent Provided Report a problem | ||
Public tax history
| Year | Property taxes | Tax assessment |
|---|---|---|
| 2025 | $1,799 +3.9% | $374,600 +38.5% |
| 2024 | $1,732 +1.7% | $270,500 |
| 2023 | $1,704 | $270,500 |
| 2022 | $1,704 +0.3% | $270,500 |
| 2021 | $1,700 +6.2% | $270,500 +32.4% |
| 2020 | $1,601 -0.2% | $204,300 |
| 2019 | $1,605 | $204,300 +0% |
| 2018 | $1,605 | $204,260 0% |
| 2017 | $1,605 -2.1% | $204,300 +0% |
| 2016 | $1,639 | $204,260 |
| 2015 | $1,639 +34% | $204,260 +17.3% |
| 2014 | $1,223 | $174,160 |
| 2013 | -- | $174,160 |
| 2012 | -- | $174,160 |
| 2011 | -- | $174,160 |
| 2010 | -- | $174,160 |
| 2009 | $1,201 | $174,160 |
| 2008 | $1,201 +9.9% | $174,160 +21.4% |
| 2007 | $1,094 +12.4% | $143,440 |
| 2006 | $973 | $143,440 |
| 2005 | -- | $143,440 |
| 2004 | -- | $143,440 +6.5% |
| 2003 | -- | $134,730 |
| 2002 | -- | $134,730 |
| 2001 | -- | $134,730 |
| 2000 | -- | $134,730 |
Find assessor info on the county website
Monthly payment
Est. payment
Payment breakdown
Explore the cost of this home by adjusting the details. Changes won't be saved.Climate risks
Neighborhood: 28173
Nearby schools
GreatSchools rating
- 9/10Waxhaw Elementary SchoolGrades: PK-5Distance: 4.7 mi
- 4/10Parkwood Middle SchoolGrades: 6-8Distance: 7.4 mi
- 8/10Parkwood High SchoolGrades: 9-12Distance: 7.5 mi
- $465,0004 bd2 ba2.8k sqft7726 Farmbrook Dr, Waxhaw, NC 28173Off Market
- $450,0003 bd2 ba1.8k sqft7718 Farmbrook Dr, Waxhaw, NC 28173Sold
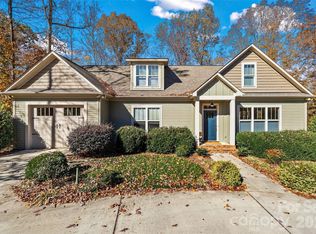
- $390,3003 bd2 ba2.1k sqft7903 Royal Ct, Waxhaw, NC 28173Off Market
- $96,230-- bd-- ba-- sqft7708 Misty Ln, Waxhaw, NC 28173Off Market
- $368,0002 bd3 ba2k sqft7907 Royal Ct, Waxhaw, NC 28173Sold
- $10,9205 bd-- ba-- sqftFrambrook Dr, Waxhaw, NC 28173Off Market
- $411,3003 bd3 ba1.5k sqft7730 Farmbrook Dr, Waxhaw, NC 28173Off Market
- $480,4004 bd3 ba2k sqft7725 Farmbrook Dr, Waxhaw, NC 28173Off Market
A local agent can set up tours, give advice and negotiate with sellers.
Similar homes
- $600,0004 bd3 ba2.7k sqft8327 Loma Linda Ln, Waxhaw, NC 28173For Sale
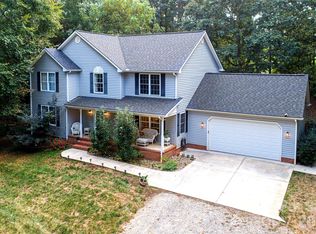
 MLS ID #4395460, Amelio Rodriguez, Costello Real Estate and Investments LLC. Canopy MLS as distributed by MLS GRID
 - $520,0004 bd3 ba2.2k sqft7814 Hollow Oaks Ln, Waxhaw, NC 28173For Sale
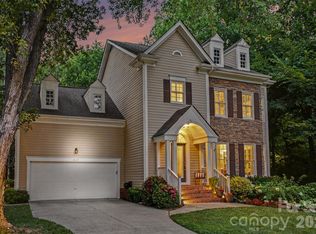 MLS ID #4406553, Tiffini Polacci, Keller Williams South Park. Canopy MLS as distributed by MLS GRID
 - $514,4005 bd2 ba1.8k sqft5917 Davis Rd, Waxhaw, NC 28173For Sale
 MLS ID #4390718, Libby Offnick, RE/MAX Executive. Canopy MLS as distributed by MLS GRID
 - $600,0003 bd2 ba2.8k sqft7329 Bailywick Dr, Waxhaw, NC 28173For Sale
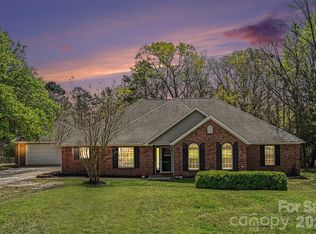 MLS ID #4334755, Bob Brambilla, Berkshire Hathaway HomeServices Elite Properties. Canopy MLS as distributed by MLS GRID
 - $625,0005 bd4 ba2.8k sqft7702 Spanish Oaks Dr, Waxhaw, NC 28173For SaleMLS ID #4391221, Jessica Ferguson, Call It Closed International Inc. Canopy MLS as distributed by MLS GRID
- $415,0004 bd3 ba2k sqft9200 High Rock Dr, Waxhaw, NC 28173For SaleMLS ID #4408610, Kevin Mack, Premier South. Canopy MLS as distributed by MLS GRID
- $449,9004 bd2 ba2.1k sqft10117 Lancaster Hwy, Waxhaw, NC 28173For SaleMLS ID #4366573, Reggy Jr Gaddy, Real Broker, LLC. Canopy MLS as distributed by MLS GRID
- $625,0003 bd2 ba2.4k sqft5300 Camilla Ln, Waxhaw, NC 28173For SaleMLS ID #4406404, Jesse Samples, Howard Hanna Allen Tate Charlotte South. Canopy MLS as distributed by MLS GRID
- $650,0004 bd3 ba2.7k sqft3012 Nablus Dr, Waxhaw, NC 28173For SaleMLS ID #4400994, Jake Meinberg, Costello Real Estate and Investments LLC. Canopy MLS as distributed by MLS GRID
- $648,0004 bd3 ba2.8k sqft2504 Korbel Ct, Waxhaw, NC 28173For SaleMLS ID #4385252, Gina Lorenzo, COMPASS. Canopy MLS as distributed by MLS GRID
- $579,9004 bd3 ba2.7k sqft1738 Charlotte Hwy, Lancaster, SC 29720For SaleMLS ID #4391587, Sharon Snipes, EXP Realty LLC Rock Hill. Canopy MLS as distributed by MLS GRID
- $446,0004 bd3 ba1.8k sqft8119 Poplar Grove Cir, Waxhaw, NC 28173For SaleMLS ID #4383969, Jenny Hoang, NorthGroup Real Estate LLC. Canopy MLS as distributed by MLS GRID
- $560,0006 bd4 ba3.5k sqft1929 Havenwood Dr, Lancaster, SC 29720For SaleMLS ID #4393217, Kimberly ONeal, Coldwell Banker Realty. Canopy MLS as distributed by MLS GRID
- $549,9003 bd2 ba2.2k sqft2801 Sweetgrass Ln, Monroe, NC 28112For SaleMLS ID #4394232, Alexis Hughes, EXP Realty LLC Ballantyne. Canopy MLS as distributed by MLS GRID
- $630,0005 bd4 ba3.2k sqft1405 Ridge Haven Rd, Waxhaw, NC 28173For SaleMLS ID #4349999, Lauren Dayton, Helen Adams Realty. Canopy MLS as distributed by MLS GRID
- $549,0004 bd3 ba2.9k sqft3301 Carlisle Ct, Fort Mill, SC 29715For SaleMLS ID #4406056, Travis Duncan, Real Estate Central. Canopy MLS as distributed by MLS GRID
- $817,5005 bd4 ba3.7k sqft3105 Stanway Ct, Waxhaw, NC 28173For SaleMLS ID #4372880, Kacki Sweeney, NorthGroup Real Estate LLC. Canopy MLS as distributed by MLS GRID
- $525,0003 bd3 ba2.6k sqft1521 Deer Meadows Dr, Waxhaw, NC 28173For SaleMLS ID #4367982, Christine Tweddle, Keller Williams Ballantyne Area. Canopy MLS as distributed by MLS GRID
- $735,0004 bd4 ba3.3k sqft1809 Trading Path Ln, Waxhaw, NC 28173For SaleMLS ID #4396687, Cheri Ritter, Howard Hanna Allen Tate Fort Mill. Canopy MLS as distributed by MLS GRID
- $575,0003 bd3 ba2.9k sqft5303 Rogers Rd, Monroe, NC 28110For SaleMLS ID #4386509, Courtney Martin, Ivester Jackson Christie's. Canopy MLS as distributed by MLS GRID
