Stunning full brick home in the sought-after Arrowood community! This spacious 6-bedroom, 3.5-bath residence has been meticulously maintained and offers room for everyone. The home features a large kitchen perfect for gathering and entertaining, along with two fireplaces—including a charming corner fireplace that adds warmth and character.
Step outside to your own backyard retreat with a sparkling in-ground pool—ideal for summer fun and entertaining. A wired outbuilding provides excellent space for a workshop, storage, or hobbies. Voluntary HOA adds convenience without obligation. Enjoy easy access to town, shopping, and dining while living in a beautiful, established neighborhood.
Numerous updates provide peace of mind, including new windows installed in 2015, water and sewer lines replaced to the road in 2018, and LVP flooring and new carpet installed in 2020. The interior was freshly painted in 2020, and quartz countertops were added to the kitchen and hallway bathroom the same year. Additional improvements include replacing the sliding glass door with a window and exterior brick wall (2020), exterior doors replaced in 2022 (excluding the front door), plus a new roof and water heater both installed in 2025.
Active
Price cut: $15K (7/2)
$560,000
1929 Havenwood Dr, Lancaster, SC 29720
6beds
3,520sqft
:
Get pre-qualified$3,371/mo
Single Family Residence
Built in 1972
0.69 Acres Lot
$547,800 Zestimate®
$159/sqft
$-- HOA
What's special
Two fireplacesFull brick home
- 41 days |
- 913 |
- 54 |
Likely to sell faster than
Zillow last checked:
Listing updated:
Listed by:
Kimberly ONeal kimberlyoneal.realestate@gmail.com,
Coldwell Banker Realty
Source: Canopy MLS as distributed by MLS GRID,MLS#: 4393217
Facts & features
Interior
Bedrooms & bathrooms
- Bedrooms: 6
- Bathrooms: 4
- Full bathrooms: 3
- 1/2 bathrooms: 1
- Main level bedrooms: 3
Kitchen
- Features: Built-in Features
- Level: Main
- Area: 266 Square Feet
- Dimensions: 19' 0" X 14' 0"
Heating
- Central, Electric, Natural Gas
Cooling
- Ceiling Fan(s), Central Air, Electric
Appliances
- Included: Dishwasher, Double Oven, Electric Cooktop, Electric Oven, Exhaust Hood, Gas Water Heater
- Laundry: Laundry Room, Main Level
Features
- Storage
- Flooring: Carpet, Tile, Hardwood, Vinyl
- Doors: French Doors, Insulated Door(s), Storm Door(s)
- Windows: Insulated Windows, Storm Window(s)
- Has basement: No
- Attic: Pull Down Stairs
- Fireplace features: Family Room, Gas, Gas Log, Living Room
Interior area
- Total structure area: 3,520
- Total interior livable area: 3,520 sqft
- Finished area above ground: 3,520
- Finished area below ground: 0
Property
Parking
- Total spaces: 2
- Parking features: Driveway, Attached Garage, Garage Faces Front, Garage on Main Level
- Attached garage spaces: 2
- Has uncovered spaces: Yes
Features
- Levels: One and One Half
- Stories: 1.5
- Patio & porch: Covered, Patio
- Exterior features: Fire Pit, Storage
- Has private pool: Yes
- Pool features: Fenced, Outdoor Pool
- Fencing: Back Yard,Privacy
Lot
- Size: 0.69 Acres
- Features: Cleared, Level, Private, Wooded
Details
- Additional structures: Workshop
- Parcel number: 0062C0A003.00
- Zoning: MDR
- Special conditions: Standard
Construction
Type & style
- Home type: SingleFamily
- Property subtype: Single Family Residence
Materials
- Brick Full, Wood
- Foundation: Crawl Space
Condition
- New construction: No
- Year built: 1972
Utilities & green energy
- Sewer: Public Sewer
- Water: City
- Utilities for property: Cable Connected, Electricity Connected
Community & HOA
Community
- Security: Carbon Monoxide Detector(s), Smoke Detector(s)
- Subdivision: Arrowood Estates
Location
- Region: Lancaster
Financial & listing details
- Price per square foot: $159/sqft
- Tax assessed value: $423,700
- Annual tax amount: $1,799
- Date on market: 6/18/2026
- Cumulative days on market: 41 days
- Listing terms: Cash,Conventional,FHA,VA Loan
- Electric utility on property: Yes
- Road surface type: Concrete, Paved
Estimated market value
$547,800
$520,000 - $575,000
$2,543/mo
Price history
| Date | Event | Price |
|---|---|---|
| 7/2/2026 | Price change | $560,000-2.6%$159/sqft |
Source:  Canopy MLS as distributed by MLS GRID #4393217 Report a problem Canopy MLS as distributed by MLS GRID #4393217 Report a problem | ||
| 6/18/2026 | Listed for sale | $575,000+134.7%$163/sqft |
Source: Canopy MLS as distributed by MLS GRID #4393217 Report a problem | ||
| 4/29/2016 | Sold | $245,000+69%$70/sqft |
Source: Agent Provided Report a problem | ||
| 12/1/1994 | Sold | $145,000$41/sqft |
Source: Agent Provided Report a problem | ||
Public tax history
| Year | Property taxes | Tax assessment |
|---|---|---|
| 2025 | $1,799 -51.4% | $12,320 +15% |
| 2024 | $3,701 +0% | $10,712 |
| 2023 | $3,700 +5.6% | $10,712 +3.5% |
| 2022 | $3,504 | $10,352 |
| 2021 | $3,504 +5.3% | $10,352 +5.3% |
| 2020 | $3,328 +0.1% | $9,832 |
| 2019 | $3,325 +116% | $9,832 |
| 2018 | $1,539 +43.2% | $9,832 |
| 2017 | $1,075 | -- |
| 2016 | $1,075 | -- |
| 2015 | $1,075 | -- |
| 2014 | -- | -- |
| 2011 | -- | $224,600 +3.9% |
| 2010 | -- | $216,100 |
| 2009 | -- | $216,100 |
| 2007 | -- | $216,100 |
| 2006 | -- | $216,100 +2935.1% |
| 2005 | -- | $7,120 |
| 2004 | $1,255 +6.8% | $7,120 |
| 2003 | $1,176 | $7,120 |
| 2001 | -- | $7,120 |
| 1999 | -- | $7,120 |
Find assessor info on the county website
Monthly payment
Est. payment
Payment breakdown
Explore the cost of this home by adjusting the details. Changes won't be saved.Climate risks
Neighborhood: 29720
Nearby schools
GreatSchools rating
- 6/10North Elementary SchoolGrades: PK-5Distance: 2.1 mi
- 9/10Buford Middle SchoolGrades: 6-8Distance: 9.5 mi
- 2/10Lancaster High SchoolGrades: 9-12Distance: 2.5 mi
Schools provided by the listing agent
- Elementary: North
- Middle: A.R. Rucker
- High: Lancaster
Source: Canopy MLS as distributed by MLS GRID. This data may not be complete. We recommend contacting the local school district to confirm school assignments for this home.
- $438,4005 bd3 ba2.8k sqft1943 Havenwood Dr, Lancaster, SC 29720Off Market

- $312,600-- bd2 ba1.6k sqft1946 Hickory Dr, Lancaster, SC 29720Off Market
- $320,0003 bd2 ba1.7k sqft1938 Hickory Dr, Lancaster, SC 29720Sold
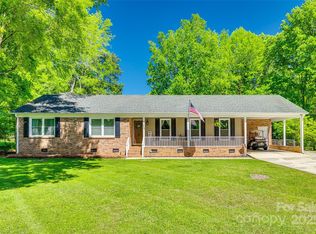
- $359,3004 bd2 ba2.2k sqft1936 Havenwood Dr, Lancaster, SC 29720Off Market

- $298,100-- bd2 ba1.6k sqft1956 Hickory Dr, Lancaster, SC 29720Off Market
- $325,700-- bd2 ba1.8k sqft1930 Hickory Dr, Lancaster, SC 29720Off Market
- $377,3003 bd2 ba2.4k sqft1957 Havenwood Dr, Lancaster, SC 29720Off Market
- $505,800-- bd2 ba3.8k sqft1918 Havenwood Dr, Lancaster, SC 29720Off Market
A local agent can set up tours, give advice and negotiate with sellers.
Similar homes
- $579,9004 bd3 ba2.7k sqft1738 Charlotte Hwy, Lancaster, SC 29720For Sale
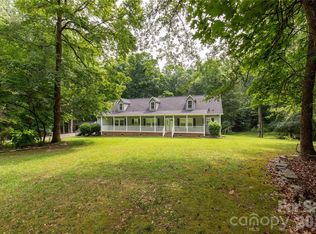
 MLS ID #4391587, Sharon Snipes, EXP Realty LLC Rock Hill. Canopy MLS as distributed by MLS GRID
 - $450,0003 bd4 ba2.7k sqft514 Rock Springs Rd, Lancaster, SC 29720For Sale
 MLS ID #4389462, Sharon Snipes, EXP Realty LLC Rock Hill. Canopy MLS as distributed by MLS GRID
 - $789,9004 bd5 ba3.8k sqft2006 Eagle Point Est, Lancaster, SC 29720For Sale
 MLS ID #4391225, Tracy Wanner, Yancey Realty, LLC. Canopy MLS as distributed by MLS GRID
 - $425,0003 bd3 ba3.3k sqft2499 Lazy Oak Dr, Lancaster, SC 29720For Sale
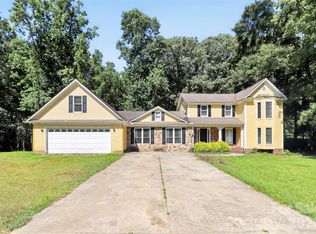 MLS ID #4399199, HAROLD AUBERT, Talford Realty International. Canopy MLS as distributed by MLS GRID
 - $440,0003 bd2 ba2.2k sqft1297 Potter Rd, Lancaster, SC 29720For SaleMLS ID #4391936, Melanie Outlaw, Northgroup Real Estate. Canopy MLS as distributed by MLS GRID
- $550,0005 bd4 ba3.1k sqft7722 Farmbrook Dr, Waxhaw, NC 28173For SaleMLS ID #4353211, Erika White, Coldwell Banker Realty. Canopy MLS as distributed by MLS GRID
- $600,0004 bd3 ba2.7k sqft8327 Loma Linda Ln, Waxhaw, NC 28173For SaleMLS ID #4395460, Amelio Rodriguez, Costello Real Estate and Investments LLC. Canopy MLS as distributed by MLS GRID
- $589,0003 bd3 ba2.6k sqft3214 Oliver Stanley Trl, Lancaster, SC 29720For SaleMLS ID #4401237, Samantha Borte, RE/MAX Executive. Canopy MLS as distributed by MLS GRID
- $435,0005 bd3 ba2.9k sqft14435 Maritime Dr, Lancaster, SC 29720For SaleMLS ID #4402273, Sharon Snipes, EXP Realty LLC Rock Hill. Canopy MLS as distributed by MLS GRID
- $484,9005 bd4 ba2.8k sqft1023 Pennington Dr, Lancaster, SC 29720For SaleMLS ID #4390804, Cheri Ritter, Howard Hanna Allen Tate Fort Mill. Canopy MLS as distributed by MLS GRID
- $375,0004 bd3 ba2.5k sqft1530 Danlee Dr, Lancaster, SC 29720For SaleMLS ID #4369889, Melanie Outlaw, Northgroup Real Estate. Canopy MLS as distributed by MLS GRID
- $535,0003 bd3 ba2.8k sqft9205 Richardson King Rd, Waxhaw, NC 28173For SaleMLS ID #4392497, Robin Lynn Scott, Farms & Estates Realty Inc. Canopy MLS as distributed by MLS GRID
- $350,0003 bd3 ba2k sqft2171 Emma Cir, Lancaster, SC 29720For SaleMLS ID #4399588, Dan Ridley, NorthGroup Real Estate LLC. Canopy MLS as distributed by MLS GRID
- $280,0003 bd3 ba2.6k sqft406 N Pine St, Lancaster, SC 29720For SaleMLS ID #4310615, Melanie Outlaw, Northgroup Real Estate. Canopy MLS as distributed by MLS GRID
- $515,0003 bd3 ba2.5k sqft530 Livingston Dr, Lancaster, SC 29720For SaleMLS ID #4402657, Brandon Gafgen, Assist2sell Buyers & Sellers 1st Choice LLC. Canopy MLS as distributed by MLS GRID
- $625,0003 bd3 ba2.4k sqft1012 Catawba Shores Dr, Rock Hill, SC 29730For SaleMLS ID #639389, Lloyd Hartman-Trimble. Consolidated MLS
- $559,9003 bd2 ba2.2k sqft2801 Sweetgrass Ln, Monroe, NC 28112For SaleMLS ID #4394232, Alexis Hughes, EXP Realty LLC Ballantyne. Canopy MLS as distributed by MLS GRID
- $514,4005 bd2 ba1.8k sqft5917 Davis Rd, Waxhaw, NC 28173For SaleMLS ID #4390718, Libby Offnick, RE/MAX Executive. Canopy MLS as distributed by MLS GRID
- $545,0005 bd3 ba3.3k sqft1419 Ridge Haven Rd, Waxhaw, NC 28173For SaleMLS ID #4370985, Laura Edmonds, Southern Nest Realty Inc. Canopy MLS as distributed by MLS GRID
- $599,0004 bd3 ba2.4k sqft8122 Mossy Rock Rd, Waxhaw, NC 28173For SaleMLS ID #4382633, Rodney Dorsett, Lifestyle International Realty. Canopy MLS as distributed by MLS GRID
