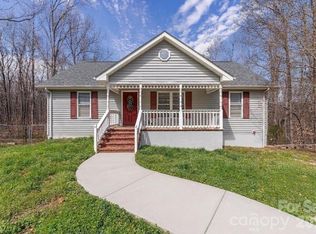
25K price reduction to 375K from 400K list price - great solid built home for original owners - immaculately maintained- Move in ready awaiting your personal upgrades- New vinyl plank flooring throughout - freshly painted - Hvac & Water Heater 2016- Roof 2011 -2 bd plus BONUS / optional 3rd bd on main level - walk out bonus room in lower level with 1/2 bath heated and cooled storage not included in total heated - it is listed under non heated so no confusion - 1 car garage - 1 acre lot - driveway on either side of home - ramp was built to be temporary easy removal if desired - please call LA for names of sellers - Buyer agents welcome - septic permit in attachments along with floor plan
Closed
$368,000
7907 Royal Ct, Waxhaw, NC 28173
2beds
2,028sqft
Single Family Residence
Built in 1995
0.99 Acres Lot
$368,400 Zestimate®
$181/sqft
$2,562 Estimated rent
Home value
$368,400
$343,000 - $398,000
$2,562/mo
Zestimate® history
Owner options
List your home for rent
$2,562/mo
Rent Zestimate®
Find your next renter with Zillow Rental Manager. Plus, with online applications, you can quickly screen prospective tenants – for free.
$2,562/mo
Rent Zestimate®
Refinance and save
$2,193/mo
Est. payment
Refinancing to a lower rate could help reduce your monthly payments and save thousands over the life of the loan.
$2,193/mo
Est. payment
Explore your selling options
Work with a Zillow partner agent
Leverage their expertise and Zillow's premium Showcase listings to get your home seen by more buyers.
Get startedList with your own agent
Get your home in front of millions of buyers by listing it on Zillow.
Learn how to do itSell it yourself
Take full control of how buyers see your home on Zillow by listing For Sale by Owner (FSBO).
List your homeWhat's special
Walk out bonus roomHeated and cooled storageNew vinyl plank flooring
Zillow last checked:
Listing updated:
Listed by:
Jan Konetchy jankonetchy@gmail.com,
NorthGroup Real Estate LLC
Bought with:
Melissa Kennelly
Real Broker, LLC
Source: Canopy MLS as distributed by MLS GRID,MLS#: 4208184
Facts & features
Interior
Bedrooms & bathrooms
- Bedrooms: 2
- Bathrooms: 3
- Full bathrooms: 2
- 1/2 bathrooms: 1
- Main level bedrooms: 2
Primary bedroom
- Level: Main
Bedroom s
- Level: Main
Bathroom full
- Level: Main
Bathroom full
- Level: Main
Bathroom half
- Level: Basement
Bonus room
- Level: Basement
Dining room
- Level: Main
Flex space
- Level: Main
Kitchen
- Level: Main
Living room
- Level: Main
Workshop
- Level: Basement
Heating
- Electric, Heat Pump
Cooling
- Central Air, Heat Pump
Appliances
- Included: Electric Range, Electric Water Heater, Exhaust Fan, Gas Range
- Laundry: Electric Dryer Hookup, In Hall, Main Level
Features
- Flooring: Vinyl
- Doors: Insulated Door(s)
- Windows: Insulated Windows
- Basement: Basement Garage Door,Storage Space,Walk-Out Access
- Attic: Permanent Stairs
Interior area
- Total structure area: 1,410
- Total interior livable area: 2,028 sqft
- Finished area above ground: 1,410
- Finished area below ground: 618
Property
Parking
- Total spaces: 1
- Parking features: Attached Garage, Garage Faces Rear, Garage on Main Level
- Attached garage spaces: 1
Features
- Levels: One
- Stories: 1
- Patio & porch: Deck, Front Porch
- Exterior features: Storage
Lot
- Size: 0.99 Acres
- Dimensions: 271 x 69 x 196 x 146 x 173
- Features: Wooded
Living quarters
- Secondary features: None
Details
- Parcel number: 05129096
- Zoning: AF8
- Special conditions: Standard
- Other equipment: Fuel Tank(s)
- Horse amenities: None
Construction
Type & style
- Home type: SingleFamily
- Architectural style: Traditional
- Property subtype: Single Family Residence
Materials
- Vinyl
- Roof: Shingle
Condition
- New construction: No
- Year built: 1995
Utilities & green energy
- Sewer: Septic Installed
- Water: Well
- Utilities for property: Electricity Connected
Community & HOA
Community
- Subdivision: Kingsland
Location
- Region: Waxhaw
Financial & listing details
- Price per square foot: $181/sqft
- Tax assessed value: $239,200
- Annual tax amount: $1,540
- Date on market: 12/22/2024
- Cumulative days on market: 70 days
- Listing terms: Cash,Conventional,FHA,USDA Loan,VA Loan
- Electric utility on property: Yes
- Road surface type: Stone, Paved
Price history
| Date | Event | Price |
|---|---|---|
| 3/28/2025 | Sold | $368,000-1.9%$181/sqft |
Source:  Canopy MLS as distributed by MLS GRID #4208184 Report a problem Canopy MLS as distributed by MLS GRID #4208184 Report a problem | ||
| 2/13/2025 | Price change | $375,000-6.3%$185/sqft |
Source: Canopy MLS as distributed by MLS GRID #4208184 Report a problem | ||
| 12/22/2024 | Listed for sale | $400,000$197/sqft |
Source: Canopy MLS as distributed by MLS GRID #4208184 Report a problem | ||
Public tax history
| Year | Property taxes | Tax assessment |
|---|---|---|
| 2025 | $1,540 +0.5% | $320,700 +34.1% |
| 2024 | $1,532 +103.3% | $239,200 |
| 2023 | $753 | $239,200 |
| 2022 | $753 +0.3% | $239,200 |
| 2021 | $751 | $239,200 +38.8% |
| 2020 | -- | $172,300 |
| 2019 | $677 | $172,300 +0% |
| 2018 | $677 -4.5% | $172,270 0% |
| 2017 | $708 +2.5% | $172,300 +0% |
| 2016 | $691 | $172,270 |
| 2015 | $691 +24.7% | $172,270 +9.1% |
| 2014 | $554 | $157,890 |
| 2013 | -- | $157,890 |
| 2012 | -- | $157,890 |
| 2011 | -- | $157,890 |
| 2010 | -- | $157,890 |
| 2009 | $1,089 | $157,890 |
| 2008 | $1,089 +126.9% | $157,890 +150.8% |
| 2007 | $480 +12.4% | $62,955 |
| 2006 | $427 | $62,955 -50% |
| 2005 | -- | $125,910 |
| 2004 | -- | $125,910 +1.8% |
| 2003 | -- | $123,630 |
| 2002 | -- | $123,630 |
| 2001 | -- | $123,630 +4.5% |
| 2000 | -- | $118,350 |
Find assessor info on the county website
Neighborhood: 28173
Nearby homes
- $462,8004 bd2 ba2.8k sqft7726 Farmbrook Dr, Waxhaw, NC 28173Off Market
- $409,8003 bd3 ba1.5k sqft7730 Farmbrook Dr, Waxhaw, NC 28173Off Market
- $455,4003 bd2 ba1.7k sqft7906 Royal Ct, Waxhaw, NC 28173Off Market
- $550,0005 bd4 ba3.1k sqft7722 Farmbrook Dr, Waxhaw, NC 28173For Sale
- $385,7003 bd2 ba2.1k sqft7903 Royal Ct, Waxhaw, NC 28173Off Market
- $391,5003 bd2 ba1.5k sqft7919 Royal Ct, Waxhaw, NC 28173Off Market
- $318,4003 bd2 ba1.2k sqft7902 Royal Ct, Waxhaw, NC 28173Off Market
- $551,0003 bd2 ba4.2k sqft7918 Royal Ct, Waxhaw, NC 28173Off Market
Nearby schools
GreatSchools rating
- 9/10Waxhaw Elementary SchoolGrades: PK-5Distance: 4.8 mi
- 4/10Parkwood Middle SchoolGrades: 6-8Distance: 7.5 mi
- 8/10Parkwood High SchoolGrades: 9-12Distance: 7.6 mi
Schools provided by the listing agent
- Elementary: Waxhaw
- Middle: Parkwood
- High: Parkwood
Source: Canopy MLS as distributed by MLS GRID. This data may not be complete. We recommend contacting the local school district to confirm school assignments for this home.
Get a cash offer in 3 minutes
Find out how much your home could sell for in as little as 3 minutes with a no-obligation cash offer.
Estimated market value
$368,400
Get a cash offer in 3 minutes
Find out how much your home could sell for in as little as 3 minutes with a no-obligation cash offer.
Estimated market value
$368,400
- North Carolina
- Union County
- Waxhaw
- 28173
- 7907 Royal Ct
Nearby cities
Nearby neighborhoods
Nearby zip codes
Other Waxhaw Topics
