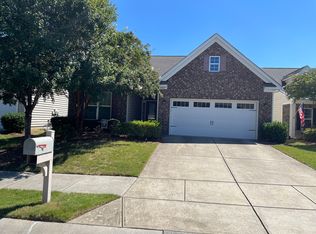
Welcome Home to 1521 Deer Meadows Drive! Located in the sought after Lawson neighborhood. This lovely 1.5 story home boasts 2,665 square feet of living space, a 2 car garage and TWO relaxing outdoor areas you MUST see! The best part? This home has lawn care included in the HOA dues! Fresh neutral paint 2026. All new laminate wood floors 2026. Custom design details throughout. A covered entry greets you as you enter into the spacious foyer. The open floorpan features main level Primary bedroom with ensuite bathroom, a guest bedroom and full bathroom, and an office with French doors. The laundry room and drop zone off the garage are functional and provide great storage. A side patio and fire pit area area come next as you move through this popular floorpan. The perfect spot for relaxing or grilling. The large kitchen has granite countertops, tile backsplash and stainless steel appliances. The oversized island and additional dining area provide plenty of room for a crowd! The open concept living room with stone detail fireplace is adjacent to the kitchen and is the perfect place for gathering! The screened porch at the back of the home is a tranquil retreat and can be accessed from the Primary bedroom as well. The large Primary bedroom with ensuite bathroom has double vanities, stall shower and a separate water closet. The closet in the Primary bedroom is large and has added shelving for organization. Upstairs you will find a large family room, and additional bedroom and full bathroom! The large closet has a shelving system to keep things organized and the additional unfinished storage space behind is a big PLUS! Lawson has resort style amenities including: multiple pools, playgrounds, fitness centers, pickleball and tennis courts, walking trails, organized community events and more!
Active
Price cut: $14K (7/23)
$525,000
1521 Deer Meadows Dr, Waxhaw, NC 28173
3beds
2,665sqft
Single Family Residence
Built in 2013
0.15 Acres Lot
$513,100 Zestimate®
$197/sqft
$159/mo HOA
What's special
Covered entryOffice with french doorsCustom design details throughoutSpacious foyerAdditional unfinished storage spaceGuest bedroom
- 141 days
- 288
- 12
Zillow last checked:
Listing updated:
Listed by:
Christine Tweddle christinetweddle@kw.com,
Keller Williams Ballantyne Area
Source: Canopy MLS as distributed by MLS GRID,MLS#: 4367982
Facts & features
Interior
Bedrooms & bathrooms
- Bedrooms: 3
- Bathrooms: 3
- Full bathrooms: 3
- Main level bedrooms: 2
Primary bedroom
- Level: Main
Bedroom s
- Level: Main
Bedroom s
- Level: Upper
Bathroom full
- Level: Main
Bathroom full
- Level: Main
Bathroom full
- Level: Upper
Family room
- Level: Upper
Kitchen
- Level: Main
Laundry
- Level: Main
Living room
- Level: Main
Office
- Level: Main
Heating
- Forced Air
Cooling
- Central Air
Appliances
- Included: Dishwasher, Electric Cooktop, Electric Oven, Microwave, Refrigerator
- Laundry: Main Level
Features
- Flooring: Laminate, Tile
- Has basement: No
Interior area
- Total structure area: 2,665
- Total interior livable area: 2,665 sqft
- Finished area above ground: 2,665
- Finished area below ground: 0
Video & virtual tour
Property
Parking
- Total spaces: 2
- Parking features: Attached Garage, Garage Faces Front, Garage on Main Level
- Attached garage spaces: 2
Features
- Levels: One and One Half
- Stories: 1.5
- Patio & porch: Patio, Rear Porch, Screened
- Exterior features: Fire Pit, In-Ground Irrigation, Lawn Maintenance
- Pool features: Community
Lot
- Size: 0.15 Acres
- Dimensions: 53 x 127 x 53 x 127
Details
- Parcel number: 06108658
- Zoning: AJ5
- Special conditions: Standard
Construction
Type & style
- Home type: SingleFamily
- Architectural style: Traditional
- Property subtype: Single Family Residence
Materials
- Stone Veneer, Vinyl
- Foundation: Slab
Condition
- New construction: No
- Year built: 2013
Details
- Builder name: Lennar
Utilities & green energy
- Sewer: County Sewer
- Water: County Water
Community & HOA
Community
- Features: Clubhouse, Fitness Center, Playground, Sidewalks, Street Lights, Tennis Court(s), Walking Trails
- Subdivision: Lawson
HOA
- Has HOA: Yes
- HOA fee: $254 quarterly
- HOA name: Real Manage
- HOA phone: 704-243-8097
- Second HOA fee: $223 quarterly
- Second HOA name: Real Manage
- Second HOA phone: 704-243-8097
Location
- Region: Waxhaw
Financial & listing details
- Price per square foot: $197/sqft
- Tax assessed value: $510,500
- Annual tax amount: $3,932
- Date on market: 4/10/2026
- Cumulative days on market: 287 days
- Listing terms: Cash,Conventional,FHA,VA Loan
- Road surface type: Concrete, Paved
Estimated market value
$513,100
$487,000 - $539,000
$2,599/mo
Price history
| Date | Event | Price |
|---|---|---|
| 7/23/2026 | Price change | $525,000-2.6%$197/sqft |
Source:  Canopy MLS as distributed by MLS GRID #4367982 Report a problem Canopy MLS as distributed by MLS GRID #4367982 Report a problem | ||
| 6/10/2026 | Price change | $539,000-1.1%$202/sqft |
Source: Canopy MLS as distributed by MLS GRID #4367982 Report a problem | ||
| 5/21/2026 | Price change | $545,000-1.8%$205/sqft |
Source: Canopy MLS as distributed by MLS GRID #4367982 Report a problem | ||
| 5/7/2026 | Pending sale | $555,000$208/sqft |
Source: Canopy MLS as distributed by MLS GRID #4367982 Report a problem | ||
| 4/10/2026 | Listed for sale | $555,000$208/sqft |
Source: Canopy MLS as distributed by MLS GRID #4367982 Report a problem | ||
| 3/26/2026 | Listing removed | $555,000$208/sqft |
Source: Canopy MLS as distributed by MLS GRID #4303822 Report a problem | ||
| 2/13/2026 | Listed for sale | $555,000$208/sqft |
Source: Canopy MLS as distributed by MLS GRID #4303822 Report a problem | ||
| 1/17/2026 | Listing removed | $555,000$208/sqft |
Source: Canopy MLS as distributed by MLS GRID #4303822 Report a problem | ||
| 11/12/2025 | Price change | $555,000-1.8%$208/sqft |
Source: Canopy MLS as distributed by MLS GRID #4303822 Report a problem | ||
| 10/10/2025 | Price change | $565,000-0.9%$212/sqft |
Source: Canopy MLS as distributed by MLS GRID #4303822 Report a problem | ||
| 9/18/2025 | Listed for sale | $570,000+90%$214/sqft |
Source: Canopy MLS as distributed by MLS GRID #4303822 Report a problem | ||
| 3/20/2018 | Sold | $300,000$113/sqft |
Source: Canopy MLS as distributed by MLS GRID #3356104 Report a problem | ||
| 2/6/2018 | Pending sale | $300,000$113/sqft |
Source: Ballantyne Area #3356104 Report a problem | ||
| 1/31/2018 | Listed for sale | $300,000+32.2%$113/sqft |
Source: Keller Williams Ballantyne Area #3356104 Report a problem | ||
| 6/17/2013 | Sold | $227,000$85/sqft |
Source: Public Record Report a problem | ||
Public tax history
| Year | Property taxes | Tax assessment |
|---|---|---|
| 2025 | $3,932 +12.1% | $510,500 +49.2% |
| 2024 | $3,508 +1% | $342,100 |
| 2023 | $3,472 | $342,100 |
| 2022 | $3,472 +0.2% | $342,100 |
| 2021 | $3,467 +23.2% | $342,100 +42.1% |
| 2020 | $2,813 -0.2% | $240,700 |
| 2019 | $2,817 +49% | $240,700 |
| 2018 | $1,890 | $240,700 |
| 2017 | $1,890 -2.1% | $240,700 |
| 2016 | $1,931 | $240,700 |
| 2015 | $1,931 | $240,700 -15.7% |
| 2014 | -- | $285,560 +428.8% |
| 2013 | -- | $54,000 |
Find assessor info on the county website
Monthly payment
Est. payment
Payment breakdown
Explore the cost of this home by adjusting the details. Changes won't be saved.Climate risks
Neighborhood: 28173
Nearby schools
Schools provided by the listing agent
- Elementary: New Town
- Middle: Cuthbertson
- High: Cuthbertson
Source: Canopy MLS as distributed by MLS GRID. This data may not be complete. We recommend contacting the local school district to confirm school assignments for this home.


Similar homes
- $520,0003 bd3 ba2.6k sqft1601 Deer Meadows Dr, Waxhaw, NC 28173For Sale

 MLS ID #4369779, Diane Stoner, Carolina Homes Connection, LLC. Canopy MLS as distributed by MLS GRID
 - $519,0003 bd3 ba2.1k sqft2321 Napa Valley Dr, Waxhaw, NC 28173For Sale
 MLS ID #4389145, Laura Graper, RE/MAX Executive. Canopy MLS as distributed by MLS GRID
 - $620,0005 bd3 ba2.7k sqft9118 Spratt Ln, Waxhaw, NC 28173For Sale
 MLS ID #4416867, Natalie Terry, Keller Williams Connected. Canopy MLS as distributed by MLS GRID
 - $625,0005 bd4 ba3.2k sqft2022 Napa Valley Dr, Waxhaw, NC 28173For Sale
 MLS ID #4417002, Bryan Provenzano, Keller Williams Ballantyne Area. Canopy MLS as distributed by MLS GRID
 - $648,0004 bd3 ba2.8k sqft2504 Korbel Ct, Waxhaw, NC 28173For SaleMLS ID #4385252, Gina Lorenzo, COMPASS. Canopy MLS as distributed by MLS GRID
- $589,0004 bd4 ba2.8k sqft3009 Lydney Cir, Waxhaw, NC 28173For SaleMLS ID #4397790, Brian Connaughton, CRG Real Estate. Canopy MLS as distributed by MLS GRID
- $625,0004 bd3 ba2.7k sqft3012 Nablus Dr, Waxhaw, NC 28173For SaleMLS ID #4400994, Jake Meinberg, Costello Real Estate and Investments LLC. Canopy MLS as distributed by MLS GRID
- $600,0004 bd3 ba3.2k sqft1016 Arbury Way, Waxhaw, NC 28173For SaleMLS ID #4393519, Paul Lawrenchuk, Keller Williams Ballantyne Area. Canopy MLS as distributed by MLS GRID
- $415,0004 bd3 ba2k sqft9200 High Rock Dr, Waxhaw, NC 28173For SaleMLS ID #4408610, Kevin Mack, Premier South. Canopy MLS as distributed by MLS GRID
- $724,8005 bd4 ba3.4k sqft2709 Sugaree Ct, Waxhaw, NC 28173For SaleMLS ID #4378563, Mike Abernethy, EXP Realty LLC Ballantyne. Canopy MLS as distributed by MLS GRID
- $535,0004 bd3 ba3k sqft4002 Ladys Secret Dr, Indian Trail, NC 28079For SaleMLS ID #4418336, Lisa Holden, COMPASS. Canopy MLS as distributed by MLS GRID
- $699,0004 bd3 ba3.4k sqft8108 Penman Springs Dr, Waxhaw, NC 28173For SaleMLS ID #4398921, Sherry McNitt McCoy, EXP Realty LLC Ballantyne. Canopy MLS as distributed by MLS GRID
- $700,0004 bd2 ba2.4k sqft8510 Tirzah Church Rd, Waxhaw, NC 28173For SaleMLS ID #4415336, Debra Votta, Votta Realty. Canopy MLS as distributed by MLS GRID
- $540,0005 bd4 ba3k sqft1845 Caprington Dr, Indian Land, SC 29707For SaleMLS ID #4414177, Kelly Lawler, Howard Hanna Allen Tate Charlotte South. Canopy MLS as distributed by MLS GRID
- $630,0005 bd4 ba3.2k sqft1405 Ridge Haven Rd, Waxhaw, NC 28173For SaleMLS ID #4349999, Lauren Dayton, Helen Adams Realty. Canopy MLS as distributed by MLS GRID
- $530,0003 bd3 ba2.2k sqftTree Tops, Lancaster, SC 29720For SaleMLS ID #4409700, Thu Vo, Southern Homes of the Carolinas, Inc. Canopy MLS as distributed by MLS GRID
- $500,0003 bd4 ba2.8k sqft3005 Corrona Ln, Indian Trail, NC 28079For SaleMLS ID #4388387, Derek Blanton, Keller Williams South Park. Canopy MLS as distributed by MLS GRID
- $490,0003 bd3 ba2.1k sqft4106 Perth Rd, Indian Land, SC 29707For SaleMLS ID #4413743, Lyn Palmer, Terra Vista Realty. Canopy MLS as distributed by MLS GRID
- $525,0003 bd2 ba1.9k sqft1044 Orchid Ln, Indian Land, SC 29707For SaleMLS ID #4396996, Margaret Johnson, Keller Williams Connected. Canopy MLS as distributed by MLS GRID
- $550,0003 bd3 ba2.6k sqft2096 Kennedy Dr, Indian Land, SC 29707For SaleMLS ID #4398790, Suzanne Crosser, RE/MAX Executive. Canopy MLS as distributed by MLS GRID
