Welcome to refined living in this beautifully updated 3-bedroom, 2.5-bath home offering over 2,200 square feet of thoughtfully designed living space. From the moment you enter, you'll appreciate the bright, open floor plan that seamlessly blends comfort and functionality, making it ideal for both everyday living and entertaining.
The spacious kitchen is a true centerpiece, featuring granite countertops, soft-close cabinetry with stylish hardware, stainless steel appliances, a brand-new dishwasher, a designer tile backsplash, and abundant prep and storage space. The adjoining living and dining areas create an inviting atmosphere filled with natural light.
The private owner's suite offers generous proportions and a relaxing retreat, while the two additional front bedrooms feature brand-new carpeting for added comfort. Throughout the main living areas, you'll find brand-new luxury vinyl plank (LVP) flooring, delivering both elegance and durability. Additional highlights include a tankless water heater, providing energy efficiency and endless hot water.
Step outside to enjoy the level, fully fenced backyard, perfect for entertaining, pets, gardening, or simply relaxing in your own private outdoor space.
Located within a desirable gated community, residents enjoy an exceptional lifestyle with access to pickleball courts, tennis courts, scenic walking trails, a community pool, and community access to the neighborhood lake/pond, offering recreation and leisure just moments from your doorstep.
This move-in-ready home combines modern upgrades, spacious living, and outstanding community amenities in one exceptional package. Schedule your private showing today and experience everything this remarkable property has to offer.
Active
Price cut: $30K (9/29)
$500,000
8075 Asher Chase Trl, Lancaster, SC 29720
3beds
2,230sqft
Single Family Residence
Built in 2017
0.2 Acres Lot
$497,200 Zestimate®
$224/sqft
$280/mo HOA
What's special
Spacious kitchenStainless steel appliancesBright open floor planBrand-new dishwasherDesigner tile backsplashGranite countertops
- 56 days
- 94
- 4
Zillow last checked:
Listing updated:
Listed by:
Thu Vo thuvothuvo@gmail.com,
Southern Homes of the Carolinas, Inc
Source: Canopy MLS as distributed by MLS GRID,MLS#: 4409700
Facts & features
Interior
Bedrooms & bathrooms
- Bedrooms: 3
- Bathrooms: 3
- Full bathrooms: 2
- 1/2 bathrooms: 1
- Main level bedrooms: 3
Primary bedroom
- Level: Main
Bedroom s
- Level: Main
Bathroom full
- Level: Main
Bathroom half
- Level: Main
Breakfast
- Level: Main
Dining room
- Level: Main
Kitchen
- Level: Main
Laundry
- Level: Main
Living room
- Level: Main
Heating
- Heat Pump
Cooling
- Central Air
Appliances
- Included: Dishwasher, Disposal, Dryer, Gas Cooktop, Microwave, Refrigerator, Tankless Water Heater
- Laundry: Laundry Room
Features
- Kitchen Island, Pantry
- Flooring: Carpet, Vinyl
- Doors: Storm Door(s)
- Has basement: No
- Fireplace features: Family Room
Interior area
- Total structure area: 2,230
- Total interior livable area: 2,230 sqft
- Finished area above ground: 2,230
- Finished area below ground: 0
Property
Parking
- Total spaces: 2
- Parking features: Driveway, Attached Garage, Garage on Main Level
- Attached garage spaces: 2
- Has uncovered spaces: Yes
Features
- Levels: One
- Stories: 1
- Pool features: Community
- Fencing: Back Yard
- Waterfront features: None
Lot
- Size: 0.2 Acres
- Features: Level
Details
- Additional structures: None
- Parcel number: 0019J0A153.00
- Zoning: MDR
- Special conditions: Standard
- Horse amenities: None
Construction
Type & style
- Home type: SingleFamily
- Property subtype: Single Family Residence
Materials
- Hardboard Siding, Stone Veneer
- Foundation: Slab
Condition
- New construction: No
- Year built: 2017
Details
- Builder name: Lennar
Utilities & green energy
- Sewer: County Sewer
- Water: County Water
Community & HOA
Community
- Features: Fifty Five and Older, Clubhouse, Fitness Center, Gated, Playground, Pond, Recreation Area, Sidewalks, Street Lights, Tennis Court(s), Walking Trails
- Security: Security Service
- Senior community: Yes
- Subdivision: Tree Tops
HOA
- Has HOA: Yes
- HOA fee: $280 monthly
- HOA name: CAMS Management
- HOA phone: 704-731-5560
Location
- Region: Lancaster
Financial & listing details
- Price per square foot: $224/sqft
- Tax assessed value: $520,600
- Annual tax amount: $2,099
- Date on market: 8/7/2026
- Cumulative days on market: 56 days
- Listing terms: Cash,Conventional,FHA,VA Loan
- Road surface type: Concrete, Paved
Estimated market value
$497,200
$472,000 - $522,000
$2,563/mo
Price history
| Date | Event | Price |
|---|---|---|
| 9/29/2026 | Price change | $500,000-5.7%$224/sqft |
Source:  Canopy MLS as distributed by MLS GRID #4409700 Report a problem Canopy MLS as distributed by MLS GRID #4409700 Report a problem | ||
| 8/7/2026 | Listed for sale | $530,000+63.7%$238/sqft |
Source: Canopy MLS as distributed by MLS GRID #4409700 Report a problem | ||
| 3/1/2017 | Sold | $323,669$145/sqft |
Source: Public Record Report a problem | ||
Public tax history
| Year | Property taxes | Tax assessment |
|---|---|---|
| 2025 | $2,099 -52.6% | $14,730 +15% |
| 2024 | $4,424 +0% | $12,804 |
| 2023 | $4,422 +2% | $12,804 |
| 2022 | $4,334 | $12,804 |
| 2021 | $4,334 -0.1% | $12,804 -0.1% |
| 2020 | $4,338 +0.1% | $12,816 |
| 2019 | $4,334 -30.3% | $12,816 -33.3% |
| 2018 | $6,221 | $19,224 |
| 2017 | -- | -- |
| 2016 | -- | -- |
Find assessor info on the county website
Monthly payment
Est. payment
Payment breakdown
Explore the cost of this home by adjusting the details. Changes won't be saved.Climate risks
Neighborhood: 29720
Nearby schools
Schools provided by the listing agent
- Elementary: Indian Land
- Middle: Indian Land
- High: Indian Land
Source: Canopy MLS as distributed by MLS GRID. This data may not be complete. We recommend contacting the local school district to confirm school assignments for this home.
- $463,3002 bd2 ba1.8k sqft8069 Asher Chase Trl, Lancaster, SC 29720Off Market

- $538,500-- bd2 ba2.1k sqft8083 Asher Chase Trl, Lancaster, SC 29720Off Market
- $443,2002 bd2 ba1.8k sqft8063 Asher Chase Trl, Lancaster, SC 29720Off Market
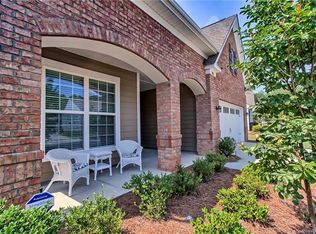
- $475,800-- bd2 ba1.7k sqft8089 Asher Chase Trl, Lancaster, SC 29720Off Market
Similar homes
- $485,0002 bd2 ba1.5k sqft8122 Asher Chase Trl, Lancaster, SC 29720For Sale
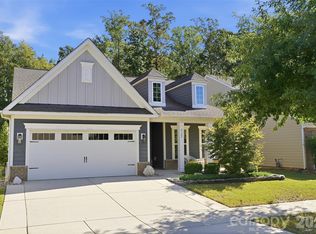
 MLS ID #4430664, Lucas Harrison, Coldwell Banker Realty. Canopy MLS as distributed by MLS GRID
 - $525,0002 bd2 ba1.8k sqft7114 Sunset Crater Pl, Lancaster, SC 29720For Sale
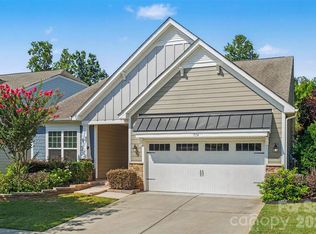 MLS ID #4419131, Amanda Dover, Corcoran HM Properties. Canopy MLS as distributed by MLS GRID
 - $499,0003 bd3 ba2.6k sqft234 Fordham Ct, Lancaster, SC 29720For Sale
 MLS ID #4424629, Jeremy Ordan, Howard Hanna Allen Tate Charlotte South. Canopy MLS as distributed by MLS GRID
 - $564,0003 bd3 ba2.6k sqft3214 Oliver Stanley Trl, Lancaster, SC 29720For Sale
 MLS ID #4401237, Samantha Borte, RE/MAX Executive. Canopy MLS as distributed by MLS GRID
 - $485,0004 bd3 ba2.7k sqft6961 Liverpool Ct, Indian Land, SC 29707For SaleMLS ID #4428009, Brittni Wrasman, Premier South. Canopy MLS as distributed by MLS GRID
- $499,0003 bd2 ba2k sqft43041 Mimosa Ct, Indian Land, SC 29707For SaleMLS ID #4381718, Sandy Sharer, Southern Nest Realty Inc. Canopy MLS as distributed by MLS GRID
- $499,9004 bd3 ba2.7k sqft1268 Tanner Crossing Ln, Indian Land, SC 29707For SaleMLS ID #4429814, Steve Metarelis, OfferPad Brokerage LLC. Canopy MLS as distributed by MLS GRID
- $472,9005 bd2 ba2.5k sqft4215 Bonanza Trl, Lancaster, SC 29720For SaleMLS ID #4408532, Tammy Tyree, Rinehart Realty Corporation. Canopy MLS as distributed by MLS GRID
- $469,9002 bd2 ba1.7k sqft2027 Maned Goose Ct, Indian Land, SC 29707For SaleMLS ID #4400613, Janelle Warren, Real Broker, LLC. Canopy MLS as distributed by MLS GRID
- $495,9002 bd2 ba1.7k sqft43029 Mimosa Ct, Indian Land, SC 29707For SaleMLS ID #4423289, Brandon Gafgen, Assist2sell Buyers & Sellers 1st Choice LLC. Canopy MLS as distributed by MLS GRID
- $535,0003 bd3 ba2.3k sqft2190 Hartwell Ln, Indian Land, SC 29707For SaleMLS ID #4368725, Reid Baxter, RE/MAX Executive. Canopy MLS as distributed by MLS GRID
- $499,6263 bd2 ba1.9k sqft1386 Yellow Springs Dr, Indian Land, SC 29707For SaleMLS ID #4410005, Jon Widdifield, EXP Realty LLC Ballantyne. Canopy MLS as distributed by MLS GRID
- $550,0003 bd3 ba2.6k sqft2096 Kennedy Dr, Indian Land, SC 29707For SaleMLS ID #4398790, Suzanne Crosser, RE/MAX Executive. Canopy MLS as distributed by MLS GRID
- $555,0002 bd2 ba2.2k sqft2185 Hartwell Ln, Indian Land, SC 29707For SaleMLS ID #4415765, Kelli Voss, Keller Williams Connected. Canopy MLS as distributed by MLS GRID
- $564,9003 bd3 ba2.6k sqft2003 Harvest Time Ln, Waxhaw, NC 28173For SaleMLS ID #4430240, Elizabeth Lovo, Rinehart Realty Corporation. Canopy MLS as distributed by MLS GRID
- $699,9005 bd4 ba3.1k sqft5519 Braddock Mill Way, Lancaster, SC 29720For SaleMLS ID #4408263, Kalon Foss, EXP Realty LLC Ballantyne. Canopy MLS as distributed by MLS GRID
- $459,0002 bd2 ba1.9k sqft4029 Perth Rd, Indian Land, SC 29707For SaleMLS ID #4418515, Blake Payton, RE/MAX Executive. Canopy MLS as distributed by MLS GRID
- $515,0003 bd3 ba2.6k sqft1601 Deer Meadows Dr, Waxhaw, NC 28173For SaleMLS ID #4369779, Diane Stoner, Carolina Homes Connection, LLC. Canopy MLS as distributed by MLS GRID
- $530,0002 bd2 ba1.9k sqft52083 Longspur Ln, Indian Land, SC 29707For SaleMLS ID #4354053, Keeley Ryan, RE/MAX Executive. Canopy MLS as distributed by MLS GRID
- $615,0003 bd3 ba2.7k sqft10177 Lakeshore Dr, Lancaster, SC 29720For SaleMLS ID #4410125, Vatsana Phommatheth, The Agency - Charlotte. Canopy MLS as distributed by MLS GRID
