If you're searching for a "Regal" looking home, you just found it! Welcome to this all brick beauty offering 2585 sf of beautifully designed living space! The great room is extra spacious & has a gorgeous tray ceiling. The curb appeal is next to none! Gorgeous custom landscape cascades across the front and around the sides of the home. The open floor plan features professionally painted kitchen cabinets, and opens to the breakfast eating area while seeing all the fun stuff happening in the family room! Separate dining room leaves space for a larger gathering of friends and family during special moments and holidays! Spacious well kept home and has a convenient split bedroom plan. The primary is gorgeous with room to spare along with a beautiful ensuite! 3 additional bedrooms are on the opposite side of the home with stairs leading up to a wonderful bonus room with closets! Use as a 5th bedroom, office, workout room, playroom PLUS walk in storage from the bonus room. All of this and more sits on little more than a half acre. Take advantage of county taxes, county water & sewer. This home has been well loved in the most pristine way! You will love it the minute you see it. Go ahead and make that appointment!
Active
Price cut: $2K (9/25)
$472,900
4215 Bonanza Trl, Lancaster, SC 29720
5beds
2,585sqft
Single Family Residence
Built in 2006
0.54 Acres Lot
$469,300 Zestimate®
$183/sqft
$-- HOA
What's special
Spacious well kept homeFamily roomProfessionally painted kitchen cabinetsAll brick beautyConvenient split bedroom planGorgeous tray ceilingBeautiful ensuite
- 56 days
- 355
- 28
Zillow last checked:
Listing updated:
Listed by:
Tammy Tyree 803-417-6589,
Rinehart Realty Corporation
Source: Canopy MLS as distributed by MLS GRID,MLS#: 4408532
Facts & features
Interior
Bedrooms & bathrooms
- Bedrooms: 5
- Bathrooms: 2
- Full bathrooms: 2
- Main level bedrooms: 4
Primary bedroom
- Level: Main
Bedroom s
- Level: Main
Bedroom s
- Level: Main
Bedroom s
- Level: Main
Bonus room
- Level: Upper
Dining room
- Level: Main
Kitchen
- Level: Main
Laundry
- Level: Main
Living room
- Level: Main
Heating
- Forced Air, Natural Gas
Cooling
- Central Air, Electric
Appliances
- Included: Dishwasher, Electric Oven, Electric Water Heater, Refrigerator
- Laundry: Inside, Laundry Room, Main Level, Sink
Features
- Soaking Tub, Open Floorplan, Walk-In Closet(s)
- Flooring: Carpet, Laminate
- Has basement: No
- Attic: Pull Down Stairs
- Fireplace features: Bonus Room, Family Room, Gas Log
Interior area
- Total structure area: 2,585
- Total interior livable area: 2,585 sqft
- Finished area above ground: 2,585
- Finished area below ground: 0
Property
Parking
- Total spaces: 6
- Parking features: Garage Faces Side, Keypad Entry, Garage on Main Level
- Garage spaces: 2
- Uncovered spaces: 4
- Details: Homeowner had the concrete driveway greatly enlarged.
Accessibility
- Accessibility features: Two or More Access Exits
Features
- Levels: 1 Story/F.R.O.G.
- Patio & porch: Front Porch, Rear Porch
Lot
- Size: 0.54 Acres
- Features: Cleared, Hilly
Details
- Parcel number: 0068M0A062.00
- Zoning: MDR
- Special conditions: Standard
Construction
Type & style
- Home type: SingleFamily
- Architectural style: Traditional
- Property subtype: Single Family Residence
Materials
- Brick Full
- Foundation: Crawl Space
- Roof: Fiberglass
Condition
- New construction: No
- Year built: 2006
Utilities & green energy
- Sewer: County Sewer
- Water: County Water
Community & HOA
Community
- Security: Carbon Monoxide Detector(s), Smoke Detector(s)
- Subdivision: Colton Ridge
Location
- Region: Lancaster
Financial & listing details
- Price per square foot: $183/sqft
- Tax assessed value: $413,700
- Annual tax amount: $2,124
- Date on market: 8/5/2026
- Cumulative days on market: 57 days
- Listing terms: Cash,Conventional,FHA,VA Loan
- Road surface type: Concrete, Paved
Estimated market value
$469,300
$446,000 - $493,000
$2,426/mo
Price history
| Date | Event | Price |
|---|---|---|
| 9/25/2026 | Price change | $472,900-0.4%$183/sqft |
Source:  Canopy MLS as distributed by MLS GRID #4408532 Report a problem Canopy MLS as distributed by MLS GRID #4408532 Report a problem | ||
| 8/27/2026 | Price change | $474,900-2.1%$184/sqft |
Source: Canopy MLS as distributed by MLS GRID #4408532 Report a problem | ||
| 8/5/2026 | Listed for sale | $485,000+15.5%$188/sqft |
Source: Canopy MLS as distributed by MLS GRID #4408532 Report a problem | ||
| 6/17/2022 | Sold | $420,000-1.2%$162/sqft |
Source: Canopy MLS as distributed by MLS GRID #3847889 Report a problem | ||
| 5/10/2022 | Contingent | $425,000$164/sqft |
Source: Canopy MLS as distributed by MLS GRID #3847889 Report a problem | ||
| 4/25/2022 | Price change | $425,000-5.6%$164/sqft |
Source: Canopy MLS as distributed by MLS GRID #3847889 Report a problem | ||
| 4/21/2022 | Listed for sale | $450,000$174/sqft |
Source: Canopy MLS as distributed by MLS GRID #3847889 Report a problem | ||
Public tax history
| Year | Property taxes | Tax assessment |
|---|---|---|
| 2025 | $2,124 -63.2% | $16,550 -0.9% |
| 2024 | $5,770 | $16,700 |
| 2023 | $5,770 +69.3% | $16,700 +65.9% |
| 2022 | $3,408 | $10,068 |
| 2021 | $3,408 +4.4% | $10,068 +4.4% |
| 2020 | $3,264 +3.7% | $9,644 +3.6% |
| 2019 | $3,148 +115.9% | $9,308 |
| 2018 | $1,458 +30.1% | $9,308 |
| 2017 | $1,121 | -- |
| 2016 | $1,121 | -- |
| 2015 | $1,121 | -- |
| 2014 | -- | -- |
| 2011 | -- | $234,100 +9.4% |
| 2010 | -- | $214,000 |
| 2009 | -- | $214,000 |
| 2007 | -- | $214,000 |
Find assessor info on the county website
Monthly payment
Est. payment
Payment breakdown
Explore the cost of this home by adjusting the details. Changes won't be saved.Climate risks
Neighborhood: 29720
Nearby schools
Schools provided by the listing agent
- Elementary: Clinton
- Middle: A.R. Rucker
- High: Lancaster
Source: Canopy MLS as distributed by MLS GRID. This data may not be complete. We recommend contacting the local school district to confirm school assignments for this home.
Similar homes
- $459,9005 bd4 ba3.5k sqft15229 Windward Ln #224, Lancaster, SC 29720For Sale
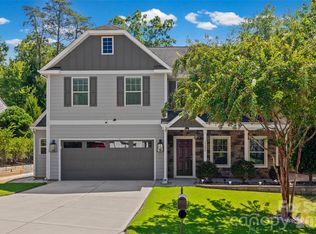
 MLS ID #4423047, Renee Hill, Premier Agent Network North Carolina LLC. Canopy MLS as distributed by MLS GRID
 - $365,0004 bd3 ba2.5k sqft1530 Danlee Dr, Lancaster, SC 29720For Sale
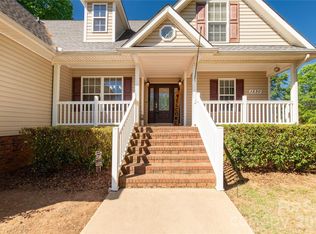 MLS ID #4369889, Melanie Outlaw, Northgroup Real Estate. Canopy MLS as distributed by MLS GRID
 - $545,0006 bd4 ba3.5k sqft1929 Havenwood Dr, Lancaster, SC 29720For Sale
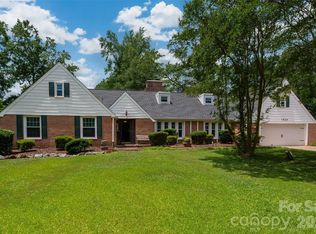 MLS ID #4393217, Kimberly ONeal, Coldwell Banker Realty. Canopy MLS as distributed by MLS GRID
 - $485,0004 bd3 ba2.4k sqft7063 Chrysanthemum Rd, Lancaster, SC 29720For Sale
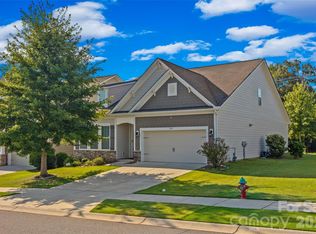 MLS ID #4421519, Kim Bigach, Keller Williams Connected. Canopy MLS as distributed by MLS GRID
 - $350,0004 bd3 ba1.7k sqft2019 Green Peach Rd, Lancaster, SC 29720For SaleMLS ID #4417170, Sharon Snipes, EXP Realty LLC Rock Hill. Canopy MLS as distributed by MLS GRID
- $499,0004 bd3 ba2.7k sqft1571 Loggerhead Dr, Lancaster, SC 29720For SaleMLS ID #4425185, Ali Katzbach, Keller Williams South Park. Canopy MLS as distributed by MLS GRID
- $480,0004 bd3 ba2.7k sqft4205 Spadefoot Ct, Lancaster, SC 29720For SaleMLS ID #4403455, Melanie Outlaw, Northgroup Real Estate. Canopy MLS as distributed by MLS GRID
- $330,0003 bd2 ba2.7k sqft2538 Old Camden Hwy, Lancaster, SC 29720For SaleMLS ID #4309045, Jessica Threatt, EXP Realty LLC Ballantyne. Canopy MLS as distributed by MLS GRID
- $500,0003 bd3 ba2.2k sqftTree Tops, Lancaster, SC 29720For SaleMLS ID #4409700, Thu Vo, Southern Homes of the Carolinas, Inc. Canopy MLS as distributed by MLS GRID
- $525,0004 bd4 ba3.1k sqft16184 Commodore Dr, Lancaster, SC 29720For SaleMLS ID #4408562, Josh Burnett, EXP Realty LLC Ballantyne. Canopy MLS as distributed by MLS GRID
- $425,0004 bd2 ba2.2k sqft7009 Mirna Ln, Lancaster, SC 29720For SaleMLS ID #4413726, Erica Strong, Mark Spain Real Estate. Canopy MLS as distributed by MLS GRID
- $399,0005 bd3 ba2.9k sqft14435 Maritime Dr, Lancaster, SC 29720For SaleMLS ID #4402273, Sharon Snipes, EXP Realty LLC Rock Hill. Canopy MLS as distributed by MLS GRID
- $529,0004 bd4 ba2.9k sqft79044 Ridgehaven Rd, Lancaster, SC 29720For SaleMLS ID #4408656, Heather Offerdahl, NorthGroup Real Estate LLC. Canopy MLS as distributed by MLS GRID
- $419,9004 bd3 ba2.6k sqft520 Stickley Pl, Lancaster, SC 29720For SaleMLS ID #4422538, Scott Hosey, Trade & Tryon Realty. Canopy MLS as distributed by MLS GRID
- $499,0003 bd3 ba2.6k sqft234 Fordham Ct, Lancaster, SC 29720For SaleMLS ID #4424629, Jeremy Ordan, Howard Hanna Allen Tate Charlotte South. Canopy MLS as distributed by MLS GRID
- $589,9005 bd4 ba2.8k sqft7702 Spanish Oaks Dr, Waxhaw, NC 28173For SaleMLS ID #4429062, Jessica Ferguson, Call It Closed International Inc. Canopy MLS as distributed by MLS GRID
- $569,9994 bd4 ba2.3k sqft1382 W Rebound Rd, Lancaster, SC 29720For SaleMLS ID #4415377, Elin Brown, Premier South. Canopy MLS as distributed by MLS GRID
- $435,0004 bd2 ba1.7k sqft7203 Chrysanthemum Rd, Lancaster, SC 29720For SaleMLS ID #4418490, Debra Votta, Votta Realty. Canopy MLS as distributed by MLS GRID
- $615,0003 bd3 ba2.7k sqft10177 Lakeshore Dr, Lancaster, SC 29720For SaleMLS ID #4410125, Vatsana Phommatheth, The Agency - Charlotte. Canopy MLS as distributed by MLS GRID
- $485,0004 bd3 ba2.7k sqft6961 Liverpool Ct, Indian Land, SC 29707For SaleMLS ID #4428009, Brittni Wrasman, Premier South. Canopy MLS as distributed by MLS GRID
