Skip main navigation
Off market
  • $384,000

    4024 Pioneer Ln, Lancaster, SC 29720

    3beds
    1,794sqft
    SingleFamily
    Built in 2006
    1 Acres Lot
    $384,000 Zestimate®
    $214/sqft
    $2,258 Estimated rent

    Home value

    $384,000

    $365,000 - $403,000

    $2,258/mo

    Zestimate® history
    Loading
    Loading...

    Owner options

    List your home for rent

    $2,258/mo

    Rent Zestimate®

    Find your next renter with Zillow Rental Manager. Plus, with online applications, you can quickly screen prospective tenants – for free.

    Learn more

    $2,258/mo

    Rent Zestimate®

    Refinance and save

    $2,231/mo

    Est. payment

    Refinancing to a lower rate could help reduce your monthly payments and save thousands over the life of the loan.

    See today's rates

    $2,231/mo

    Est. payment

    Explore your selling options

    Work with a Zillow partner agent

    Leverage their expertise and Zillow's premium Showcase listings to get your home seen by more buyers.

    Get started

    List with your own agent

    Get your home in front of millions of buyers by listing it on Zillow.

    Learn how to do it

    Sell it yourself

    Take full control of how buyers see your home on Zillow by listing For Sale by Owner (FSBO).

    List your home

    What's special

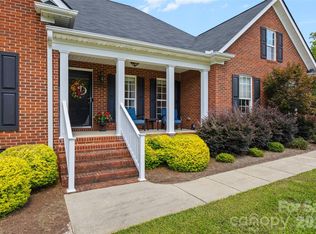
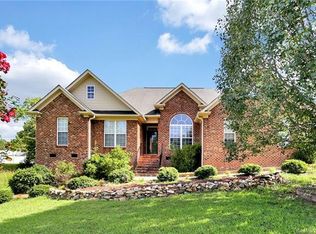
    Well-maintained brick home, situated in cul de sac on private lot. Home features an open floor plan that welcomes you into a spacious living room, equipped with a double-tray ceiling, recessed lighting and fireplace with stone hearth. Kitchen is equipped with Corian countertops and a large work island, new stainless steel appliances (2021), an abundance of cabinets, counter space and a built-in desk. Master bedroom features a tray ceiling and is equipped with a large walk-in closet; master bath furnishes a garden tub, shower and double vanity. Home is equipped with an eight (8) camera security system, new roof (2021) and hardwood floors throughout. Exterior features a rear patio and deck, overlooking a fenced back yard; rear of home also features a walk-in storage area with approximately a 12x12 concrete pad is full electrical. Double-car garage houses built-in cabinets, countertops and a utility sink. Showings by appointment only; pre-approval letter required. Please call or text 803-320-7319 with questions or to setup a showing.

    This property is off market, which means it's not currently listed for sale or rent on Zillow. This may be different from what's available on other websites or public sources.
    Facts & features

    Interior

    Bedrooms & bathrooms
    • Bedrooms: 3
    • Bathrooms: 3
    • Full bathrooms: 2
    • 1/2 bathrooms: 1
    Heating
    • Forced air, Electric, Gas
    Cooling
    • Central
    Appliances
    • Included: Dishwasher, Garbage disposal, Microwave, Range / Oven, Refrigerator
    • Laundry: Electric Dryer Hookup, Main Level, Laundry Closet
    Features
    • Ceiling Fan(s), Kitchen Island, Pantry, Walk-In Closet(s), Soaking Tub, Tray Ceiling(s), Open Floorplan, Cable Available
    • Flooring: Tile, Hardwood
    • Basement: None
    • Attic: Pull Down Stairs
    • Has fireplace: Yes
    • Fireplace features: Family Room
    Interior area
    • Total interior livable area: 1,794 sqft
    • Finished area below ground: 0

    Property

    Parking
    • Total spaces: 2
    • Parking features: Garage - Attached
    Features
    • Exterior features: Brick
    • Fencing: Fenced Yard
    Lot
    • Size: 1 Acres
    • Features: Cul-de-Sac
    Details
    • Parcel number: 0068M0A06700
    • Zoning: MDR
    • Special conditions: Standard

    Construction

    Type & style
    • Home type: SingleFamily
    • Architectural style: Traditional
    Materials
    • brick
    • Foundation: Footing
    • Roof: Composition
    Condition
    • Year built: 2006

    Utilities & green energy

    • Water: County Water
    • Utilities for property: Cable Available

    Community & neighborhood

    Security
    • Security features: Carbon Monoxide Detector(s)
    Location
    • Region: Lancaster

    Other

    Other facts
    • Flooring: Carpet, Laminate Wood, Laminate Tile, Prefinished Wood
    • Heating: Forced Air, Gas Hot Air/Furnace
    • Appliances: Dishwasher, Refrigerator, Disposal, Microwave, Electric Water Heater, Wall Oven, Electric Range/Oven, Downdraft Cooktop
    • InteriorFeatures: Ceiling Fan(s), Kitchen Island, Pantry, Walk-In Closet(s), Soaking Tub, Tray Ceiling(s), Open Floorplan, Cable Available
    • GarageYN: true
    • HeatingYN: true
    • Utilities: Cable Available
    • CoolingYN: true
    • RoomsTotal: 1
    • CurrentFinancing: Conventional, FHA, VA, Cash
    • FireplaceFeatures: Family Room
    • ArchitecturalStyle: Traditional
    • LotFeatures: Cul-de-Sac
    • OpenParkingSpaces: 0
    • SpecialListingConditions: Standard
    • FarmLandAreaUnits: Square Feet
    • CoveredSpaces: 0
    • Fencing: Fenced Yard
    • Zoning: MDR
    • LaundryFeatures: Electric Dryer Hookup, Main Level, Laundry Closet
    • ParkingFeatures: Attached Garage, Concrete
    • BelowGradeFinishedArea: 0
    • Attic: Pull Down Stairs
    • SecurityFeatures: Carbon Monoxide Detector(s)
    • WaterSource: County Water
    • Basement: Other - See Media/Remarks
    • StructureType: Site Built
    • RoadResponsibility: Privately Maintained Road or Maintenance Agreement
    • ExteriorFeatures: Wired Internet Available
    • MlsStatus: Active

    Price history

    DateEventPrice
    3/31/2022Sold$350,000$195/sqft
    Source: Public Record Report a problem
    2/6/2022Pending sale$350,000$195/sqft
    Source: Owner Report a problem
    2/4/2022Listed for sale$350,000+25%$195/sqft
    Source: Owner Report a problem
    1/10/2020Listing removed$279,900$156/sqft
    Source: Watts Real Estate #3576459 Report a problem
    12/14/2019Listed for sale$279,900+11.1%$156/sqft
    Source: Owner Report a problem
    2/8/2019Listing removed$252,000$140/sqft
    Source: Owner Report a problem
    12/27/2018Listed for sale$252,000+31.3%$140/sqft
    Source: Owner Report a problem
    9/14/2015Sold$192,000-3.5%$107/sqft
    Source: Canopy MLS as distributed by MLS GRID #3107324 Report a problem
    8/17/2015Pending sale$199,000$111/sqft
    Source: Don Anthony Realty, LLC #3107324 Report a problem
    8/12/2015Listed for sale$199,000$111/sqft
    Source: Don Anthony Realty, LLC #3107324 Report a problem
    4/3/2011Listing removed$199,000$111/sqft
    Source: Allen Tate Company #1071687 Report a problem
    11/14/2010Listed for sale$199,000+7.6%$111/sqft
    Source: Allen Tate - Lancaster Office #1071687 Report a problem
    10/30/2009Sold$185,000$103/sqft
    Source: Public Record Report a problem

    Public tax history

    YearProperty taxesTax assessment
    2025$2,126 -55.8%$14,560 +4.7%
    2024$4,805 0%$13,908
    2023$4,806 +74.7%$13,908 +71.1%
    2022$2,751 $8,128
    2021$2,751 +8.8%$8,128 +8.8%
    2020$2,529 +0.1%$7,472
    2019$2,527 +116%$7,472
    2018$1,170 +32.2%$7,472
    2017$885 --
    2016$885 --
    2015$885 --
    2014-- --
    2011-- $184,800 +5.5%
    2010-- $175,200
    2009-- $175,200
    2007-- $175,200

    Find assessor info on the county website

    Neighborhood: 29720

    Nearby schools

    GreatSchools rating
    Schools provided by the listing agent
    • Elementary: Clinton
    • Middle: A.R. Rucker
    • High: Lancaster

    Source: The MLS. This data may not be complete. We recommend contacting the local school district to confirm school assignments for this home.

    Get a cash offer in 3 minutes
    Find out how much your home could sell for in as little as 3 minutes with a no-obligation cash offer.
    Estimated market value
    $384,000
    Get a cash offer in 3 minutes
    Find out how much your home could sell for in as little as 3 minutes with a no-obligation cash offer.
    Estimated market value
    $384,000