Welcome to Tree Tops! Lancaster’s premier 55+ gated community, where resort-style living meets everyday comfort. This beautifully maintained 2-bedroom, 2-bath cottage features thoughtful upgrades throughout and a floor plan designed for ease, flow, and natural light. Inside, you will find an inviting open-concept layout featuring a spacious living room with a gas fireplace, a dedicated office/flex room, and a stunning kitchen equipped with Energy Star appliances, a gas range, low-flow fixtures, granite countertops, under-cabinet lighting, and a large breakfast area. The primary suite offers a peaceful retreat with a generous walk-in closet and a spa-like bathroom with a tiled walk-in shower with bench seating. Enjoy outdoor living at its best with a covered front porch and screened rear porch overlooking a peaceful private backyard, perfect for morning coffee or evening relaxation.
This vibrant 55+ community offers exclusive access to world-class amenities including a clubhouse, fitness center, pool, walking trails/lake, pickleball, amphitheater, dog park, social clubs, and so much more!
Make this your home today!
Active
$525,000
7114 Sunset Crater Pl, Lancaster, SC 29720
2beds
1,839sqft
Single Family Residence
Built in 2016
0.16 Acres Lot
$517,000 Zestimate®
$285/sqft
$280/mo HOA
What's special
Covered front porchGas rangeInviting open-concept layoutThoughtful upgrades throughoutLarge breakfast areaPeaceful private backyardGranite countertops
- 36 days
- 73
- 3
Zillow last checked:
Listing updated:
Listed by:
Amanda Dover amandadover@hmproperties.com,
Corcoran HM Properties
Source: Canopy MLS as distributed by MLS GRID,MLS#: 4419131
Facts & features
Interior
Bedrooms & bathrooms
- Bedrooms: 2
- Bathrooms: 2
- Full bathrooms: 2
- Main level bedrooms: 2
Primary bedroom
- Features: Split BR Plan, Walk-In Closet(s)
- Level: Main
- Area: 210.91 Square Feet
- Dimensions: 15' 3" X 13' 10"
Bedroom s
- Level: Main
- Area: 161.82 Square Feet
- Dimensions: 11' 5" X 14' 2"
Bathroom full
- Features: Walk-In Closet(s)
- Level: Main
- Area: 121.88 Square Feet
- Dimensions: 9' 9" X 12' 6"
Bathroom full
- Level: Main
- Area: 42.01 Square Feet
- Dimensions: 7' 9" X 5' 5"
Breakfast
- Level: Main
- Area: 186.62 Square Feet
- Dimensions: 13' 4" X 14' 0"
Kitchen
- Features: Kitchen Island
- Level: Main
- Area: 200.23 Square Feet
- Dimensions: 13' 5" X 14' 11"
Laundry
- Level: Main
- Area: 48.66 Square Feet
- Dimensions: 7' 7" X 6' 5"
Living room
- Features: Open Floorplan
- Level: Main
- Area: 319.32 Square Feet
- Dimensions: 15' 4" X 20' 10"
Other
- Features: Built-in Features
- Level: Main
- Area: 24.08 Square Feet
- Dimensions: 3' 9" X 6' 5"
Other
- Level: Main
- Area: 139.56 Square Feet
- Dimensions: 13' 1" X 10' 8"
Heating
- Forced Air, Fresh Air Ventilation, Natural Gas
Cooling
- Central Air
Appliances
- Included: Disposal, ENERGY STAR Qualified Dishwasher, Gas Oven, Gas Range, Low Flow Fixtures, Microwave, Tankless Water Heater
- Laundry: Laundry Room
Features
- Flooring: Carpet, Hardwood, Tile
- Windows: Insulated Windows
- Has basement: No
- Attic: Pull Down Stairs
- Fireplace features: Family Room, Gas
Interior area
- Total structure area: 1,839
- Total interior livable area: 1,839 sqft
- Finished area above ground: 1,839
- Finished area below ground: 0
Property
Parking
- Total spaces: 4
- Parking features: Driveway, Garage on Main Level
- Garage spaces: 2
- Uncovered spaces: 2
Features
- Levels: One
- Stories: 1
- Patio & porch: Covered, Front Porch, Rear Porch, Screened
- Pool features: Community
Lot
- Size: 0.16 Acres
- Features: Private
Details
- Parcel number: 0019JOA201.00
- Zoning: MDR
- Special conditions: Standard
- Other equipment: Network Ready
- Horse amenities: None
Construction
Type & style
- Home type: SingleFamily
- Architectural style: Cottage
- Property subtype: Single Family Residence
Materials
- Fiber Cement, Stone
- Foundation: Slab
Condition
- New construction: No
- Year built: 2016
Utilities & green energy
- Sewer: County Sewer
- Water: County Water
- Utilities for property: Cable Available, Wired Internet Available
Green energy
- Construction elements: Engineered Wood Products, Low VOC Coatings
- Water conservation: Low-Flow Fixtures
Community & HOA
Community
- Features: Fifty Five and Older, Business Center, Clubhouse, Dog Park, Fitness Center, Game Court, Gated, Lake Access, Picnic Area, Playground, Sidewalks, Walking Trails
- Security: Carbon Monoxide Detector(s), Smoke Detector(s)
- Senior community: Yes
- Subdivision: Tree Tops
HOA
- Has HOA: Yes
- HOA fee: $280 monthly
- HOA name: Cams Management
- HOA phone: 877-672-2267
Location
- Region: Lancaster
Financial & listing details
- Price per square foot: $285/sqft
- Tax assessed value: $376,510
- Annual tax amount: $7,636
- Date on market: 9/8/2026
- Cumulative days on market: 37 days
- Listing terms: Cash,Conventional,FHA,VA Loan
- Road surface type: Concrete, Paved
Estimated market value
$517,000
$491,000 - $543,000
$2,191/mo
Price history
| Date | Event | Price |
|---|---|---|
| 9/8/2026 | Listed for sale | $525,000+63.1%$285/sqft |
Source:  Canopy MLS as distributed by MLS GRID #4419131 Report a problem Canopy MLS as distributed by MLS GRID #4419131 Report a problem | ||
| 10/3/2016 | Sold | $321,902$175/sqft |
Source: Public Record Report a problem | ||
Public tax history
| Year | Property taxes | Tax assessment |
|---|---|---|
| 2025 | $7,636 +12.5% | $22,590 +15% |
| 2024 | $6,787 +0% | $19,644 |
| 2023 | $6,786 +2% | $19,644 |
| 2022 | $6,649 | $19,644 |
| 2021 | $6,649 +2% | $19,644 +2% |
| 2020 | $6,522 +0.1% | $19,266 |
| 2019 | $6,515 +4.5% | $19,266 |
| 2018 | $6,237 | $19,266 |
| 2017 | -- | -- |
| 2016 | -- | -- |
Find assessor info on the county website
Monthly payment
Est. payment
Payment breakdown
Explore the cost of this home by adjusting the details. Changes won't be saved.Climate risks
Neighborhood: 29720
Nearby schools
Schools provided by the listing agent
- Elementary: Van Wyck
- Middle: Indian Land
- High: Indian Land
Source: Canopy MLS as distributed by MLS GRID. This data may not be complete. We recommend contacting the local school district to confirm school assignments for this home.
- $572,2003 bd3 ba2.2k sqft7118 Sunset Crater Pl, Lancaster, SC 29720Off Market
- $449,1002 bd2 ba1.6k sqft7104 Sunset Crater Pl, Lancaster, SC 29720Off Market

- $620,0004 bd3 ba2.8k sqft7122 Sunset Crater Pl, Lancaster, SC 29720Off Market

- $517,500-- bd2 ba1.7k sqft7098 Sunset Crater Pl, Lancaster, SC 29720Off Market
Similar homes
- $485,0002 bd2 ba1.5k sqft8122 Asher Chase Trl, Lancaster, SC 29720For Sale
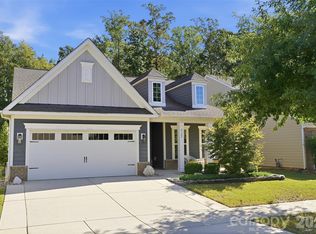
 MLS ID #4430664, Lucas Harrison, Coldwell Banker Realty. Canopy MLS as distributed by MLS GRID
 - $564,0003 bd3 ba2.6k sqft3214 Oliver Stanley Trl, Lancaster, SC 29720For Sale
 MLS ID #4401237, Samantha Borte, RE/MAX Executive. Canopy MLS as distributed by MLS GRID
 - $512,5003 bd3 ba2.5k sqft530 Livingston Dr, Lancaster, SC 29720For Sale
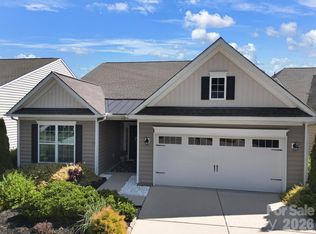 MLS ID #4402657, Brandon Gafgen, Assist2sell Buyers & Sellers 1st Choice LLC. Canopy MLS as distributed by MLS GRID
 - $499,0004 bd3 ba2.7k sqft1571 Loggerhead Dr, Lancaster, SC 29720For Sale
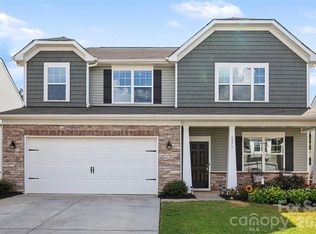 MLS ID #4425185, Ali Katzbach, Keller Williams South Park. Canopy MLS as distributed by MLS GRID
 - $485,0004 bd3 ba2.4k sqft7063 Chrysanthemum Rd, Lancaster, SC 29720For SaleMLS ID #4421519, Kim Bigach, Keller Williams Connected. Canopy MLS as distributed by MLS GRID
- $495,9002 bd2 ba1.7k sqft43029 Mimosa Ct, Indian Land, SC 29707For SaleMLS ID #4423289, Brandon Gafgen, Assist2sell Buyers & Sellers 1st Choice LLC. Canopy MLS as distributed by MLS GRID
- $535,0003 bd3 ba2.3k sqft2190 Hartwell Ln, Indian Land, SC 29707For SaleMLS ID #4368725, Reid Baxter, RE/MAX Executive. Canopy MLS as distributed by MLS GRID
- $519,0003 bd3 ba2.4k sqft1040 Mesa Verde Dr, Indian Land, SC 29707For SaleMLS ID #4407477, Tammra Granger, Premier Sotheby's International Realty. Canopy MLS as distributed by MLS GRID
- $530,0002 bd2 ba1.9k sqft52083 Longspur Ln, Indian Land, SC 29707For SaleMLS ID #4354053, Keeley Ryan, RE/MAX Executive. Canopy MLS as distributed by MLS GRID
- $499,0003 bd2 ba2k sqft43041 Mimosa Ct, Indian Land, SC 29707For SaleMLS ID #4381718, Sandy Sharer, Southern Nest Realty Inc. Canopy MLS as distributed by MLS GRID
- $525,0004 bd3 ba2.6k sqft10345 Scotland Ave, Indian Land, SC 29707For SaleMLS ID #4416567, Dawn Blewett, NorthGroup Real Estate LLC. Canopy MLS as distributed by MLS GRID
- $415,0004 bd2 ba2.2k sqft7009 Mirna Ln, Lancaster, SC 29720For SaleMLS ID #4413726, Erica Strong, Mark Spain Real Estate. Canopy MLS as distributed by MLS GRID
- $420,0004 bd2 ba1.7k sqft7203 Chrysanthemum Rd, Lancaster, SC 29720For SaleMLS ID #4418490, Debra Votta, Votta Realty. Canopy MLS as distributed by MLS GRID
- $575,0002 bd2 ba1.7k sqft3016 Chipper Ct, Indian Land, SC 29707For SaleMLS ID #4379937, Pook Bellini, Northgroup Real Estate. Canopy MLS as distributed by MLS GRID
- $472,9005 bd2 ba2.5k sqft4215 Bonanza Trl, Lancaster, SC 29720For SaleMLS ID #4408532, Tammy Tyree, Rinehart Realty Corporation. Canopy MLS as distributed by MLS GRID
- $575,0004 bd3 ba2.5k sqft8122 Mossy Rock Rd, Waxhaw, NC 28173For SaleMLS ID #4430192, Natalie Jinks, COMPASS. Canopy MLS as distributed by MLS GRID
- $485,0002 bd2 ba1.7k sqft2047 Kennedy Dr, Indian Land, SC 29707For SaleMLS ID #4401987, Keeley Ryan, RE/MAX Executive. Canopy MLS as distributed by MLS GRID
- $550,0003 bd3 ba2.6k sqft2096 Kennedy Dr, Indian Land, SC 29707For SaleMLS ID #4398790, Suzanne Crosser, RE/MAX Executive. Canopy MLS as distributed by MLS GRID
- $524,9003 bd2 ba2.2k sqft2801 Sweetgrass Ln, Monroe, NC 28112For SaleMLS ID #4394232, Alexis Hughes, EXP Realty LLC Ballantyne. Canopy MLS as distributed by MLS GRID
- $485,0004 bd3 ba2.7k sqft6961 Liverpool Ct, Indian Land, SC 29707For SaleMLS ID #4428009, Brittni Wrasman, Premier South. Canopy MLS as distributed by MLS GRID
