Welcome to this beautifully maintained modern ranch in Tree Tops, a gated 55+ community surrounded by mature trees and peaceful natural scenery. Set on a private wooded lot, this home offers effortless single-level living and serene views from the covered porch and spectacular sunroom, where floor-to-ceiling windows fill the space with natural light. The open-concept floor plan features wood flooring and a bright white gourmet kitchen with abundant cabinetry, generous counter space, a gas range, and a large island that makes meal preparation and entertaining a breeze. The adjoining dining area provides plenty of room for everyday meals and special gatherings. The spacious primary suite includes a dual vanity, walk-in shower, and generous walk-in closet. A versatile second bedroom can also serve as a home office or guest room. Additional conveniences include a tankless water heater, full irrigation system, lawn maintenance, and garbage service included in the HOA dues. Tree Tops offers an exceptional active-adult lifestyle with a state-of-the-art fitness center, resort-style pool, tennis and pickleball courts, bocce ball, walking trails, a fishing pier, and canoes. Residents can also enjoy the clubhouse, amphitheater, and community cabins—ideal for card games, crafts, social events, and connecting with neighbors. Don’t miss this opportunity to own a stylish, low-maintenance home with gorgeous wooded views in one of Indian Land’s most desirable active-adult communities.
Active
$485,000
8122 Asher Chase Trl, Lancaster, SC 29720
2beds
1,584sqft
Single Family Residence
Built in 2017
0.16 Acres Lot
$478,300 Zestimate®
$306/sqft
$280/mo HOA
What's special
Fishing pierPrivate wooded lotGorgeous wooded viewsStylish low-maintenance homeBeautifully maintained modern ranchSurrounded by mature treesGenerous counter space
- 11 days
- 104
- 14
Likely to sell faster than
Zillow last checked:
Listing updated:
Listed by:
Lucas Harrison Lucas.Harrison@cbrealty.com,
Coldwell Banker Realty,
Robert Janezic,
Coldwell Banker Realty
Source: Canopy MLS as distributed by MLS GRID,MLS#: 4430664
Facts & features
Interior
Bedrooms & bathrooms
- Bedrooms: 2
- Bathrooms: 2
- Full bathrooms: 2
- Main level bedrooms: 2
Primary bedroom
- Level: Main
Bedroom s
- Level: Main
Bathroom full
- Level: Main
Bathroom full
- Level: Main
Dining area
- Level: Main
Kitchen
- Level: Main
Living room
- Level: Main
Sunroom
- Level: Main
Heating
- Forced Air, Natural Gas
Cooling
- Central Air
Appliances
- Included: Dishwasher, Disposal, Gas Oven, Gas Range, Microwave, Refrigerator, Tankless Water Heater
- Laundry: Laundry Room, Main Level
Features
- Breakfast Bar, Kitchen Island, Open Floorplan, Pantry, Walk-In Closet(s)
- Flooring: Hardwood, Tile
- Has basement: No
- Attic: Pull Down Stairs
- Fireplace features: Gas Log, Living Room
Interior area
- Total structure area: 1,584
- Total interior livable area: 1,584 sqft
- Finished area above ground: 1,584
- Finished area below ground: 0
Property
Parking
- Total spaces: 2
- Parking features: Driveway, Attached Garage, Garage on Main Level
- Attached garage spaces: 2
- Has uncovered spaces: Yes
Features
- Levels: One
- Stories: 1
- Patio & porch: Covered, Front Porch, Patio
- Exterior features: Lawn Maintenance
- Pool features: Community
Lot
- Size: 0.16 Acres
- Features: Level, Wooded
Details
- Parcel number: 002200007.00
- Zoning: res
- Special conditions: Standard
Construction
Type & style
- Home type: SingleFamily
- Property subtype: Single Family Residence
Materials
- Fiber Cement
- Foundation: Slab
Condition
- New construction: No
- Year built: 2017
Utilities & green energy
- Sewer: Public Sewer
- Water: City
Community & HOA
Community
- Features: Fifty Five and Older, Clubhouse, Dog Park, Fitness Center, Game Court, Gated, Playground, Putting Green, Sidewalks, Walking Trails
- Senior community: Yes
- Subdivision: Tree Tops
HOA
- Has HOA: Yes
- HOA fee: $280 monthly
- HOA name: CAMS
Location
- Region: Lancaster
Financial & listing details
- Price per square foot: $306/sqft
- Tax assessed value: $428,100
- Annual tax amount: $2,139
- Date on market: 10/1/2026
- Cumulative days on market: 12 days
- Listing terms: Cash,Conventional,FHA,VA Loan
- Road surface type: Concrete, Paved
Estimated market value
$478,300
$454,000 - $502,000
$2,179/mo
Price history
| Date | Event | Price |
|---|---|---|
| 10/2/2026 | Listed for sale | $485,000+2.1%$306/sqft |
Source:  Canopy MLS as distributed by MLS GRID #4430664 Report a problem Canopy MLS as distributed by MLS GRID #4430664 Report a problem | ||
| 5/29/2026 | Sold | $475,000-5%$300/sqft |
Source: Canopy MLS as distributed by MLS GRID #4350544 Report a problem | ||
| 3/26/2026 | Price change | $499,900-3.9%$316/sqft |
Source: Canopy MLS as distributed by MLS GRID #4350544 Report a problem | ||
| 2/26/2026 | Listed for sale | $520,000+64.6%$328/sqft |
Source: Canopy MLS as distributed by MLS GRID #4350544 Report a problem | ||
| 6/14/2017 | Sold | $315,944$199/sqft |
Source: Public Record Report a problem | ||
Public tax history
| Year | Property taxes | Tax assessment |
|---|---|---|
| 2025 | $2,139 -52.6% | $15,010 +15% |
| 2024 | $4,509 +2.6% | $13,052 +2.6% |
| 2023 | $4,395 +2% | $12,724 |
| 2022 | $4,307 | $12,724 |
| 2021 | $4,307 -0.2% | $12,724 -0.2% |
| 2020 | $4,315 +0.1% | $12,748 |
| 2019 | $4,311 +100.8% | $12,748 |
| 2018 | $2,147 | $12,748 |
| 2017 | -- | -- |
| 2016 | -- | -- |
Find assessor info on the county website
Monthly payment
Est. payment
Payment breakdown
Explore the cost of this home by adjusting the details. Changes won't be saved.Climate risks
Neighborhood: 29720
Nearby schools
Schools provided by the listing agent
- Elementary: Van Wyck
- Middle: Indian Land
- High: Indian Land
Source: Canopy MLS as distributed by MLS GRID. This data may not be complete. We recommend contacting the local school district to confirm school assignments for this home.
- $694,700-- bd3 ba2.8k sqft8128 Asher Chase Trl, Lancaster, SC 29720Off Market
- $671,100-- bd3 ba2.9k sqft8118 Asher Chase Trl, Lancaster, SC 29720Off Market
- $455,2002 bd2 ba1.4k sqft8100 Asher Chase Trail, Lancaster, SC 29720Off Market
- $457,9002 bd2 ba1.8k sqft8189 Asher Chase Trl, Lancaster, SC 29720Off Market
Similar homes
- $525,0002 bd2 ba1.8k sqft7114 Sunset Crater Pl, Lancaster, SC 29720For Sale
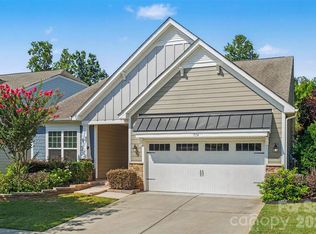
 MLS ID #4419131, Amanda Dover, Corcoran HM Properties. Canopy MLS as distributed by MLS GRID
 - $469,9002 bd2 ba1.7k sqft2027 Maned Goose Ct, Indian Land, SC 29707For Sale
 MLS ID #4400613, Janelle Warren, Real Broker, LLC. Canopy MLS as distributed by MLS GRID
 - $485,0002 bd2 ba1.7k sqft2047 Kennedy Dr, Indian Land, SC 29707For Sale
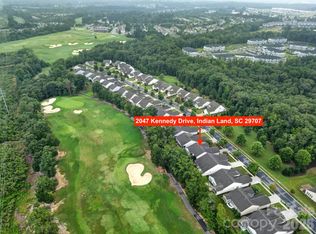 MLS ID #4401987, Keeley Ryan, RE/MAX Executive. Canopy MLS as distributed by MLS GRID
 - $449,9003 bd3 ba2k sqft6522 Gopher Rd, Lancaster, SC 29720For Sale
 MLS ID #4409932, Michael Burns, EXP Realty LLC Ballantyne. Canopy MLS as distributed by MLS GRID
 - $450,0004 bd4 ba2.3k sqft230 Sycamore Dr, Lancaster, SC 29720For SaleMLS ID #4399490, Heather Skinner, Keller Williams Ballantyne Area. Canopy MLS as distributed by MLS GRID
- $415,0004 bd2 ba2.2k sqft7009 Mirna Ln, Lancaster, SC 29720For SaleMLS ID #4413726, Erica Strong, Mark Spain Real Estate. Canopy MLS as distributed by MLS GRID
- $450,0002 bd2 ba1.7k sqft5201 Cressingham Dr, Indian Land, SC 29707For SaleMLS ID #4394311, Paula Sargent, RE/MAX Executive. Canopy MLS as distributed by MLS GRID
- $400,0002 bd2 ba1.3k sqft3008 Autumn Hill Ln, Indian Land, SC 29707For SaleMLS ID #4424412, Suzanne Crosser, RE/MAX Executive. Canopy MLS as distributed by MLS GRID
- $479,0003 bd2 ba1.8k sqft173 Amerson Dr, Rock Hill, SC 29730For SaleMLS ID #4430030, Amy Gamble, Helen Adams Realty. Canopy MLS as distributed by MLS GRID
- $535,0003 bd3 ba2.3k sqft2190 Hartwell Ln, Indian Land, SC 29707For SaleMLS ID #4368725, Reid Baxter, RE/MAX Executive. Canopy MLS as distributed by MLS GRID
- $479,0002 bd2 ba1.3k sqft9247 Elrose Pl, Charlotte, NC 28277For SaleMLS ID #4424093, Yvonne Bean, RE/MAX Executive. Canopy MLS as distributed by MLS GRID
- $535,0003 bd3 ba2k sqft12600 Parks Farm Ln, Charlotte, NC 28277For SaleMLS ID #4431325, Melissa Christiansen, EXP Realty LLC Ballantyne. Canopy MLS as distributed by MLS GRID
- $499,6263 bd2 ba1.9k sqft1386 Yellow Springs Dr, Indian Land, SC 29707For SaleMLS ID #4410005, Jon Widdifield, EXP Realty LLC Ballantyne. Canopy MLS as distributed by MLS GRID
- $489,9003 bd3 ba2.2k sqft24562 Blue Heron Cir, Lancaster, SC 29720For SaleMLS ID #4402586, Tony Hanson, Better Homes and Gardens Real Estate Paracle. Canopy MLS as distributed by MLS GRID
- $474,5003 bd3 ba1.9k sqftSomerset, Indian Land, SC 29707For SaleMLS ID #4431095, Theresa Pavone, Keller Williams South Park. Canopy MLS as distributed by MLS GRID
- $499,0002 bd2 ba1.4k sqft1018 Kirby Dr, Fort Mill, SC 29715For SaleMLS ID #4411917, Caroline DeLuise, Southern Nest Realty Inc. Canopy MLS as distributed by MLS GRID
- $425,0004 bd2 ba2.1k sqft3173 Pine Bluff Way, Indian Land, SC 29707For SaleMLS ID #4422922, Stacey Sauls, Keller Williams Ballantyne Area. Canopy MLS as distributed by MLS GRID
- $445,0003 bd2 ba1.5k sqft127 Sea Island Blvd, Fort Mill, SC 29708For SaleMLS ID #4429443, Amy Merrigan, Helen Adams Realty. Canopy MLS as distributed by MLS GRID
- $564,0003 bd2 ba2.1k sqft52224 Longspur Ln, Indian Land, SC 29707For SaleMLS ID #4390004, Reid Baxter, RE/MAX Executive. Canopy MLS as distributed by MLS GRID
- $365,0002 bd2 ba1.2k sqft20241 Dovekie Ln, Indian Land, SC 29707For SaleMLS ID #4396940, Derek Blanton, Keller Williams South Park. Canopy MLS as distributed by MLS GRID
