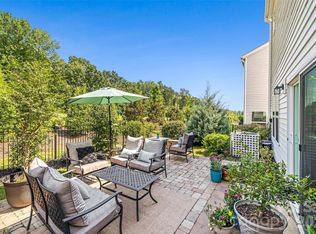
Don't miss this opportunity to enjoy low maintenance living in the Award winning Carolina Orchards 55+ Community. . . 2 BR 2 Bath picture perfect Noir Coast model on a cul-de-sac. Open floor plan offers a Great Room, a Sunroom and a Screen Porch that can handle all of your entertaining needs. 4' extended garage leads to walk-up attic storage. Impeccably decorated & maintained and professionally & beautifully landscaped w/dripline for flower beds -- all that is missing is you!!
Full-time Lifestyle Coordinator, Fitness Center, indoor/outdoor pools & hot tubs, 8 lit pickleball courts, 4 lit tennis courts, bocce courts, dog park, numerous clubs & activities to choose from. Come join us in the Orchards. It's a great place to call home :)
Active
$499,000
1018 Kirby Dr, Fort Mill, SC 29715
2beds
1,422sqft
Single Family Residence
Built in 2019
0.14 Acres Lot
$491,600 Zestimate®
$351/sqft
$321/mo HOA
What's special
Great roomScreen porchOpen floor planWalk-up attic storage
- 28 days
- 312
- 12
Likely to sell faster than
Zillow last checked:
Listing updated:
Listed by:
Caroline DeLuise TheDeLuiseTeam@gmail.com,
Southern Nest Realty Inc
Source: Canopy MLS as distributed by MLS GRID,MLS#: 4411917
Facts & features
Interior
Bedrooms & bathrooms
- Bedrooms: 2
- Bathrooms: 2
- Full bathrooms: 2
- Main level bedrooms: 2
Primary bedroom
- Features: Ceiling Fan(s), Walk-In Closet(s)
- Level: Main
Bedroom s
- Features: Ceiling Fan(s)
- Level: Main
Bathroom full
- Level: Main
Bathroom full
- Level: Main
Dining area
- Level: Main
Great room
- Features: Ceiling Fan(s)
- Level: Main
Kitchen
- Level: Main
Laundry
- Level: Main
Sunroom
- Features: Ceiling Fan(s)
- Level: Main
Heating
- Central
Cooling
- Central Air
Appliances
- Included: Dishwasher, Disposal, Exhaust Fan, Exhaust Hood, Gas Range, Gas Water Heater, Microwave, Refrigerator, Washer/Dryer
- Laundry: Laundry Room
Features
- Open Floorplan, Pantry, Walk-In Closet(s)
- Flooring: Carpet, Laminate, Tile
- Doors: Storm Door(s)
- Has basement: No
- Attic: Permanent Stairs,Walk-In
Interior area
- Total structure area: 1,422
- Total interior livable area: 1,422 sqft
- Finished area above ground: 1,422
- Finished area below ground: 0
Property
Parking
- Total spaces: 2
- Parking features: Attached Garage, Garage on Main Level
- Attached garage spaces: 2
Accessibility
- Accessibility features: Two or More Access Exits, Bath Grab Bars
Features
- Levels: One
- Stories: 1
- Patio & porch: Front Porch, Rear Porch, Screened
- Exterior features: Lawn Maintenance
- Pool features: Community
- Spa features: Community
Lot
- Size: 0.14 Acres
- Dimensions: 42 x 140
- Features: Cul-De-Sac
Details
- Parcel number: 0202103018
- Zoning: RES
- Special conditions: Standard
Construction
Type & style
- Home type: SingleFamily
- Architectural style: Ranch
- Property subtype: Single Family Residence
Materials
- Fiber Cement
- Foundation: Slab
Condition
- New construction: No
- Year built: 2019
Details
- Builder model: Noir Coast
- Builder name: Pulte
Utilities & green energy
- Sewer: County Sewer
- Water: County Water
- Utilities for property: Electricity Connected, Underground Power Lines
Community & HOA
Community
- Features: Fifty Five and Older, Clubhouse, Dog Park, Fitness Center, Game Court, Picnic Area, Playground, Recreation Area, Sidewalks, Sport Court, Street Lights, Tennis Court(s), Walking Trails
- Senior community: Yes
- Subdivision: Carolina Orchards
HOA
- Has HOA: Yes
- HOA fee: $321 monthly
- HOA name: CAMS
- HOA phone: 910-239-1542
Location
- Region: Fort Mill
Financial & listing details
- Price per square foot: $351/sqft
- Tax assessed value: $372,900
- Annual tax amount: $2,891
- Date on market: 9/18/2026
- Cumulative days on market: 28 days
- Listing terms: Cash,Conventional
- Electric utility on property: Yes
- Road surface type: Concrete, Paved
Estimated market value
$491,600
$467,000 - $516,000
$2,137/mo
Price history
| Date | Event | Price |
|---|---|---|
| 9/18/2026 | Listed for sale | $499,000+70.1%$351/sqft |
Source:  Canopy MLS as distributed by MLS GRID #4411917 Report a problem Canopy MLS as distributed by MLS GRID #4411917 Report a problem | ||
| 9/12/2019 | Sold | $293,350$206/sqft |
Source: Public Record Report a problem | ||
| 5/13/2019 | Sold | $293,350$206/sqft |
Source: Public Record Report a problem | ||
| 10/23/2018 | Listing removed | -- |
Source: Del Webb Report a problem | ||
| 6/20/2018 | Listed for sale | -- |
Source: Del Webb Report a problem | ||
Public tax history
| Year | Property taxes | Tax assessment |
|---|---|---|
| 2025 | $2,891 +16.3% | $13,884 +15% |
| 2024 | $2,485 +1.8% | $12,073 -0.4% |
| 2023 | $2,442 +3% | $12,120 |
| 2022 | $2,371 +213.8% | $12,120 +0.4% |
| 2021 | $756 | $12,073 |
| 2020 | -- | $12,073 +5.7% |
| 2019 | -- | $11,420 +192.8% |
| 2018 | -- | $3,900 |
| 2017 | -- | $3,900 |
Find assessor info on the county website
Monthly payment
Est. payment
Payment breakdown
Explore the cost of this home by adjusting the details. Changes won't be saved.Climate risks
Neighborhood: 29715
Similar homes
- $440,0003 bd3 ba2k sqft188 Ravensara Ave, Fort Mill, SC 29715For Sale
 MLS ID #4421206, Kathleen McDonald, Keller Williams Connected. Canopy MLS as distributed by MLS GRID
 - $499,6263 bd2 ba1.9k sqft1386 Yellow Springs Dr, Indian Land, SC 29707For Sale
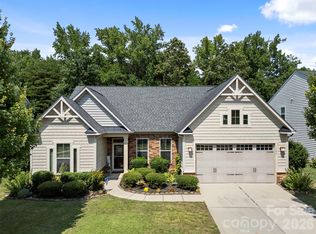 MLS ID #4410005, Jon Widdifield, EXP Realty LLC Ballantyne. Canopy MLS as distributed by MLS GRID
 - $479,0002 bd2 ba1.3k sqft9247 Elrose Pl, Charlotte, NC 28277For Sale
 MLS ID #4424093, Yvonne Bean, RE/MAX Executive. Canopy MLS as distributed by MLS GRID
 - $260,0002 bd3 ba1.3k sqft126 Cadbury Ln, Fort Mill, SC 29715For Sale
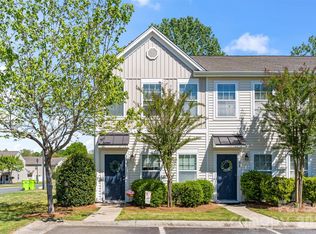 MLS ID #4368318, Tammy Soprano, Southern Nest Realty Inc. Canopy MLS as distributed by MLS GRID
 - $500,0003 bd2 ba1.7k sqft9114 Beaver Brook Way, Charlotte, NC 28277For SaleMLS ID #4407536, Hillary Meachum, Keller Williams Ballantyne Area. Canopy MLS as distributed by MLS GRID
- $379,0003 bd3 ba1.8k sqft3022 Cabot Way, Fort Mill, SC 29715For SaleMLS ID #4388961, Jeannine Voltz, Northgroup Real Estate. Canopy MLS as distributed by MLS GRID
- $534,9003 bd3 ba2k sqft1510 Turkey Roost Rd, Fort Mill, SC 29715For SaleMLS ID #4411310, Jay White, Keller Williams Ballantyne Area. Canopy MLS as distributed by MLS GRID
- $430,0004 bd3 ba2.1k sqft11806 Carolina Blossom Ln, Pineville, NC 28134For SaleMLS ID #4428240, Laura Salfia, Berkshire Hathaway HomeServices Carolinas Realty. Canopy MLS as distributed by MLS GRID
- $485,0002 bd2 ba1.5k sqft8122 Asher Chase Trl, Lancaster, SC 29720For SaleMLS ID #4430664, Lucas Harrison, Coldwell Banker Realty. Canopy MLS as distributed by MLS GRID
- $450,0002 bd2 ba1.7k sqft5201 Cressingham Dr, Indian Land, SC 29707For SaleMLS ID #4394311, Paula Sargent, RE/MAX Executive. Canopy MLS as distributed by MLS GRID
- $399,0003 bd3 ba1.6k sqft3936 Caliper Pl, Fort Mill, SC 29708For SaleMLS ID #4394936, Brandon Gafgen, Assist2sell Buyers & Sellers 1st Choice LLC. Canopy MLS as distributed by MLS GRID
- $329,9003 bd3 ba1.8k sqftBarclay Woods Townhomes, Fort Mill, SC 29715For SaleMLS ID #4369721, Eileen Mudrey, Better Homes and Garden Real Estate Paracle. Canopy MLS as distributed by MLS GRID
- $350,0003 bd3 ba1.6k sqft524 Tayberry Ln, Fort Mill, SC 29715For SaleMLS ID #4420394, Wes Collins, COMPASS. Canopy MLS as distributed by MLS GRID
- $375,0003 bd3 ba2k sqft2605 Grantham Place Dr, Fort Mill, SC 29715For SaleMLS ID #4382900, Emily Gray, Keller Williams Ballantyne Area. Canopy MLS as distributed by MLS GRID
- $550,0002 bd2 ba1.7k sqft3029 Trace Meadow Ct, York, SC 29745For SaleMLS ID #4419466, Amy Mavrogian, Keller Williams Connected. Canopy MLS as distributed by MLS GRID
- $525,0002 bd2 ba1.8k sqft7114 Sunset Crater Pl, Lancaster, SC 29720For SaleMLS ID #4419131, Amanda Dover, Corcoran HM Properties. Canopy MLS as distributed by MLS GRID
- $465,0002 bd3 ba1.5k sqft11451 Red Rust Ln, Charlotte, NC 28277For SaleMLS ID #4416474, Marcia Folnsbee, Helen Adams Realty. Canopy MLS as distributed by MLS GRID
- $440,0003 bd4 ba1.8k sqft1060 Drayton Ct, Fort Mill, SC 29708For SaleMLS ID #4414925, Ellen Suther, Howard Hanna Allen Tate Charlotte South. Canopy MLS as distributed by MLS GRID
- $459,0004 bd3 ba1.9k sqft4049 Fincher Rd, Matthews, NC 28104For SaleMLS ID #4421902, Griselda Al-Asfar, NorthGroup Real Estate LLC. Canopy MLS as distributed by MLS GRID
- $400,0002 bd2 ba1.3k sqft3008 Autumn Hill Ln, Indian Land, SC 29707For SaleMLS ID #4424412, Suzanne Crosser, RE/MAX Executive. Canopy MLS as distributed by MLS GRID
