Location, location, location! Welcome to 9114 Beaver Brook Way, perfectly suited in Charlotte's Ballantyne area. This charming ranch home offers an inviting floor plan with comfortable living spaces and thoughtful features throughout. The spacious living room features an electric fireplace, while the main living areas offer beautiful laminate wood floors, with the exception of 2 bedrooms. The kitchen provides a functional layout with plenty of cabinet and counter space. Relax and enjoy the cozy screened porch overlooking the backyard, perfect for morning coffee or entertaining. Conveniently located near shopping, dining, recreation, and major roadways, this home offers easy access to everything the Charlotte area has to offer, including being zoned for top ranked schools. Don't miss the opportunity to make this wonderful home your own!
Active
Price cut: $8K (8/20)
$517,000
9114 Beaver Brook Way, Charlotte, NC 28277
3beds
1,707sqft
Single Family Residence
Built in 2004
0.15 Acres Lot
$511,600 Zestimate®
$303/sqft
$77/mo HOA
What's special
Electric fireplaceComfortable living spacesBeautiful laminate wood floorsInviting floor plan
- 46 days
- 715
- 22
Likely to sell faster than
Zillow last checked:
Listing updated:
Listed by:
Hillary Meachum hillarymeachum@kw.com,
Keller Williams Ballantyne Area
Source: Canopy MLS as distributed by MLS GRID,MLS#: 4407536
Facts & features
Interior
Bedrooms & bathrooms
- Bedrooms: 3
- Bathrooms: 2
- Full bathrooms: 2
- Main level bedrooms: 3
Primary bedroom
- Level: Main
Bedroom s
- Level: Main
Bathroom full
- Level: Main
Dining room
- Level: Main
Kitchen
- Level: Main
Laundry
- Level: Main
Living room
- Level: Main
Heating
- Forced Air
Cooling
- Central Air
Appliances
- Included: Dishwasher, Electric Range, Microwave, Refrigerator
- Laundry: Laundry Room, Main Level
Features
- Flooring: Carpet, Laminate, Tile
- Has basement: No
- Fireplace features: Family Room
Interior area
- Total structure area: 1,707
- Total interior livable area: 1,707 sqft
- Finished area above ground: 1,707
- Finished area below ground: 0
Property
Parking
- Total spaces: 2
- Parking features: Driveway, Attached Garage, Garage on Main Level
- Attached garage spaces: 2
- Has uncovered spaces: Yes
Features
- Levels: One
- Stories: 1
- Patio & porch: Front Porch, Rear Porch, Screened
- Fencing: Back Yard
Lot
- Size: 0.15 Acres
- Features: Level, Private, Wooded
Details
- Parcel number: 22939411
- Zoning: N1-A
- Special conditions: Standard
Construction
Type & style
- Home type: SingleFamily
- Property subtype: Single Family Residence
Materials
- Stone Veneer, Vinyl
- Foundation: Slab
Condition
- New construction: No
- Year built: 2004
Utilities & green energy
- Sewer: Public Sewer
- Water: City
Community & HOA
Community
- Subdivision: Auburn Place
HOA
- Has HOA: Yes
- HOA fee: $230 quarterly
Location
- Region: Charlotte
Financial & listing details
- Price per square foot: $303/sqft
- Tax assessed value: $408,400
- Date on market: 7/24/2026
- Cumulative days on market: 46 days
- Listing terms: Cash,Conventional
- Road surface type: Concrete, Paved
Estimated market value
$511,600
$486,000 - $537,000
$2,685/mo
Price history
| Date | Event | Price |
|---|---|---|
| 8/20/2026 | Price change | $517,000-1.5%$303/sqft |
Source:  Canopy MLS as distributed by MLS GRID #4407536 Report a problem Canopy MLS as distributed by MLS GRID #4407536 Report a problem | ||
| 7/24/2026 | Listed for sale | $525,000+14.1%$308/sqft |
Source: Canopy MLS as distributed by MLS GRID #4407536 Report a problem | ||
| 4/11/2023 | Sold | $460,000+1.2%$269/sqft |
Source: Canopy MLS as distributed by MLS GRID #4009906 Report a problem | ||
| 3/29/2023 | Pending sale | $454,500$266/sqft |
Source: Canopy MLS as distributed by MLS GRID #CAR4009906 Report a problem | ||
| 3/16/2023 | Listed for sale | $454,500+39.8%$266/sqft |
Source: Canopy MLS as distributed by MLS GRID #CAR4009906 Report a problem | ||
| 9/1/2020 | Sold | $325,000-1.5%$190/sqft |
Source: Canopy MLS as distributed by MLS GRID #3645481 Report a problem | ||
| 7/31/2020 | Listed for sale | $330,000+44.7%$193/sqft |
Source: Allen Tate SouthPark #3645481 Report a problem | ||
| 8/10/2009 | Sold | $228,000-1.7%$134/sqft |
Source: Public Record Report a problem | ||
| 6/20/2009 | Price change | $231,900-2.5%$136/sqft |
Source: RE/MAX Metro Realty #859417 Report a problem | ||
| 5/18/2009 | Listed for sale | $237,900+18.9%$139/sqft |
Source: RE/MAX Metro Realty #859417 Report a problem | ||
| 10/19/2004 | Sold | $200,000$117/sqft |
Source: Public Record Report a problem | ||
Public tax history
| Year | Property taxes | Tax assessment |
|---|---|---|
| 2025 | -- | $408,400 |
| 2024 | -- | $408,400 |
| 2023 | -- | $408,400 +50% |
| 2022 | -- | $272,300 |
| 2021 | -- | $272,300 |
| 2020 | -- | $272,300 |
| 2019 | $2,719 +1.7% | $272,300 +37.3% |
| 2018 | $2,675 +2.1% | $198,300 |
| 2017 | $2,620 | $198,300 |
| 2016 | $2,620 | $198,300 |
| 2015 | $2,620 +0.4% | $198,300 |
| 2014 | $2,609 | $198,300 |
| 2013 | -- | $198,300 -0.4% |
| 2012 | -- | $199,000 |
| 2011 | -- | $199,000 +16.6% |
| 2010 | -- | $170,700 |
| 2009 | -- | $170,700 |
| 2008 | -- | $170,700 |
| 2007 | -- | $170,700 |
| 2006 | -- | $170,700 |
| 2005 | -- | $170,700 |
Find assessor info on the county website
Monthly payment
Est. payment
Payment breakdown
Explore the cost of this home by adjusting the details. Changes won't be saved.Climate risks
Neighborhood: Provincetowne
Nearby schools
Schools provided by the listing agent
- Elementary: Polo Ridge
- Middle: Jay M. Robinson
- High: Ardrey Kell
Source: Canopy MLS as distributed by MLS GRID. This data may not be complete. We recommend contacting the local school district to confirm school assignments for this home.
- $549,2003 bd3 ba2.2k sqft9118 Beaver Brook Way, Charlotte, NC 28277Off Market
- $547,0003 bd3 ba2.2k sqft9110 Beaver Brook Way, Charlotte, NC 28277Off Market
- $547,1003 bd3 ba2.2k sqft9122 Beaver Brook Way, Charlotte, NC 28277Off Market
- $510,0002 bd2 ba1.7k sqft8603 Robinson Meadow Ct, Charlotte, NC 28277Sold
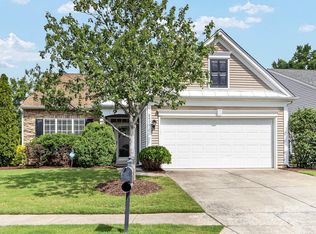
Similar homes
- $478,9003 bd2 ba1.5k sqft4737 Autumn Leaf Ln, Charlotte, NC 28277For Sale
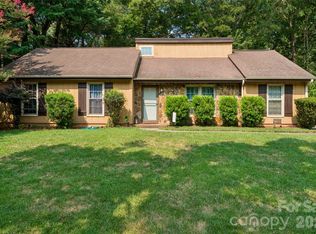
 MLS ID #4404440, John Robinson, MATHERS REALTY.COM. Canopy MLS as distributed by MLS GRID
 - $625,0004 bd2 ba2.2k sqft8632 Castlebay Dr, Charlotte, NC 28277For Sale
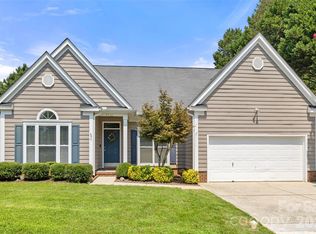 MLS ID #4411791, Samantha Borte, RE/MAX Executive. Canopy MLS as distributed by MLS GRID
 - $576,0004 bd3 ba2.2k sqft11911 Royal Castle Ct, Charlotte, NC 28277For Sale
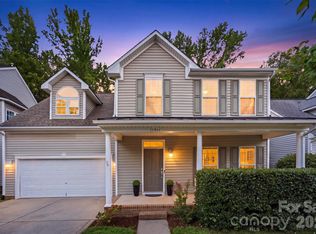 MLS ID #4408967, Michael Olson, Berkshire Hathaway HomeServices Elite Properties. Canopy MLS as distributed by MLS GRID
 - $579,0004 bd3 ba2.4k sqft11841 Royal Castle Ct, Charlotte, NC 28277For Sale
 MLS ID #4410580, Krishna Patel, JKN Realty. Canopy MLS as distributed by MLS GRID
 - $380,0003 bd4 ba2.2k sqft12905 Bullock Greenway Blvd, Charlotte, NC 28277For SaleMLS ID #4400606, Camron Jonson, Wilson Realty. Canopy MLS as distributed by MLS GRID
- $664,0003 bd3 ba2.2k sqft4123 Fairway Downs Ct, Charlotte, NC 28277For SaleMLS ID #4397517, Beverly Haffeman, Costello Real Estate and Investments LLC. Canopy MLS as distributed by MLS GRID
- $499,6263 bd2 ba1.9k sqft1386 Yellow Springs Dr, Indian Land, SC 29707For SaleMLS ID #4410005, Jon Widdifield, EXP Realty LLC Ballantyne. Canopy MLS as distributed by MLS GRID
- $432,0003 bd3 ba1.6k sqftArdrey Park, Charlotte, NC 28277For SaleMLS ID #4406102, Gwenarda Miller, Charlotte Metro Realty. Canopy MLS as distributed by MLS GRID
- $535,0003 bd3 ba1.9k sqft4540 Blackmuir Wood Cir, Charlotte, NC 28270For SaleMLS ID #4388580, Tammie Cartledge, COMPASS. Canopy MLS as distributed by MLS GRID
- $475,0003 bd3 ba1.6k sqft12624 Cardinal Woods Dr, Pineville, NC 28134For SaleMLS ID #4383732, Rory Cummins, EXP Realty LLC Ballantyne. Canopy MLS as distributed by MLS GRID
- $525,0003 bd2 ba1.9k sqft1044 Orchid Ln, Indian Land, SC 29707For SaleMLS ID #4396996, Margaret Johnson, Keller Williams Connected. Canopy MLS as distributed by MLS GRID
- $490,0003 bd3 ba2.1k sqft4106 Perth Rd, Indian Land, SC 29707For SaleMLS ID #4413743, Lyn Palmer, Terra Vista Realty. Canopy MLS as distributed by MLS GRID
- $400,0003 bd3 ba1.9k sqft14441 Adair Manor Ct, Charlotte, NC 28277For SaleMLS ID #4409166, Brian Michaels, Coldwell Banker Realty. Canopy MLS as distributed by MLS GRID
- $499,9004 bd3 ba2k sqft102 Nims Spring Dr, Fort Mill, SC 29715For SaleMLS ID #4406817, Jessica Hull, Keller Williams Connected. Canopy MLS as distributed by MLS GRID
- $509,0003 bd2 ba2k sqft43041 Mimosa Ct, Indian Land, SC 29707For SaleMLS ID #4381718, Sandy Sharer, Southern Nest Realty Inc. Canopy MLS as distributed by MLS GRID
- $540,0004 bd3 ba2.1k sqft724 Balboa Ct, Fort Mill, SC 29715For SaleMLS ID #4396406, Isha Benton, Carolina Homes Connection, LLC. Canopy MLS as distributed by MLS GRID
- $498,9993 bd3 ba2.4k sqft12524 Generations St, Charlotte, NC 28278For SaleMLS ID #4397575, Kelly Wodzinski, Keller Williams Unified. Canopy MLS as distributed by MLS GRID
- $529,9003 bd2 ba2.2k sqft2801 Sweetgrass Ln, Monroe, NC 28112For SaleMLS ID #4394232, Alexis Hughes, EXP Realty LLC Ballantyne. Canopy MLS as distributed by MLS GRID
- $415,0004 bd2 ba1.9k sqft4311 Wiregrass Rd, Indian Land, SC 29707For SaleMLS ID #4416404, Elin Brown, Premier South. Canopy MLS as distributed by MLS GRID
- $555,0003 bd3 ba2.1k sqft1319 Baucom Rd, Monroe, NC 28110For SaleMLS ID #4416661, Kent Hudson, Point 135 Real Estate. Canopy MLS as distributed by MLS GRID
