Beautiful three-bedroom ranch offering grand views of the sixth hole at Raintree Country Club golf course! Situated on wonderful cul-de-sac street with access to premier school districts, this prime location combines a tranquil neighborhood vibe with city convenience. Vaulted ceilings, sky lights and floor-to ceiling windows throughout, allow for abundant natural light to radiates a warm and inviting atmosphere bring the outdoors in. Custom plantation shutters adorn windows
The unique open floor plan allows for a seamless flow between the living, dining, and kitchen spaces, making it a haven for family comfort or entertaining guests.
The great room features vaulted ceilings and a custom double- sided fireplace extending into the dining room to offer the perfect blend of sophistication and family comfort.
The primary in suite includes a custom walk-in closet, bath with both garden tub and walk in shower, and dual vanities. Two additional large bedrooms share a full bath. A home office provides ample space for study or quiet moments.
Hardwood floors and abundant upgrades: fresh exterior paint, new roof 2024, newer HVAC with ductwork, 2021, whole home water filtration system, central vacuum, retractable motorized awning, newer large capacity LG clothes washer and dryer included. Termite bond transfer to new owner. Gas lines are in place to convert from electric to gas cooking
Entertain outdoors on an expanded deck, travertine patio and fenced backyard with lush landscaping overlooking the golf course.
This home offers the best of both worlds— a quiet and secure environment within easy access to highways, shopping, dining, and the city center.
Some interior furnishings and outdoor yard equipment (newer electric mower, brand new Green Works Electric hedge trimmer and weed eater) are available.
Active
Price cut: $25K (7/25)
$674,900
4123 Fairway Downs Ct, Charlotte, NC 28277
3beds
2,203sqft
:
Get pre-qualified$3,979/mo
Single Family Residence
Built in 1993
0.27 Acres Lot
$667,000 Zestimate®
$306/sqft
$8/mo HOA
What's special
Expanded deckAbundant natural lightCustom plantation shuttersVaulted ceilingsHardwood floorsWonderful cul-de-sac streetTravertine patio
- 31 days |
- 1,570 |
- 60 |
Likely to sell faster than
Zillow last checked:
Listing updated:
Listed by:
Beverly Haffeman beverly.111@protonmail.com,
Costello Real Estate and Investments LLC
Source: Canopy MLS as distributed by MLS GRID,MLS#: 4397517
Facts & features
Interior
Bedrooms & bathrooms
- Bedrooms: 3
- Bathrooms: 3
- Full bathrooms: 2
- 1/2 bathrooms: 1
- Main level bedrooms: 3
Primary bedroom
- Level: Main
Bedroom s
- Level: Main
Bathroom full
- Level: Main
Bathroom half
- Level: Main
Breakfast
- Level: Main
Great room
- Level: Main
Kitchen
- Level: Main
Laundry
- Level: Main
Sunroom
- Level: Main
Heating
- Central, Forced Air, Natural Gas
Cooling
- Ceiling Fan(s)
Appliances
- Included: Microwave, Dishwasher, Disposal, Electric Cooktop, Electric Oven, Gas Water Heater, Plumbed For Ice Maker, Refrigerator with Ice Maker, Self Cleaning Oven, Trash Compactor, Washer/Dryer
- Laundry: Gas Dryer Hookup, Laundry Room, Main Level, Sink
Features
- Soaking Tub, Kitchen Island, Open Floorplan, Pantry, Walk-In Closet(s)
- Flooring: Carpet, Tile, Wood
- Doors: Storm Door(s)
- Windows: Skylight(s)
- Has basement: No
- Attic: Pull Down Stairs
- Fireplace features: Gas Log, Great Room, See Through
Interior area
- Total structure area: 2,203
- Total interior livable area: 2,203 sqft
- Finished area above ground: 2,203
- Finished area below ground: 0
Property
Parking
- Total spaces: 2
- Parking features: Attached Garage, Garage on Main Level
- Attached garage spaces: 2
Features
- Levels: One
- Stories: 1
- Patio & porch: Awning(s), Deck, Patio
- Has view: Yes
- View description: Golf Course
Lot
- Size: 0.27 Acres
Details
- Parcel number: 22521305
- Zoning: N1-A
- Special conditions: Standard
Construction
Type & style
- Home type: SingleFamily
- Architectural style: Ranch
- Property subtype: Single Family Residence
Materials
- Hardboard Siding, Synthetic Stucco
- Foundation: Crawl Space
Condition
- New construction: No
- Year built: 1993
Utilities & green energy
- Sewer: Public Sewer
- Water: City
- Utilities for property: Electricity Connected
Community & HOA
Community
- Security: Carbon Monoxide Detector(s), Smoke Detector(s)
- Subdivision: Fairway Downs
HOA
- Has HOA: Yes
- HOA fee: $100 annually
- HOA name: Fareway Downs HOA
Location
- Region: Charlotte
Financial & listing details
- Price per square foot: $306/sqft
- Tax assessed value: $492,100
- Annual tax amount: $3,948
- Date on market: 6/27/2026
- Cumulative days on market: 31 days
- Listing terms: Cash,Conventional
- Electric utility on property: Yes
- Road surface type: Concrete, Paved
Estimated market value
$667,000
$634,000 - $700,000
$2,875/mo
Price history
| Date | Event | Price |
|---|---|---|
| 7/25/2026 | Price change | $674,900-3.6%$306/sqft |
Source:  Canopy MLS as distributed by MLS GRID #4397517 Report a problem Canopy MLS as distributed by MLS GRID #4397517 Report a problem | ||
| 6/28/2026 | Listed for sale | $699,900+59.8%$318/sqft |
Source: Canopy MLS as distributed by MLS GRID #4397517 Report a problem | ||
| 8/5/2021 | Sold | $438,000+1.9%$199/sqft |
Source: Canopy MLS as distributed by MLS GRID #3739571 Report a problem | ||
| 7/21/2021 | Contingent | $429,900$195/sqft |
Source: Canopy MLS as distributed by MLS GRID #3739571 Report a problem | ||
| 6/7/2021 | Pending sale | $429,900$195/sqft |
Source:  RE/MAX International #3739571 Report a problem RE/MAX International #3739571 Report a problem | ||
| 6/7/2021 | Contingent | $429,900$195/sqft |
Source: Canopy MLS as distributed by MLS GRID #3739571 Report a problem | ||
| 6/4/2021 | Listed for sale | $429,900-11.3%$195/sqft |
Source: Canopy MLS as distributed by MLS GRID #3739571 Report a problem | ||
| 5/24/2021 | Listing removed | -- |
Source: RE/MAX International Report a problem | ||
| 5/14/2021 | Listed for sale | $484,900+52.5%$220/sqft |
Source: Canopy MLS as distributed by MLS GRID #3739571 Report a problem | ||
| 4/13/2007 | Sold | $318,000+38.9%$144/sqft |
Source: Public Record Report a problem | ||
| 12/2/1999 | Sold | $229,000$104/sqft |
Source: Public Record Report a problem | ||
Public tax history
| Year | Property taxes | Tax assessment |
|---|---|---|
| 2025 | $3,948 +1.8% | $492,100 |
| 2024 | $3,880 +3.5% | $492,100 |
| 2023 | $3,749 +1.2% | $492,100 +32.7% |
| 2022 | $3,704 | $370,800 |
| 2021 | -- | $370,800 |
| 2020 | -- | $370,800 |
| 2019 | $3,670 | $370,800 +25.2% |
| 2018 | -- | $296,100 |
| 2017 | $3,886 | $296,100 |
| 2016 | $3,886 | $296,100 -1.3% |
| 2015 | $3,886 +3.5% | $300,000 +4.3% |
| 2014 | $3,755 | $287,500 |
| 2013 | -- | $287,500 +1.2% |
| 2012 | -- | $284,000 -3.9% |
| 2011 | -- | $295,400 +23.7% |
| 2010 | -- | $238,800 |
| 2009 | -- | $238,800 |
| 2008 | -- | $238,800 |
| 2007 | -- | $238,800 |
| 2006 | -- | $238,800 |
| 2005 | -- | $238,800 |
| 2004 | -- | $238,800 |
| 2003 | -- | $238,800 +19.9% |
| 2002 | -- | $199,170 |
| 2001 | -- | $199,170 |
| 2000 | -- | $199,170 |
Find assessor info on the county website
Monthly payment
Est. payment
Payment breakdown
Explore the cost of this home by adjusting the details. Changes won't be saved.Climate risks
Neighborhood: Raintree
Nearby schools
GreatSchools rating
- 7/10Olde Providence ElementaryGrades: K-5Distance: 1.6 mi
- 9/10South Charlotte MiddleGrades: 6-8Distance: 0.3 mi
- 9/10Providence HighGrades: 9-12Distance: 2.4 mi
Schools provided by the listing agent
- Elementary: Olde Providence
- Middle: South Charlotte
- High: Providence
Source: Canopy MLS as distributed by MLS GRID. This data may not be complete. We recommend contacting the local school district to confirm school assignments for this home.
- $709,3003 bd2 ba2.3k sqft4127 Fairway Downs Ct, Charlotte, NC 28277Off Market
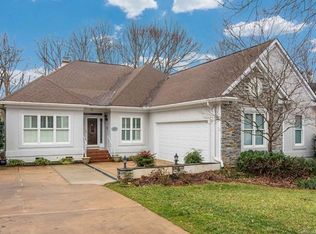
- $715,0003 bd3 ba2.4k sqft4119 Fairway Downs Ct, Charlotte, NC 28277Sold

- $---- bd-- ba-- sqftFairway Downs Ct, Charlotte, NC 28277Off Market
- $691,4003 bd2 ba2.3k sqft4133 Fairway Downs Ct, Charlotte, NC 28277Off Market
- $715,6003 bd3 ba2.4k sqft4115 Fairway Downs Ct, Charlotte, NC 28277Off Market
- $667,2003 bd3 ba1.9k sqft4137 Fairway Downs Ct, Charlotte, NC 28277Off Market
- $732,8003 bd2 ba2.3k sqft4111 Fairway Downs Ct, Charlotte, NC 28277Off Market
- $780,7003 bd2 ba2.4k sqft4122 Fairway Downs Ct, Charlotte, NC 28277Off Market
A local agent can set up tours, give advice and negotiate with sellers.
Similar homes
- $679,9004 bd3 ba2.5k sqft9318 Autumn Applause Dr, Charlotte, NC 28277For Sale

 MLS ID #4393545, Liz Young, RE/MAX Executive. Canopy MLS as distributed by MLS GRID
 - $660,0004 bd3 ba2.6k sqft5110 Dragonfly Ln, Charlotte, NC 28277For Sale
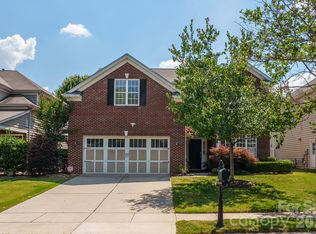 MLS ID #4382717, Chirag Santwani, Ram Realty LLC. Canopy MLS as distributed by MLS GRID
 - $625,0003 bd2 ba2k sqft7211 Baniff Cir, Charlotte, NC 28277For Sale
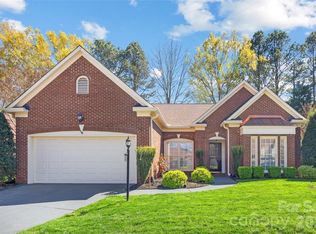 MLS ID #4360989, Rebecca McGrath, COMPASS. Canopy MLS as distributed by MLS GRID
 - $585,0004 bd3 ba2.2k sqft10412 Sardis Oaks Rd, Charlotte, NC 28270For Sale
 MLS ID #4406836, Jeremy Ordan, Howard Hanna Allen Tate Charlotte South. Canopy MLS as distributed by MLS GRID
 - $685,0004 bd3 ba2.7k sqft11719 Royal Castle Ct, Charlotte, NC 28277For SaleMLS ID #4390240, Sarah Jimenez Valentin, EXP Realty LLC. Canopy MLS as distributed by MLS GRID
- $625,0003 bd3 ba2.3k sqft1116 Blueberry Ln, Charlotte, NC 28226For SaleMLS ID #4392991, Vivian Knight, RE/MAX Executive. Canopy MLS as distributed by MLS GRID
- $649,0005 bd3 ba2.6k sqft17126 Cambridge Woods Ct, Charlotte, NC 28277For SaleMLS ID #4390635, Venelin Ivanov, Howard Hanna Allen Tate Charlotte South. Canopy MLS as distributed by MLS GRID
- $699,9005 bd4 ba2.9k sqft5501 Providence Glen Rd, Charlotte, NC 28270For SaleMLS ID #4382707, Tanya Carlson, IT Realty, LLC. Canopy MLS as distributed by MLS GRID
- $658,0003 bd4 ba2.4k sqftIvy Ridge, Charlotte, NC 28277For SaleMLS ID #4395365, Rebecca Cullen, Keller Williams Connected. Canopy MLS as distributed by MLS GRID
- $675,0003 bd3 ba3k sqftThe Magnolias, Charlotte, NC 28226For SaleMLS ID #4398508, Jean Benham, Howard Hanna Allen Tate SouthPark. Canopy MLS as distributed by MLS GRID
- $590,0003 bd2 ba2k sqft5204 Tedorill Ln, Charlotte, NC 28226For SaleMLS ID #4320520, Joy Groya, Coldwell Banker Realty. Canopy MLS as distributed by MLS GRID
- $645,0003 bd3 ba2.6k sqft5064 Stonehill Ln, Matthews, NC 28104For SaleMLS ID #4405518, Kip McCurrach, Poppy Realty Carolina, Inc. Canopy MLS as distributed by MLS GRID
- $769,0006 bd3 ba3.2k sqft2615 Providence Hills Dr, Matthews, NC 28105For SaleMLS ID #4396686, Jeremy Ordan, Howard Hanna Allen Tate Charlotte South. Canopy MLS as distributed by MLS GRID
- $699,0004 bd4 ba3.1k sqft301 Hillandale Dr, Charlotte, NC 28270For SaleMLS ID #4363145, Beau Ferguson, NorthGroup Real Estate LLC. Canopy MLS as distributed by MLS GRID
- $795,0004 bd4 ba3k sqft8113 Cornhill Ave, Charlotte, NC 28277For SaleMLS ID #4382966, John Casella, Ivester Jackson Christie's. Canopy MLS as distributed by MLS GRID
- $759,9004 bd3 ba3k sqft3375 Blue Jay Pass, Fort Mill, SC 29708For SaleMLS ID #4401520, LaChelle Crosby, Found It Homes LLC. Canopy MLS as distributed by MLS GRID
- $795,0003 bd3 ba2.4k sqft3129 Linkside Ct, Fort Mill, SC 29715For SaleMLS ID #4397858, Brad Czecholinski, SGR Realty. Canopy MLS as distributed by MLS GRID
- $634,9004 bd3 ba2.7k sqft3231 Windrow Ln, Matthews, NC 28105For SaleMLS ID #4399150, Alejandra Menjivar, Lifestyle International Realty. Canopy MLS as distributed by MLS GRID
- $575,0003 bd3 ba1.8k sqft3402 Darlington Rd, Matthews, NC 28105For SaleMLS ID #4389416, Rob Wachter, Helen Adams Realty. Canopy MLS as distributed by MLS GRID
- $675,0003 bd3 ba1.8k sqftHillside East, Charlotte, NC 28209For SaleMLS ID #4406848, Lauren Dayton, Helen Adams Realty. Canopy MLS as distributed by MLS GRID
