This lovely townhome offers an opportunity to reside in one of Charlotte’s most desirable neighborhoods. Home offers a blend of private spaces along with an open living area with abundant natural light. Kitchen features a breakfast bar and flows into the den with a vaulted ceiling and fireplace flanked with custom built-ins. Enjoy outdoor living in your private, fenced-in patio space with beautiful landscaping and large patio. Upstairs features a generously sized primary bedroom with an en-suite bathroom and walk-in closet. Two additional bedrooms are well suited for secondary bedrooms or office space. The oversized garage offers tons of great storage space and provides access to the backyard. Within close proximity to Park Road Shopping Center, Freedom Park, SouthPark and Uptown, this townhome puts you within minutes to all of Charlottes top amenities.
Active
$675,000
1144 Hampton Gardens Ln, Charlotte, NC 28209
3beds
1,846sqft
:
Get pre-qualified$4,061/mo
Condominium
Built in 1999
-- sqft lot
$660,500 Zestimate®
$366/sqft
$-- HOA
What's special
Beautiful landscapingPrivate fenced-in patio spaceBreakfast barVaulted ceilingLarge patioAccess to the backyardPrivate spaces
- 2 days |
- 313 |
- 20 |
Likely to sell faster than
Zillow last checked:
Listing updated:
Listed by:
Lauren Dayton ldayton@helenadamsrealty.com,
Helen Adams Realty
Source: Canopy MLS as distributed by MLS GRID,MLS#: 4406848
Facts & features
Interior
Bedrooms & bathrooms
- Bedrooms: 3
- Bathrooms: 3
- Full bathrooms: 2
- 1/2 bathrooms: 1
Primary bedroom
- Level: Upper
Bedroom s
- Level: Upper
Bedroom s
- Level: Upper
Bathroom full
- Level: Upper
Bathroom full
- Level: Upper
Bathroom half
- Level: Main
Dining room
- Level: Main
Family room
- Level: Main
Kitchen
- Level: Main
Laundry
- Level: Upper
Living room
- Level: Main
Heating
- Central
Cooling
- Central Air
Appliances
- Included: Dishwasher, Disposal, Electric Range, Refrigerator
- Laundry: Laundry Room, Upper Level
Features
- Breakfast Bar, Open Floorplan, Pantry, Walk-In Closet(s)
- Flooring: Carpet, Hardwood
- Has basement: No
- Fireplace features: Den
Interior area
- Total structure area: 1,846
- Total interior livable area: 1,846 sqft
- Finished area above ground: 1,846
- Finished area below ground: 0
Video & virtual tour
Property
Parking
- Total spaces: 1
- Parking features: Driveway, Attached Garage, On Street, Garage on Main Level
- Attached garage spaces: 1
- Has uncovered spaces: Yes
Features
- Levels: Two
- Stories: 2
- Entry location: Main
- Patio & porch: Patio
- Fencing: Back Yard
Details
- Parcel number: 15109407
- Zoning: R-8MF(CD)
- Special conditions: Standard
Construction
Type & style
- Home type: Condo
- Property subtype: Condominium
Materials
- Brick Full
- Foundation: Slab
Condition
- New construction: No
- Year built: 1999
Utilities & green energy
- Sewer: Public Sewer
- Water: City
Community & HOA
Community
- Subdivision: Hillside East
HOA
- Has HOA: Yes
Location
- Region: Charlotte
Financial & listing details
- Price per square foot: $366/sqft
- Tax assessed value: $555,615
- Annual tax amount: $4,315
- Date on market: 7/22/2026
- Cumulative days on market: 3 days
- Listing terms: Cash,Conventional
- Road surface type: Concrete, Paved
Estimated market value
$660,500
$627,000 - $694,000
$3,699/mo
Price history
| Date | Event | Price |
|---|---|---|
| 7/22/2026 | Listed for sale | $675,000+73.1%$366/sqft |
Source:  Canopy MLS as distributed by MLS GRID #4406848 Report a problem Canopy MLS as distributed by MLS GRID #4406848 Report a problem | ||
| 4/6/2017 | Sold | $390,000+40.8%$211/sqft |
Source: Public Record Report a problem | ||
| 8/8/2011 | Sold | $277,000$150/sqft |
Source: Public Record Report a problem | ||
| 6/1/2001 | Sold | $277,000+11.9%$150/sqft |
Source: Public Record Report a problem | ||
| 2/25/1999 | Sold | $247,500$134/sqft |
Source: Public Record Report a problem | ||
Public tax history
| Year | Property taxes | Tax assessment |
|---|---|---|
| 2025 | $4,315 +1.4% | $555,615 |
| 2024 | $4,257 +3.3% | $555,615 |
| 2023 | $4,120 +5.1% | $555,615 +38.2% |
| 2022 | $3,919 | $402,000 |
| 2021 | $3,919 0% | $402,000 0% |
| 2020 | $3,921 +0.2% | $402,200 |
| 2019 | $3,915 +8.9% | $402,200 +47.9% |
| 2018 | $3,596 +1.5% | $272,000 |
| 2017 | $3,541 | $272,000 |
| 2016 | $3,541 | $272,000 |
| 2015 | $3,541 +0.2% | $272,000 |
| 2014 | $3,533 | $272,000 |
| 2013 | -- | $272,000 |
| 2012 | -- | $272,000 |
| 2011 | -- | $272,000 +0.1% |
| 2010 | -- | $271,800 |
| 2009 | -- | $271,800 |
| 2008 | -- | $271,800 |
| 2007 | -- | $271,800 |
| 2006 | -- | $271,800 |
| 2005 | -- | $271,800 |
| 2004 | -- | $271,800 |
| 2003 | -- | $271,800 +25.3% |
| 2002 | -- | $216,850 |
| 2001 | -- | $216,850 |
| 2000 | -- | $216,850 |
Find assessor info on the county website
Monthly payment
Est. payment
Payment breakdown
Explore the cost of this home by adjusting the details. Changes won't be saved.Climate risks
Neighborhood: Freedom Park
Nearby schools
GreatSchools rating
- 8/10Dilworth ElementaryGrades: 3-5Distance: 1.8 mi
- 4/10Sedgefield MiddleGrades: 6-8Distance: 0.9 mi
- 7/10Myers Park HighGrades: 9-12Distance: 1.4 mi
Schools provided by the listing agent
- Elementary: Park Road
- Middle: Sedgefield
- High: Myers Park
Source: Canopy MLS as distributed by MLS GRID. This data may not be complete. We recommend contacting the local school district to confirm school assignments for this home.
- $689,0004 bd2 ba2k sqft1114 Hampton Gardens Ln, Charlotte, NC 28209Off Market
- $576,9003 bd2 ba1.6k sqft1122 Hampton Gardens Ln, Charlotte, NC 28209Off Market
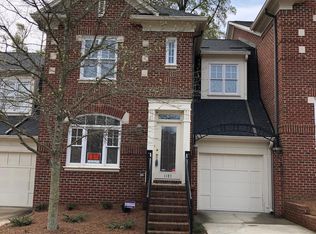
- $610,8003 bd2 ba1.6k sqft1096 Hollyheath Ln, Charlotte, NC 28209Off Market
- $582,0003 bd2 ba1.6k sqft1110 Hampton Gardens Ln, Charlotte, NC 28209Off Market
- $698,2004 bd3 ba2.1k sqft1118 Hampton Gardens Ln, Charlotte, NC 28209Off Market
- $724,7004 bd2 ba2k sqft1140 Hampton Gardens Ln, Charlotte, NC 28209Off Market
- $639,0003 bd3 ba2k sqft1148 Hampton Gardens Ln, Charlotte, NC 28209Sold
- $637,7003 bd2 ba1.8k sqft1152 Hampton Gardens Ln, Charlotte, NC 28209Off Market
A local agent can set up tours, give advice and negotiate with sellers.
Similar homes
- $675,0003 bd3 ba1.6k sqftSouthGate on Fairview, Charlotte, NC 28210For Sale
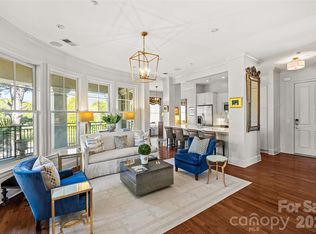
 MLS ID #4366605, Jackie Judge, RE/MAX Executive. Canopy MLS as distributed by MLS GRID
 - $585,0003 bd2 ba1.4k sqft1109 Moray Ct, Charlotte, NC 28211For Sale
 MLS ID #4406142, Thomas Elrod, Keller Williams Ballantyne Area. Canopy MLS as distributed by MLS GRID
 - $495,0003 bd3 ba1.6k sqft4670 Dabney Vigor Dr, Charlotte, NC 28209For Sale
 MLS ID #4384647, Rosie Zapata, Century 21 Providence Realty. Canopy MLS as distributed by MLS GRID
 - $625,0003 bd3 ba2.3k sqft1116 Blueberry Ln, Charlotte, NC 28226For Sale
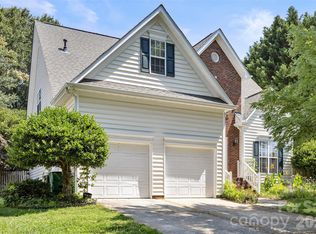 MLS ID #4392991, Vivian Knight, RE/MAX Executive. Canopy MLS as distributed by MLS GRID
 - $625,0003 bd3 ba1.9k sqft3292 Richards Xing, Fort Mill, SC 29708For SaleMLS ID #4390785, Nicole McAlister, Keller Williams Ballantyne Area. Canopy MLS as distributed by MLS GRID
- $529,9003 bd3 ba1.2k sqftOak Park at 3rd Ward, Charlotte, NC 28202For SaleMLS ID #4375097, Helen Honeycutt, RE/MAX Executive. Canopy MLS as distributed by MLS GRID
- $599,9004 bd3 ba2.1k sqft2800 Wingfield Pl, Charlotte, NC 28210For SaleMLS ID #4381619, Adam Travers, Keller Williams South Park. Canopy MLS as distributed by MLS GRID
- $925,0003 bd4 ba2.2k sqftMyers Park City Homes, Charlotte, NC 28207For SaleMLS ID #4367610, Debbie Covington, Helen Adams Realty. Canopy MLS as distributed by MLS GRID
- $665,0004 bd3 ba2.3k sqft16106 Cloverleaf Ct, Charlotte, NC 28277For SaleMLS ID #4390415, Cheryl Siegfried, Redfin Corporation. Canopy MLS as distributed by MLS GRID
- $650,0004 bd4 ba2.7k sqft340 Walnut Point Dr, Matthews, NC 28105For SaleMLS ID #4392617, Susie Verrill, NextHome Paramount. Canopy MLS as distributed by MLS GRID
- $679,9004 bd3 ba2.5k sqft9318 Autumn Applause Dr, Charlotte, NC 28277For SaleMLS ID #4393545, Liz Young, RE/MAX Executive. Canopy MLS as distributed by MLS GRID
- $658,0003 bd4 ba2.4k sqftIvy Ridge, Charlotte, NC 28277For SaleMLS ID #4395365, Rebecca Cullen, Keller Williams Connected. Canopy MLS as distributed by MLS GRID
- $525,0002 bd3 ba1k sqft520 N Poplar St Unit I, Charlotte, NC 28202For SaleMLS ID #4375281, Sarah Singletary, COMPASS. Canopy MLS as distributed by MLS GRID
- $645,0003 bd3 ba2.3k sqft12711 James Blakeney Ave, Charlotte, NC 28277For SaleMLS ID #4400729, Genya Helms, Dickens Mitchener & Associates Inc. Canopy MLS as distributed by MLS GRID
- $630,0003 bd3 ba2.5k sqftTriveny Commons, Charlotte, NC 28226For SaleMLS ID #4382768, Rob Davis, ProStead Realty. Canopy MLS as distributed by MLS GRID
- $650,0003 bd3 ba2.6k sqft723 Walnut Point Dr, Matthews, NC 28105For SaleMLS ID #4391716, Jennifer Soprano, NextHome Paramount. Canopy MLS as distributed by MLS GRID
- $625,0004 bd3 ba2.1k sqft6832 Charter Hills Rd, Charlotte, NC 28277For SaleMLS ID #4396784, Josh Plyler, Keller Williams Connected. Canopy MLS as distributed by MLS GRID
- $569,0004 bd3 ba2.3k sqft503 Wyre Forest Ct, Charlotte, NC 28270For SaleMLS ID #4393904, Janice Maynard, Keller Williams Ballantyne Area. Canopy MLS as distributed by MLS GRID
- $435,0002 bd3 ba1.2k sqft222 S Torrence St Unit 80, Charlotte, NC 28204For SaleMLS ID #4398634, Julie Jenkins, EXP Realty LLC Ballantyne. Canopy MLS as distributed by MLS GRID
- $479,9003 bd3 ba2k sqft1809 Royal Gorge Ave, Charlotte, NC 28210For SaleMLS ID #4394316, Penka Antista, David Hoffman Realty Charlotte. Canopy MLS as distributed by MLS GRID
