Most people think Uptown living means high-rises, parking decks, and busy streets. Tucked beneath a canopy of mature trees in Fourth Ward, Hackberry Court offers something entirely different: a quiet courtyard community where brick walkways, skyline views, and a true neighborhood atmosphere create one of Charlotte’s most unique urban living experiences.
Hidden inside one of Fourth Ward’s most charming brick courtyards, this two-story end-unit combines walkability and convenience with a level of privacy and character that’s increasingly difficult to find. Leave the car in your dedicated gated parking space and walk to work, Panthers games, Hornets games, Fourth Ward Park, Harris Teeter, Tryon Street, and Alexander Michael’s.
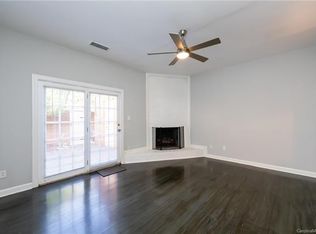
Inside, natural light pours through additional corner windows unique to the end-unit location. Dark hardwood floors, updated lighting, and a flexible front room create a layout that adapts easily to dining, entertaining, or working from home. The living room centers around a limewashed brick wood-burning fireplace, custom built-ins, and French doors opening directly to the courtyard.
Upstairs, you’ll find two bedrooms and two full baths, including a vaulted primary suite with dual closets. A main-level powder room, gated parking, and move-in-ready condition make everyday living easy.
For buyers looking for Uptown convenience without high-rise living, 520 N Poplar Unit I offers something increasingly rare: walkability, privacy, outdoor space, and a genuine neighborhood feel in the heart of the city.
Active
Price cut: $25K (6/25)
$525,000
520 N Poplar St Unit I, Charlotte, NC 28202
2beds
1,098sqft
:
Get pre-qualified$3,533/mo
Condominium
Built in 1981
-- sqft lot
$514,500 Zestimate®
$478/sqft
$375/mo HOA
What's special
Quiet courtyard communityFlexible front roomDark hardwood floorsBrick walkwaysUpdated lightingCanopy of mature treesCustom built-ins
- 56 days |
- 625 |
- 33 |
Zillow last checked:
Listing updated:
Listed by:
Sarah Singletary sarah.singletary@compass.com,
COMPASS
Source: Canopy MLS as distributed by MLS GRID,MLS#: 4375281
Facts & features
Interior
Bedrooms & bathrooms
- Bedrooms: 2
- Bathrooms: 3
- Full bathrooms: 2
- 1/2 bathrooms: 1
Primary bedroom
- Features: Ceiling Fan(s), En Suite Bathroom
- Level: Upper
Bedroom s
- Level: Upper
Bathroom full
- Level: Upper
Bathroom full
- Level: Upper
Dining room
- Level: Main
Kitchen
- Level: Main
Living room
- Level: Main
Heating
- Electric
Cooling
- Central Air
Appliances
- Included: Dishwasher, Electric Cooktop, Electric Oven, Refrigerator, Washer/Dryer
- Laundry: In Kitchen, Main Level
Features
- Has basement: No
- Fireplace features: Living Room
Interior area
- Total structure area: 1,098
- Total interior livable area: 1,098 sqft
- Finished area above ground: 1,098
- Finished area below ground: 0
Property
Parking
- Total spaces: 1
- Parking features: Parking Lot, Parking Space(s)
- Uncovered spaces: 1
- Details: Gated, (1) allocated space with hang tag
Features
- Levels: Two
- Stories: 2
- Entry location: Main
- Patio & porch: Patio
- Waterfront features: None
Lot
- Features: End Unit
Details
- Parcel number: 07803536
- Zoning: N2-B
- Special conditions: Standard
Construction
Type & style
- Home type: Condo
- Architectural style: Traditional
- Property subtype: Condominium
Materials
- Brick Full
- Foundation: Slab
Condition
- New construction: No
- Year built: 1981
Utilities & green energy
- Sewer: Public Sewer
- Water: City
Community & HOA
Community
- Subdivision: Hackberry Court
HOA
- Has HOA: Yes
- HOA fee: $375 monthly
- HOA name: Cedar Management Group
Location
- Region: Charlotte
Financial & listing details
- Price per square foot: $478/sqft
- Tax assessed value: $403,729
- Annual tax amount: $3,312
- Date on market: 5/29/2026
- Cumulative days on market: 56 days
- Listing terms: Cash,Conventional
- Road surface type: None, Concrete
Estimated market value
$514,500
$489,000 - $540,000
$2,305/mo
Price history
| Date | Event | Price |
|---|---|---|
| 6/25/2026 | Price change | $525,000-4.5%$478/sqft |
Source:  Canopy MLS as distributed by MLS GRID #4375281 Report a problem Canopy MLS as distributed by MLS GRID #4375281 Report a problem | ||
| 5/29/2026 | Listed for sale | $550,000+12.2%$501/sqft |
Source: Canopy MLS as distributed by MLS GRID #4375281 Report a problem | ||
| 4/12/2026 | Listing removed | $2,550$2/sqft |
Source: Zillow Rentals Report a problem | ||
| 4/6/2026 | Listing removed | $490,000$446/sqft |
Source: Canopy MLS as distributed by MLS GRID #4361525 Report a problem | ||
| 4/2/2026 | Price change | $490,000-6.7%$446/sqft |
Source: Canopy MLS as distributed by MLS GRID #4361525 Report a problem | ||
| 4/1/2026 | Price change | $2,550-3.8%$2/sqft |
Source: Zillow Rentals Report a problem | ||
| 3/25/2026 | Listed for sale | $525,000$478/sqft |
Source: Canopy MLS as distributed by MLS GRID #4361525 Report a problem | ||
| 3/25/2026 | Listing removed | $525,000$478/sqft |
Source: Canopy MLS as distributed by MLS GRID #4326749 Report a problem | ||
| 3/16/2026 | Listed for rent | $2,650+12.8%$2/sqft |
Source: Zillow Rentals Report a problem | ||
| 3/16/2026 | Price change | $525,000-4.5%$478/sqft |
Source: Canopy MLS as distributed by MLS GRID #4326749 Report a problem | ||
| 2/10/2026 | Price change | $550,000-4.3%$501/sqft |
Source: Canopy MLS as distributed by MLS GRID #4326749 Report a problem | ||
| 12/3/2025 | Listed for sale | $575,000+78.7%$524/sqft |
Source: Canopy MLS as distributed by MLS GRID #4326749 Report a problem | ||
| 4/13/2021 | Listing removed | -- |
Source: Zillow Rental Manager Report a problem | ||
| 3/31/2021 | Listed for rent | $2,350+2.2%$2/sqft |
Source: Zillow Rental Manager Report a problem | ||
| 3/24/2021 | Listing removed | -- |
Source: Owner Report a problem | ||
| 12/27/2019 | Listing removed | $2,299$2/sqft |
Source: Owner Report a problem | ||
| 12/3/2019 | Price change | $2,299-4%$2/sqft |
Source: Owner Report a problem | ||
| 11/11/2019 | Listed for rent | $2,395+4.4%$2/sqft |
Source: Owner Report a problem | ||
| 4/27/2018 | Listing removed | $2,295$2/sqft |
Source: Owner Report a problem | ||
| 4/18/2018 | Listed for rent | $2,295$2/sqft |
Source: Owner Report a problem | ||
| 2/9/2015 | Sold | $321,750-4%$293/sqft |
Source: Canopy MLS as distributed by MLS GRID #2220859 Report a problem | ||
| 12/18/2014 | Pending sale | $335,000$305/sqft |
Source: Berkshire Hathaway HomeServices Carolinas Realty #2220859 Report a problem | ||
| 10/11/2014 | Price change | $335,000-2.9%$305/sqft |
Source: Berkshire Hathaway HomeServices Carolinas Realty #2220859 Report a problem | ||
| 6/25/2014 | Price change | $344,900-1.4%$314/sqft |
Source: Berkshire Hathaway HomeServices Carolinas Realty #2220859 Report a problem | ||
| 4/11/2014 | Listed for sale | $349,900-2.8%$319/sqft |
Source: Berkshire Hathaway HomeServices Carolinas Realty #2220859 Report a problem | ||
| 1/30/2008 | Sold | $360,000+80%$328/sqft |
Source: Public Record Report a problem | ||
| 5/21/2002 | Sold | $200,000$182/sqft |
Source: Public Record Report a problem | ||
Public tax history
| Year | Property taxes | Tax assessment |
|---|---|---|
| 2025 | $3,312 +1.5% | $403,729 |
| 2024 | $3,262 +3.5% | $403,729 |
| 2023 | $3,152 -4.1% | $403,729 +25% |
| 2022 | $3,287 +0.3% | $323,100 |
| 2021 | $3,276 +0.2% | $323,100 |
| 2020 | $3,269 +0.5% | $323,100 |
| 2019 | $3,253 -8.9% | $323,100 +23.1% |
| 2018 | $3,572 +2.2% | $262,500 |
| 2017 | $3,495 | $262,500 |
| 2016 | $3,495 | $262,500 |
| 2015 | $3,495 +1.2% | $262,500 |
| 2014 | $3,455 | $262,500 |
| 2013 | -- | $262,500 |
| 2012 | -- | $262,500 |
| 2011 | -- | $262,500 +37.8% |
| 2010 | -- | $190,500 |
| 2009 | -- | $190,500 |
| 2008 | -- | $190,500 |
| 2007 | -- | $190,500 |
| 2006 | -- | $190,500 |
| 2005 | -- | $190,500 |
| 2004 | -- | $190,500 |
| 2003 | -- | $190,500 +104.4% |
| 2002 | -- | $93,210 |
| 2001 | -- | $93,210 |
| 2000 | -- | $93,210 |
Find assessor info on the county website
Monthly payment
Est. payment
Payment breakdown
Explore the cost of this home by adjusting the details. Changes won't be saved.Climate risks
Neighborhood: Fourth Ward
Nearby schools
GreatSchools rating
- 5/10First Ward Arts ElementaryGrades: K-5Distance: 0.5 mi
- 4/10Sedgefield MiddleGrades: 6-8Distance: 2.6 mi
- 7/10Myers Park HighGrades: 9-12Distance: 4.3 mi
- $446,5002 bd2 ba1k sqft510 N Poplar St UNIT A, Charlotte, NC 28202Off Market
- $470,5002 bd3 ba1k sqft510 N Poplar St UNIT B, Charlotte, NC 28202Off Market

- $499,9992 bd3 ba1k sqft510 N Poplar St UNIT C, Charlotte, NC 28202For Sale

- $419,2002 bd2 ba1k sqft510 N Poplar St UNIT D, Charlotte, NC 28202Off Market
- $451,1002 bd3 ba1k sqft510 N Poplar St UNIT E, Charlotte, NC 28202Off Market
- $577,0003 bd2 ba1.4k sqft510 N Poplar St UNIT F, Charlotte, NC 28202Off Market
- $436,1002 bd3 ba1k sqft520 N Poplar St #A12, Charlotte, NC 28202Off Market
- $462,0002 bd2 ba1.1k sqft520 N Poplar St E UNIT B, Charlotte, NC 28202Off Market
- $453,0002 bd3 ba1k sqft520 N Poplar St UNIT C, Charlotte, NC 28202Off Market
A local agent can set up tours, give advice and negotiate with sellers.
Similar homes
- $499,9992 bd3 ba1k sqft510 N Poplar St Unit C, Charlotte, NC 28202For Sale
 MLS ID #4394676, Scott Pridemore, COMPASS. Canopy MLS as distributed by MLS GRID
 - $575,0002 bd3 ba1.3k sqft400 N Church St Unit 404, Charlotte, NC 28202For Sale
 MLS ID #4395043, Lauren Bogenrief, Engel & Volkers Charlotte. Canopy MLS as distributed by MLS GRID
 - $529,9003 bd3 ba1.2k sqftOak Park at 3rd Ward, Charlotte, NC 28202For Sale
 MLS ID #4375097, Helen Honeycutt, RE/MAX Executive. Canopy MLS as distributed by MLS GRID
 - $694,9003 bd4 ba1.4k sqft367 W 7th St, Charlotte, NC 28202For Sale
 MLS ID #4371550, Erin Blackman, DASH Carolina. Canopy MLS as distributed by MLS GRID
 - $399,9002 bd2 ba1.2k sqft405 W 7th St APT 508, Charlotte, NC 28202For SaleMLS ID #4355522, Lena Horrigan, Engel & Volkers Charlotte. Canopy MLS as distributed by MLS GRID
- $515,0002 bd2 ba1k sqftSelwyn Terrace, Charlotte, NC 28209For SaleMLS ID #4370166, Belinda Hicks Broderick, COMPASS. Canopy MLS as distributed by MLS GRID
- $369,9002 bd2 ba1.1k sqftSkyline Terrace, Charlotte, NC 28202For SaleMLS ID #4391842, Kim Coggins, Howard Hanna Allen Tate Lake Norman. Canopy MLS as distributed by MLS GRID
- $499,0003 bd3 ba1.4k sqft1029 Park West Dr, Charlotte, NC 28209For SaleMLS ID #4401511, Lara Bucci, Savvy + Co Real Estate. Canopy MLS as distributed by MLS GRID
- $475,0002 bd3 ba1k sqft1073 Park West Dr, Charlotte, NC 28209For SaleMLS ID #4388315, Dean Hardy, Better Homes and Garden Real Estate Paracle. Canopy MLS as distributed by MLS GRID
- $525,0003 bd2 ba1.2k sqft2204 Rozzelles Ferry Rd, Charlotte, NC 28208For SaleMLS ID #4393163, Christy Bradshaw, Call It Closed International Inc. Canopy MLS as distributed by MLS GRID
- $435,0002 bd3 ba1.2k sqft222 S Torrence St Unit 80, Charlotte, NC 28204For SaleMLS ID #4398634, Julie Jenkins, EXP Realty LLC Ballantyne. Canopy MLS as distributed by MLS GRID
- $507,5003 bd2 ba1.3k sqft1816 Anderson St, Charlotte, NC 28205For SaleMLS ID #4402683, Justin Hoffner, Tyson Sold. Canopy MLS as distributed by MLS GRID
- $493,0003 bd2 ba1.3k sqft2414 Belfast Dr, Charlotte, NC 28208For SaleMLS ID #4362010, Lucinda Shepard, Yancey Realty, LLC. Canopy MLS as distributed by MLS GRID
- $545,0003 bd2 ba1.3k sqft3600 Litchfield Rd, Charlotte, NC 28211For SaleMLS ID #4401318, Anne Monsted, COMPASS. Canopy MLS as distributed by MLS GRID
- $559,9003 bd2 ba1.5k sqft2448 Morton St, Charlotte, NC 28208For SaleMLS ID #4394147, Amy Peterson, Howard Hanna Allen Tate SouthPark. Canopy MLS as distributed by MLS GRID
- $700,0003 bd2 ba1.4k sqft922 Drummond Ave, Charlotte, NC 28205For SaleMLS ID #4404584, Mitchell Hurley, Charlotte Living Realty. Canopy MLS as distributed by MLS GRID
- $489,0002 bd1 ba928 sqft3225 Commonwealth Ave, Charlotte, NC 28205For SaleMLS ID #4391957, Alexander Jenkins, Mackey Realty LLC. Canopy MLS as distributed by MLS GRID
- $449,9003 bd2 ba1.3k sqft4408 Ivanhoe Pl, Charlotte, NC 28205For SaleMLS ID #4391893, Tracey Vail, Vail Realty LLC. Canopy MLS as distributed by MLS GRID
- $499,5004 bd3 ba1.5k sqft2224 Weyland Ave, Charlotte, NC 28208For SaleMLS ID #4346136, Adam Sellars, Keller Williams Ballantyne Area. Canopy MLS as distributed by MLS GRID
- $585,0003 bd2 ba1.4k sqft1109 Moray Ct, Charlotte, NC 28211For SaleMLS ID #4406142, Thomas Elrod, Keller Williams Ballantyne Area. Canopy MLS as distributed by MLS GRID
