Welcome to Historic Fourth Ward! This beautifully maintained two-story townhome offers 2 bedrooms, 2.5 bathrooms, and the perfect combination of timeless character and modern convenience.
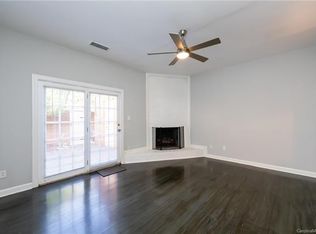
Step inside to find warm hardwood floors, abundant natural light, and an inviting living room anchored by a cozy brick fireplace. Freshly painted throughout the kitchen, dining area, entryway, staircase, half bath, primary bedroom, and secondary bedroom, the home feels bright, refreshed, and move-in ready. New light fixtures in the foyer and kitchen add a stylish, updated touch. The adjoining kitchen features stainless steel appliances and effortless flow into the living and dining areas, creating an ideal setting for both everyday living and entertaining.
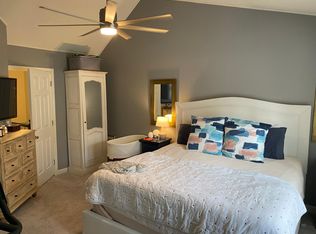
Upstairs, the spacious primary suite offers two closets and a private en-suite bath with a glass-enclosed shower, while the freshly painted secondary bedroom and adjacent full bath provide flexibility for guests, a home office, or additional living space.
Enjoy the convenience of private resident parking while being just moments from Uptown Charlotte's premier destinations, including the Spectrum Center, Blumenthal Performing Arts Center, Discovery Place Science, Carolina Theatre, the Historic Dunhill Hotel, 7th Street Public Market, local coffee shops, award-winning restaurants, nightlife, and the soon-to-open Charlotte Main Library.
Whether you're enjoying your morning coffee on the private patio, meeting friends for brunch, or heading out for a concert or game, this exceptional Hackberry Court residence offers the vibrant Uptown lifestyle buyers dream about. Monthly HOA dues include water, sewer, and pest control.
A rare opportunity to own in Historic Fourth Ward—don't miss your chance to make this special home your own!
Active
$499,999
510 N Poplar St Unit C, Charlotte, NC 28202
2beds
1,094sqft
Condominium
Built in 1981
-- sqft lot
$487,700 Zestimate®
$457/sqft
$371/mo HOA
What's special
- 44 days |
- 463 |
- 30 |
Zillow last checked:
Listing updated:
Listed by:
Scott Pridemore scott.pridemore@compass.com,
COMPASS
Source: Canopy MLS as distributed by MLS GRID,MLS#: 4394676
Facts & features
Interior
Bedrooms & bathrooms
- Bedrooms: 2
- Bathrooms: 3
- Full bathrooms: 2
- 1/2 bathrooms: 1
Primary bedroom
- Level: Upper
Bedroom s
- Level: Upper
Bathroom half
- Level: Main
Bathroom full
- Level: Upper
Bathroom full
- Level: Upper
Dining area
- Level: Main
Kitchen
- Level: Main
Laundry
- Level: Main
Living room
- Level: Main
Heating
- Electric
Cooling
- Central Air
Appliances
- Included: Dishwasher, Electric Cooktop, Electric Oven, Microwave, Refrigerator, Washer/Dryer
- Laundry: In Kitchen, Main Level
Features
- Flooring: Tile, Vinyl, Wood
- Has basement: No
- Fireplace features: Living Room
Interior area
- Total structure area: 1,094
- Total interior livable area: 1,094 sqft
- Finished area above ground: 1,094
- Finished area below ground: 0
Property
Parking
- Parking features: Assigned, Parking Lot, Parking Space(s)
Features
- Levels: Two
- Stories: 2
- Entry location: Main
- Patio & porch: Patio
- Exterior features: Lawn Maintenance, Storage
- Has view: Yes
- View description: City
Details
- Parcel number: 07803524
- Zoning: N2-B-HDO
- Special conditions: Standard
Construction
Type & style
- Home type: Condo
- Property subtype: Condominium
Materials
- Brick Full
- Foundation: Slab
Condition
- New construction: No
- Year built: 1981
Utilities & green energy
- Sewer: Public Sewer
- Water: City
Community & HOA
Community
- Features: Gated
- Subdivision: Hackberry Court
HOA
- Has HOA: Yes
- HOA fee: $371 monthly
- HOA name: Cedar Management Group
Location
- Region: Charlotte
Financial & listing details
- Price per square foot: $457/sqft
- Tax assessed value: $403,729
- Annual tax amount: $3,312
- Date on market: 7/9/2026
- Cumulative days on market: 62 days
- Listing terms: Cash,Conventional
- Road surface type: None, Paved
Estimated market value
$487,700
$463,000 - $512,000
$2,267/mo
Price history
| Date | Event | Price |
|---|---|---|
| 7/9/2026 | Listed for sale | $499,999-13%$457/sqft |
Source:  Canopy MLS as distributed by MLS GRID #4394676 Report a problem Canopy MLS as distributed by MLS GRID #4394676 Report a problem | ||
| 6/2/2026 | Listing removed | $575,000$526/sqft |
Source: Canopy MLS as distributed by MLS GRID #4379329 Report a problem | ||
| 5/15/2026 | Listed for sale | $575,000+40.9%$526/sqft |
Source: Canopy MLS as distributed by MLS GRID #4379329 Report a problem | ||
| 1/27/2022 | Sold | $408,000-4%$373/sqft |
Source: Public Record Report a problem | ||
| 1/1/2022 | Pending sale | $424,900$388/sqft |
Source: Zillow Offers Report a problem | ||
| 12/14/2021 | Listed for sale | $424,900+0%$388/sqft |
Source: Zillow Offers Report a problem | ||
| 9/15/2021 | Sold | $424,800+60.3%$388/sqft |
Source: Public Record Report a problem | ||
| 3/24/2021 | Listing removed | -- |
Source: Owner Report a problem | ||
| 12/10/2018 | Listing removed | $2,250$2/sqft |
Source: Owner Report a problem | ||
| 11/28/2018 | Price change | $2,250-9.6%$2/sqft |
Source: Owner Report a problem | ||
| 11/19/2018 | Listed for rent | $2,490+66.6%$2/sqft |
Source: Owner Report a problem | ||
| 6/17/2013 | Sold | $265,000-17.2%$242/sqft |
Source: Public Record Report a problem | ||
| 2/13/2013 | Listing removed | $1,495$1/sqft |
Source: AlbaTress Management Report a problem | ||
| 12/6/2012 | Price change | $1,495-6.6%$1/sqft |
Source: AlbaTress Management Report a problem | ||
| 11/21/2012 | Listed for rent | $1,600$1/sqft |
Source: AlbaTress Management Report a problem | ||
| 12/15/2006 | Sold | $320,000+6.7%$293/sqft |
Source: Public Record Report a problem | ||
| 9/2/2005 | Sold | $300,000+22.4%$274/sqft |
Source: Public Record Report a problem | ||
| 5/13/2004 | Sold | $245,000+11.9%$224/sqft |
Source: Public Record Report a problem | ||
| 5/7/2001 | Sold | $219,000$200/sqft |
Source: Public Record Report a problem | ||
Public tax history
| Year | Property taxes | Tax assessment |
|---|---|---|
| 2025 | $3,312 +1.5% | $403,729 |
| 2024 | $3,262 +3.5% | $403,729 |
| 2023 | $3,152 -4.1% | $403,729 +25% |
| 2022 | $3,287 +0.3% | $323,100 |
| 2021 | $3,276 +0.2% | $323,100 |
| 2020 | $3,269 +0.5% | $323,100 |
| 2019 | $3,253 -8.9% | $323,100 +23.1% |
| 2018 | $3,572 +2.2% | $262,500 |
| 2017 | $3,495 | $262,500 |
| 2016 | $3,495 | $262,500 |
| 2015 | $3,495 +1.2% | $262,500 |
| 2014 | $3,455 | $262,500 |
| 2013 | -- | $262,500 |
| 2012 | -- | $262,500 |
| 2011 | -- | $262,500 +37.8% |
| 2010 | -- | $190,500 |
| 2009 | -- | $190,500 |
| 2008 | -- | $190,500 |
| 2007 | -- | $190,500 |
| 2006 | -- | $190,500 |
| 2005 | -- | $190,500 |
| 2004 | -- | $190,500 |
| 2003 | -- | $190,500 +104.4% |
| 2002 | -- | $93,210 |
| 2001 | -- | $93,210 |
| 2000 | -- | $93,210 |
Find assessor info on the county website
Monthly payment
Est. payment
Payment breakdown
Explore the cost of this home by adjusting the details. Changes won't be saved.Climate risks
Neighborhood: Fourth Ward
Nearby schools
GreatSchools rating
- 5/10First Ward Arts ElementaryGrades: K-5Distance: 0.5 mi
- 4/10Sedgefield MiddleGrades: 6-8Distance: 2.6 mi
- 7/10Myers Park HighGrades: 9-12Distance: 4.3 mi
Schools provided by the listing agent
- Elementary: Bruns Avenue
- Middle: Sedgefield
- High: Myers Park
Source: Canopy MLS as distributed by MLS GRID. This data may not be complete. We recommend contacting the local school district to confirm school assignments for this home.
- $440,1002 bd2 ba1k sqft510 N Poplar St UNIT A, Charlotte, NC 28202Off Market
- $469,0002 bd3 ba1k sqft510 N Poplar St UNIT B, Charlotte, NC 28202Off Market

- $398,1002 bd2 ba1k sqft510 N Poplar St UNIT D, Charlotte, NC 28202Off Market
- $444,8002 bd3 ba1k sqft510 N Poplar St UNIT E, Charlotte, NC 28202Off Market
- $566,6003 bd2 ba1.4k sqft510 N Poplar St UNIT F, Charlotte, NC 28202Off Market
- $425,5002 bd3 ba1k sqft520 N Poplar St #A12, Charlotte, NC 28202Off Market
- $447,7002 bd2 ba1.1k sqft520 N Poplar St E UNIT B, Charlotte, NC 28202Off Market
- $441,6002 bd3 ba1k sqft520 N Poplar St UNIT C, Charlotte, NC 28202Off Market
A local agent can set up tours, give advice and negotiate with sellers.
Similar homes
- $475,0003 bd2 ba1.3k sqftJefferson Square, Charlotte, NC 28202For Sale
 MLS ID #4365420, Sandy Kindbom, Howard Hanna Allen Tate Center City. Canopy MLS as distributed by MLS GRID
 - $575,0002 bd3 ba1.3k sqft400 N Church St Unit 404, Charlotte, NC 28202For Sale
 MLS ID #4395043, Lauren Bogenrief, Engel & Volkers Charlotte. Canopy MLS as distributed by MLS GRID
 - $399,9002 bd2 ba1.2k sqft405 W 7th St APT 508, Charlotte, NC 28202For Sale
 MLS ID #4355522, Lena Horrigan, Engel & Volkers Charlotte. Canopy MLS as distributed by MLS GRID
 - $694,9003 bd4 ba1.4k sqft367 W 7th St, Charlotte, NC 28202For Sale
 MLS ID #4371550, Erin Blackman, DASH Carolina. Canopy MLS as distributed by MLS GRID
 - $499,0002 bd3 ba1.4k sqft201 Grandin Rd #6, Charlotte, NC 28208For SaleMLS ID #4374290, Abigail Hines, The Agency - Charlotte. Canopy MLS as distributed by MLS GRID
- $489,0003 bd3 ba1.4k sqft1029 Park West Dr, Charlotte, NC 28209For SaleMLS ID #4401511, Lara Bucci, Savvy + Co Real Estate. Canopy MLS as distributed by MLS GRID
- $475,0002 bd3 ba1k sqft1073 Park West Dr, Charlotte, NC 28209For SaleMLS ID #4388315, Dean Hardy, Better Homes and Garden Real Estate Paracle. Canopy MLS as distributed by MLS GRID
- $429,5002 bd3 ba1.2k sqft222 S Torrence St Unit 80, Charlotte, NC 28204For SaleMLS ID #4398634, Julie Jenkins, EXP Realty LLC Ballantyne. Canopy MLS as distributed by MLS GRID
- $429,0002 bd3 ba1.1k sqft1043 Park West Dr, Charlotte, NC 28209For SaleMLS ID #4411130, Brett Winter, Keller Williams South Park. Canopy MLS as distributed by MLS GRID
- $275,0001 bd2 ba743 sqft721 N Poplar St APT 1, Charlotte, NC 28202For SaleMLS ID #4399856, Audrey Pennell, Howard Hanna Allen Tate Center City. Canopy MLS as distributed by MLS GRID
- $268,0002 bd2 ba774 sqftLatta Square, Charlotte, NC 28204For SaleMLS ID #4416129, Alexa Jordan, EXP Realty LLC Mooresville. Canopy MLS as distributed by MLS GRID
- $449,9003 bd3 ba1.5k sqftKing John Condos, Charlotte, NC 28207For SaleMLS ID #4356907, Zann Hawkins, Coldwell Banker Realty. Canopy MLS as distributed by MLS GRID
- $420,0002 bd2 ba1k sqft1903 Kenilworth Ave #105, Charlotte, NC 28205For SaleMLS ID #4406478, Lauren Schwaiger, Schwaiger Realty Group. Canopy MLS as distributed by MLS GRID
- $355,0003 bd2 ba1.1k sqft2630 Park Rd APT F, Charlotte, NC 28209For SaleMLS ID #4396272, Jonathan Diianni, COMPASS. Canopy MLS as distributed by MLS GRID
- $400,0003 bd3 ba1.3k sqft5300 Silabert Ave, Charlotte, NC 28205For SaleMLS ID #4413666, Michael Seaton, Helen Adams Realty. Canopy MLS as distributed by MLS GRID
- $459,9002 bd2 ba1.1k sqftGreenhurst at Piper Glen, Charlotte, NC 28277For SaleMLS ID #4408440, Ily Villar Munoz, Helen Adams Realty. Canopy MLS as distributed by MLS GRID
- $399,0003 bd2 ba1.1k sqft1642 Washington Ave, Charlotte, NC 28216For SaleMLS ID #4402239, Jonathan Diianni, COMPASS. Canopy MLS as distributed by MLS GRID
- $265,0002 bd3 ba1k sqft3720 Park Rd Unit J, Charlotte, NC 28209For SaleMLS ID #4412025, Jessika Bell, Keller Williams Connected. Canopy MLS as distributed by MLS GRID
- $295,0002 bd2 ba916 sqft639 Raphael Pl, Charlotte, NC 28205For SaleMLS ID #4377081, John McClelland, Blue Oak Realty Group. Canopy MLS as distributed by MLS GRID
- $275,0002 bd2 ba787 sqftLatta Square, Charlotte, NC 28204For SaleMLS ID #4368887, Liz Koelling, Keller Williams South Park. Canopy MLS as distributed by MLS GRID
