$2500 SELLER CREDIT — Use it toward closing costs, an interest-rate buy-down, or upgrades!
Enjoy the rare combination of walkability, convenience, and neighborhood charm in Historic Cherry. Walk to Trader Joe’s, coffee shops, restaurants, and two major hospitals, while enjoying quiet, tree-lined streets just minutes from Uptown, Elizabeth, Myers Park, and Plaza Midwood.
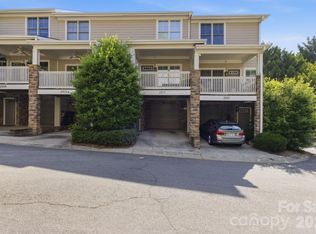
This move-in-ready 2-bedroom, 2.5-bath condo offers more than 1,200 square feet with a spacious, flexible layout designed for comfortable everyday living. Parking is especially convenient, with street parking on the main level directly outside the front door plus additional parking in the attached garage.
The bright kitchen offers plenty of storage, timeless white cabinetry, and a refrigerator that conveys. Enjoy the balcony just off the kitchen. The dining area features updated picture molding and stylish lighting, adding character and warmth to the space.
Upstairs, the large primary bedroom provides a comfortable and inviting retreat. The lower-level basement adds valuable flexibility with an additional room ideal for a home office, workout room, hobby space, or other flex use.
Additional updates and features include:
HVAC replaced in 2021
Washer and dryer approximately 5 years old to convey
Security system conveys
Refrigerator conveys
Attached garage with opener
2 TVs installed in bedrooms convey
Whether you're a medical professional, young professional, first-time buyer, or simply looking for low-maintenance living, this home offers the space and flexibility you want in one of Charlotte's most convenient and walkable neighborhoods.
Active
Price cut: $10K (9/4)
$419,500
222 S Torrence St Unit 80, Charlotte, NC 28204
2beds
1,222sqft
Condominium
Built in 1999
-- sqft lot
$411,800 Zestimate®
$343/sqft
$328/mo HOA
What's special
Quiet tree-lined streetsAttached garage with openerRefrigerator that conveysTimeless white cabinetry
- 110 days
- 151
- 18
Zillow last checked:
Listing updated:
Listed by:
Julie Jenkins 704-604-1808,
EXP Realty LLC Ballantyne
Source: Canopy MLS as distributed by MLS GRID,MLS#: 4398634
Facts & features
Interior
Bedrooms & bathrooms
- Bedrooms: 2
- Bathrooms: 3
- Full bathrooms: 2
- 1/2 bathrooms: 1
Primary bedroom
- Level: Upper
Bedroom s
- Level: Upper
Bathroom full
- Level: Upper
Bathroom full
- Level: Upper
Bathroom half
- Level: Main
Basement
- Level: Basement
Dining area
- Level: Main
Kitchen
- Level: Main
Laundry
- Level: Upper
Living room
- Level: Main
Heating
- Heat Pump
Cooling
- Central Air
Appliances
- Included: Dishwasher, Disposal, Electric Range, Electric Water Heater, Ice Maker, Microwave, Refrigerator, Washer/Dryer
- Laundry: In Hall, Laundry Closet
Features
- Open Floorplan, Pantry, Walk-In Closet(s)
- Basement: Basement Garage Door,Exterior Entry,Interior Entry,Partially Finished
Interior area
- Total structure area: 1,144
- Total interior livable area: 1,222 sqft
- Finished area above ground: 1,144
- Finished area below ground: 78
Video & virtual tour
Property
Parking
- Total spaces: 1
- Parking features: Driveway, Attached Garage, Garage Door Opener, Garage Faces Rear, On Street
- Attached garage spaces: 1
- Has uncovered spaces: Yes
Features
- Levels: Two
- Stories: 2
- Entry location: Main
- Patio & porch: Balcony
Details
- Parcel number: 12522437
- Zoning: R22MF
- Special conditions: Standard
Construction
Type & style
- Home type: Condo
- Property subtype: Condominium
Materials
- Brick Full
- Foundation: Slab, Other - See Remarks
Condition
- New construction: No
- Year built: 1999
Utilities & green energy
- Sewer: Public Sewer
- Water: City
Community & HOA
Community
- Features: Dog Park, Street Lights
- Security: Security System
- Subdivision: Crown View
HOA
- Has HOA: Yes
- HOA fee: $328 monthly
- HOA name: Crown View Condominium Owners Association
Location
- Region: Charlotte
Financial & listing details
- Price per square foot: $343/sqft
- Tax assessed value: $352,203
- Annual tax amount: $2,865
- Date on market: 6/29/2026
- Cumulative days on market: 110 days
- Listing terms: Cash,Conventional,FHA,VA Loan
- Road surface type: Concrete
Estimated market value
$411,800
$391,000 - $432,000
$2,415/mo
Price history
| Date | Event | Price |
|---|---|---|
| 9/4/2026 | Price change | $419,500-2.3%$343/sqft |
Source:  Canopy MLS as distributed by MLS GRID #4398634 Report a problem Canopy MLS as distributed by MLS GRID #4398634 Report a problem | ||
| 8/3/2026 | Price change | $429,500-1.3%$351/sqft |
Source: Canopy MLS as distributed by MLS GRID #4398634 Report a problem | ||
| 6/29/2026 | Listed for sale | $435,000+32.6%$356/sqft |
Source: Canopy MLS as distributed by MLS GRID #4398634 Report a problem | ||
| 10/22/2020 | Sold | $328,000+2.5%$268/sqft |
Source: Canopy MLS as distributed by MLS GRID #3665892 Report a problem | ||
| 9/27/2020 | Pending sale | $320,000$262/sqft |
Source: Coldwell Banker Realty #3665892 Report a problem | ||
| 9/24/2020 | Listed for sale | $320,000+85%$262/sqft |
Source: Coldwell Banker Realty #3665892 Report a problem | ||
| 1/19/2000 | Sold | $173,000$142/sqft |
Source: Public Record Report a problem | ||
Public tax history
| Year | Property taxes | Tax assessment |
|---|---|---|
| 2025 | $2,865 +1.6% | $352,203 |
| 2024 | $2,820 +3.6% | $352,203 |
| 2023 | $2,723 +4.3% | $352,203 +36.7% |
| 2022 | $2,611 +0.4% | $257,600 |
| 2021 | $2,600 | $257,600 |
| 2020 | -- | $257,600 |
| 2019 | $2,577 +7.1% | $257,600 +44.9% |
| 2018 | $2,406 +2.2% | $177,800 |
| 2017 | $2,355 | $177,800 |
| 2016 | $2,355 | $177,800 |
| 2015 | $2,355 +1.4% | $177,800 |
| 2014 | $2,323 | $177,800 |
| 2013 | -- | $177,800 -0.2% |
| 2012 | -- | $178,200 |
| 2011 | -- | $178,200 +8.1% |
| 2010 | -- | $164,900 |
| 2009 | -- | $164,900 |
| 2008 | -- | $164,900 |
| 2007 | -- | $164,900 |
| 2006 | -- | $164,900 |
| 2005 | -- | $164,900 |
| 2004 | -- | $164,900 |
| 2003 | -- | $164,900 -1.6% |
| 2002 | -- | $167,650 |
| 2001 | -- | $167,650 |
| 2000 | -- | $167,650 |
Find assessor info on the county website
Monthly payment
Est. payment
Payment breakdown
Explore the cost of this home by adjusting the details. Changes won't be saved.Climate risks
Neighborhood: Cherry
Nearby schools
Schools provided by the listing agent
- Elementary: Eastover
- Middle: Sedgefield
- High: Myers Park
Source: Canopy MLS as distributed by MLS GRID. This data may not be complete. We recommend contacting the local school district to confirm school assignments for this home.
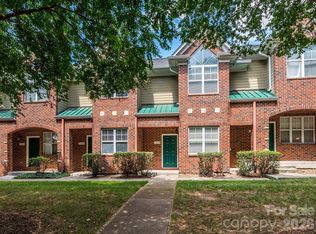
- $425,0002 bd3 ba1.1k sqft222 S Torrence St UNIT 50, Charlotte, NC 28204For Sale
- $348,0002 bd2 ba1k sqft226 S Torrence St UNIT 303, Charlotte, NC 28204Sold

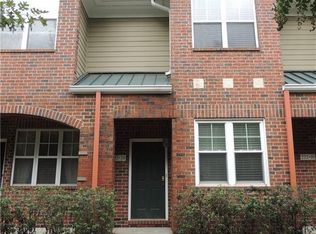
- $382,2002 bd2 ba1.2k sqft222 S Torrence St UNIT 20, Charlotte, NC 28204Off Market
- $382,7002 bd2 ba1.2k sqft222 S Torrence St UNIT 30, Charlotte, NC 28204Off Market

Similar homes
- $380,0002 bd2 ba912 sqft942 Hawthorne Bridge Ct, Charlotte, NC 28204For Sale
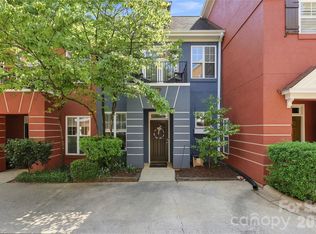
 MLS ID #4421282, Karen Kitzmiller, NorthGroup Real Estate LLC. Canopy MLS as distributed by MLS GRID
 - $419,0002 bd3 ba1.1k sqft1043 Park West Dr, Charlotte, NC 28209For Sale
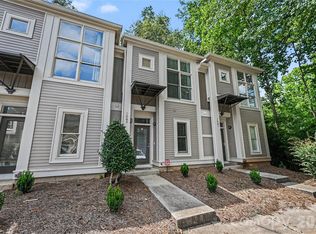 MLS ID #4411130, Brett Winter, Keller Williams South Park. Canopy MLS as distributed by MLS GRID
 - $359,0002 bd3 ba1k sqft2917 Craftsman Ln, Charlotte, NC 28204For Sale
 MLS ID #4384018, Chris Beaver, Horizon Realty Carolinas. Canopy MLS as distributed by MLS GRID
 - $475,0002 bd3 ba1k sqft510 N Poplar St Unit C, Charlotte, NC 28202For Sale
 MLS ID #4394676, Scott Pridemore, COMPASS. Canopy MLS as distributed by MLS GRID
 - $418,0002 bd3 ba1.7k sqft5803 Sharon Rd APT E, Charlotte, NC 28210For SaleMLS ID #4428792, Lisa Wohlford, Wohlford & Associates Inc. Canopy MLS as distributed by MLS GRID
- $339,9002 bd2 ba1k sqft3208 Selwyn Farms Ln APT 6, Charlotte, NC 28209For SaleMLS ID #4420524, Jill Moyer, Redfin Corporation. Canopy MLS as distributed by MLS GRID
- $289,0002 bd2 ba1k sqft422 W 8th St, Charlotte, NC 28202For SaleMLS ID #4432729, John Robinson, MATHERS REALTY.COM. Canopy MLS as distributed by MLS GRID
- $399,0003 bd3 ba1.5k sqft1717 Fleetwood Dr, Charlotte, NC 28208For SaleMLS ID #4424481, Lindsay Carter, Dickens Mitchener & Associates Inc. Canopy MLS as distributed by MLS GRID
- $410,0003 bd3 ba1.6k sqftSteel Gardens, Charlotte, NC 28205For SaleMLS ID #4346270, Andy Griesinger, EXP Realty LLC Ballantyne. Canopy MLS as distributed by MLS GRID
- $299,9002 bd3 ba1.3k sqftThe Renaissance, Charlotte, NC 28205For SaleMLS ID #4404452, John DiCristo, Ivester Jackson Christie's. Canopy MLS as distributed by MLS GRID
- $485,0003 bd4 ba1.3k sqftThe Grandin, Charlotte, NC 28208For SaleMLS ID #4408667, Jenn Mattscheck, Helen Adams Realty. Canopy MLS as distributed by MLS GRID
- $300,0002 bd3 ba1.4k sqftThe Renaissance, Charlotte, NC 28205For SaleMLS ID #4384891, Joni Walker, Berkshire Hathaway HomeServices Carolinas Realty. Canopy MLS as distributed by MLS GRID
- $369,9993 bd3 ba1.7k sqft6150 Gray Gate Ln APT I, Charlotte, NC 28210For SaleMLS ID #4392595, David Strause, Ivester Jackson Christie's. Canopy MLS as distributed by MLS GRID
- $385,0002 bd2 ba1.3k sqftSouthbrook Villas, Charlotte, NC 28277For SaleMLS ID #4400315, Joe Brancatto, Joseph Randall Realty LLC. Canopy MLS as distributed by MLS GRID
- $399,0003 bd3 ba1.4k sqft6408 Silver Star Ln, Charlotte, NC 28210For SaleMLS ID #4395408, Lauren Farlow, Keller Williams South Park. Canopy MLS as distributed by MLS GRID
- $487,9003 bd3 ba1.4k sqft820 Autumn Rain Ln, Charlotte, NC 28209For SaleMLS ID #4379421, Kelly Ellis Hare, Helen Adams Realty. Canopy MLS as distributed by MLS GRID
- $449,0002 bd3 ba1.6k sqft5811 Sharon Rd APT C, Charlotte, NC 28210For SaleMLS ID #4424078, Monica Grizzle, MYRECLOSINGTEAM LLC. Canopy MLS as distributed by MLS GRID
- $425,0003 bd3 ba1.6k sqft2403 Diplomat Ln, Charlotte, NC 28210For SaleMLS ID #4387067, Heather Mackey, Mackey Realty LLC. Canopy MLS as distributed by MLS GRID
- $317,0002 bd3 ba1.2k sqft3520 Colony Rd APT I, Charlotte, NC 28211For SaleMLS ID #4408626, Susan Jakubowski, Ivester Jackson Christie's. Canopy MLS as distributed by MLS GRID
- $469,0003 bd3 ba1.7k sqft1760 Evergreen Dr, Charlotte, NC 28208For SaleMLS ID #4394330, Melissa Small, Coldwell Banker Realty. Canopy MLS as distributed by MLS GRID
