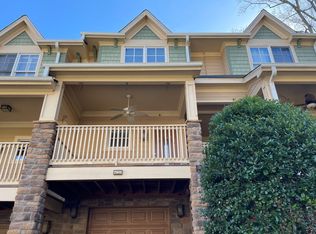
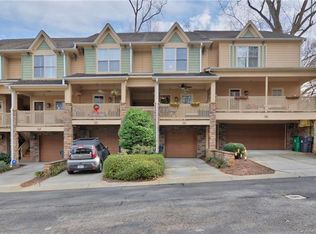
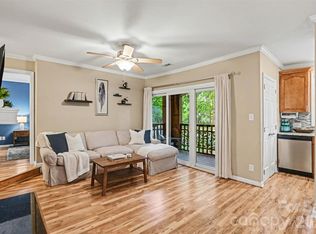
Welcome to 2917 Craftsman Ln! Well Maintained and conveniently located in the established Elizabeth Neighborhood! Short Distance to Uptown Charlotte and Walkable to Restaurants, Nightlife, Shops, Parks and so much more! Main level features an Open Floor Plan, Fresh Paint! Abundance of Natural Light, Wood Floors, High Ceilings and a Sizable Kitchen with Granite Countertops and Stainless Steel Appliances. Covered Front and Back Porch for Entertaining or Relaxation. Two En-Suite Bedrooms Upstairs with Spacious Closets! Oversized One Car Garage with Ample Room for Storage. Highly Desired Schools! Roof and HVAC 2022! Don't miss out on Convenience and Walkability!
Active
$374,900
2917 Craftsman Ln, Charlotte, NC 28204
2beds
1,047sqft
Townhouse
Built in 2008
-- sqft lot
$370,400 Zestimate®
$358/sqft
$292/mo HOA
What's special
High ceilingsWood floorsOpen floor planAbundance of natural light
- 97 days
- 603
- 28
Zillow last checked:
Listing updated:
Listed by:
Chris Beaver 704-881-4948,
Horizon Realty Carolinas
Source: Canopy MLS as distributed by MLS GRID,MLS#: 4384018
Facts & features
Interior
Bedrooms & bathrooms
- Bedrooms: 2
- Bathrooms: 3
- Full bathrooms: 2
- 1/2 bathrooms: 1
Primary bedroom
- Level: Upper
Bedroom s
- Level: Upper
Bathroom full
- Level: Upper
Bathroom full
- Level: Upper
Bathroom half
- Level: Main
Dining area
- Level: Main
Family room
- Level: Main
Kitchen
- Level: Main
Laundry
- Level: Upper
Heating
- Central
Cooling
- Central Air
Appliances
- Included: Dishwasher, Electric Oven, Electric Range, Microwave, Refrigerator
- Laundry: Upper Level
Features
- Has basement: No
Interior area
- Total structure area: 1,047
- Total interior livable area: 1,047 sqft
- Finished area above ground: 1,047
- Finished area below ground: 0
Property
Parking
- Total spaces: 1
- Parking features: Driveway, Attached Garage, Garage on Main Level
- Attached garage spaces: 1
- Has uncovered spaces: Yes
Features
- Levels: Three Or More
- Stories: 3
- Entry location: Main
Details
- Parcel number: 12705827
- Zoning: R22MF
- Special conditions: Standard
Construction
Type & style
- Home type: Townhouse
- Property subtype: Townhouse
Materials
- Hardboard Siding
- Foundation: Slab
Condition
- New construction: No
- Year built: 2008
Utilities & green energy
- Sewer: Public Sewer
- Water: City
Community & HOA
Community
- Subdivision: Woodstone of Elizabeth
HOA
- Has HOA: Yes
- HOA fee: $292 monthly
- HOA name: Red Rock Management
Location
- Region: Charlotte
Financial & listing details
- Price per square foot: $358/sqft
- Tax assessed value: $311,448
- Annual tax amount: $2,563
- Date on market: 6/5/2026
- Cumulative days on market: 81 days
- Road surface type: Concrete, Paved
Estimated market value
$370,400
$352,000 - $389,000
$2,088/mo
Price history
| Date | Event | Price |
|---|---|---|
| 8/25/2026 | Listed for sale | $374,900-3.6%$358/sqft |
Source:  Canopy MLS as distributed by MLS GRID #4384018 Report a problem Canopy MLS as distributed by MLS GRID #4384018 Report a problem | ||
| 8/10/2026 | Listing removed | $389,000$372/sqft |
Source: Canopy MLS as distributed by MLS GRID #4384018 Report a problem | ||
| 6/5/2026 | Listed for sale | $389,000+16.1%$372/sqft |
Source: Canopy MLS as distributed by MLS GRID #4384018 Report a problem | ||
| 9/27/2023 | Listing removed | -- |
Source: Zillow Rentals Report a problem | ||
| 9/13/2023 | Price change | $2,250+2.3%$2/sqft |
Source: Zillow Rentals Report a problem | ||
| 8/18/2023 | Listed for rent | $2,200+12.8%$2/sqft |
Source: Zillow Rentals Report a problem | ||
| 12/28/2022 | Sold | $335,000-1.3%$320/sqft |
Source: Canopy MLS as distributed by MLS GRID #3904595 Report a problem | ||
| 11/27/2022 | Contingent | $339,500$324/sqft |
Source: Canopy MLS as distributed by MLS GRID #3904595 Report a problem | ||
| 10/25/2022 | Price change | $339,500-2.9%$324/sqft |
Source: Canopy MLS as distributed by MLS GRID #3904595 Report a problem | ||
| 9/26/2022 | Listed for sale | $349,500+94.2%$334/sqft |
Source: Canopy MLS as distributed by MLS GRID #3904595 Report a problem | ||
| 9/13/2022 | Listing removed | -- |
Source: Zillow Rental Network Premium Report a problem | ||
| 8/24/2022 | Price change | $1,950-7.1%$2/sqft |
Source: Zillow Rental Network Premium Report a problem | ||
| 8/1/2022 | Price change | $2,100-14.3%$2/sqft |
Source: Zillow Rental Network Premium Report a problem | ||
| 7/8/2022 | Price change | $2,450+2.1%$2/sqft |
Source: Zillow Rental Network Premium Report a problem | ||
| 7/1/2022 | Listed for rent | $2,400+41.2%$2/sqft |
Source: Zillow Rental Network Premium Report a problem | ||
| 6/2/2021 | Listing removed | -- |
Source: Zillow Rental Network Premium Report a problem | ||
| 4/1/2021 | Listed for rent | $1,700+15.3%$2/sqft |
Source: Zillow Rental Network Premium #3722189 Report a problem | ||
| 5/28/2015 | Listing removed | $1,475$1/sqft |
Source: REMIS Properties Report a problem | ||
| 12/31/2014 | Listed for rent | $1,475$1/sqft |
Source: REMIS Properties Report a problem | ||
| 4/8/2014 | Listing removed | $1,475$1/sqft |
Source: REMIS Properties Report a problem | ||
| 12/2/2013 | Listed for rent | $1,475$1/sqft |
Source: REMIS Properties Report a problem | ||
| 7/31/2009 | Sold | $180,000$172/sqft |
Source: Public Record Report a problem | ||
Public tax history
| Year | Property taxes | Tax assessment |
|---|---|---|
| 2025 | $2,563 | $311,448 |
| 2024 | -- | $311,448 |
| 2023 | $2,424 -11.2% | $311,448 +15.4% |
| 2022 | $2,729 +0.4% | $269,800 |
| 2021 | $2,718 +0.3% | $269,800 |
| 2020 | $2,711 +0.6% | $269,800 |
| 2019 | $2,695 +8.1% | $269,800 +46.2% |
| 2018 | $2,494 +2.1% | $184,500 |
| 2017 | $2,442 | $184,500 |
| 2016 | $2,442 | $184,500 |
| 2015 | $2,442 +1.4% | $184,500 |
| 2014 | $2,409 | $184,500 |
| 2013 | -- | $184,500 -1% |
| 2012 | -- | $186,300 |
| 2011 | -- | $186,300 +2.6% |
| 2010 | -- | $181,500 |
Find assessor info on the county website
Monthly payment
Est. payment
Payment breakdown
Explore the cost of this home by adjusting the details. Changes won't be saved.Climate risks
Neighborhood: Elizabeth
Nearby schools
Schools provided by the listing agent
- Elementary: Eastover
- Middle: Sedgefield
- High: Myers Park
Source: Canopy MLS as distributed by MLS GRID. This data may not be complete. We recommend contacting the local school district to confirm school assignments for this home.

Similar homes
- $419,5002 bd3 ba1.2k sqft222 S Torrence St Unit 80, Charlotte, NC 28204For Sale

 MLS ID #4398634, Julie Jenkins, EXP Realty LLC Ballantyne. Canopy MLS as distributed by MLS GRID
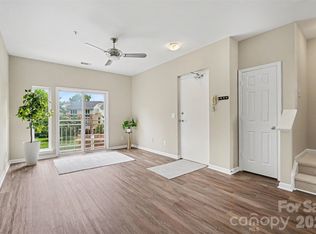
 - $339,9002 bd3 ba1.3k sqftThe Renaissance, Charlotte, NC 28205For Sale
 MLS ID #4404452, John DiCristo, Ivester Jackson Christie's. Canopy MLS as distributed by MLS GRID
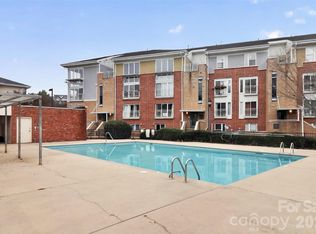
 - $345,0002 bd3 ba1.4k sqftThe Renaissance, Charlotte, NC 28205For Sale
 MLS ID #4384891, Joni Walker, Berkshire Hathaway HomeServices Carolinas Realty. Canopy MLS as distributed by MLS GRID
 - $275,0002 bd2 ba787 sqftLatta Square, Charlotte, NC 28204For Sale
 MLS ID #4368887, Liz Koelling, Keller Williams South Park. Canopy MLS as distributed by MLS GRID
 - $399,0003 bd3 ba1.4k sqft6408 Silver Star Ln, Charlotte, NC 28210For SaleMLS ID #4395408, Lauren Farlow, Keller Williams South Park. Canopy MLS as distributed by MLS GRID
- $319,0002 bd3 ba1.4k sqftVela Grove, Charlotte, NC 28205For SaleMLS ID #4375409, Lana Laws, Savvy + Co Real Estate. Canopy MLS as distributed by MLS GRID
- $429,0002 bd3 ba1.1k sqft1043 Park West Dr, Charlotte, NC 28209For SaleMLS ID #4411130, Brett Winter, Keller Williams South Park. Canopy MLS as distributed by MLS GRID
- $450,0002 bd3 ba1k sqft1073 Park West Dr, Charlotte, NC 28209For SaleMLS ID #4388315, Dean Hardy, Better Homes and Garden Real Estate Paracle. Canopy MLS as distributed by MLS GRID
- $335,0003 bd3 ba1.5k sqft4311 Laurel Hill Ln, Charlotte, NC 28217For SaleMLS ID #4399635, Matt Whittington, NorthGroup Real Estate LLC. Canopy MLS as distributed by MLS GRID
- $245,0002 bd2 ba934 sqft1215 Green Oaks Ln APT I, Charlotte, NC 28205For SaleMLS ID #4387750, Kristi Vernon, Keller Williams Lake Norman. Canopy MLS as distributed by MLS GRID
- $342,0002 bd3 ba1.3k sqft15409 Tully House Ct, Charlotte, NC 28277For SaleMLS ID #4384524, Chandra Mavuluri, Tech Realty LLC. Canopy MLS as distributed by MLS GRID
- $295,0003 bd3 ba1.5k sqft7017 Brightwork Ln, Charlotte, NC 28269For SaleMLS ID #4413296, Jonathan Yeatts, Simply Brokerage. Canopy MLS as distributed by MLS GRID
- $499,9992 bd3 ba1k sqft510 N Poplar St Unit C, Charlotte, NC 28202For SaleMLS ID #4394676, Scott Pridemore, COMPASS. Canopy MLS as distributed by MLS GRID
- $317,5001 bd1 ba822 sqftDilworth Walk, Charlotte, NC 28205For SaleMLS ID #4391745, Ryan Lerow, Redfin Corporation. Canopy MLS as distributed by MLS GRID
- $319,9003 bd2 ba1.3k sqft5816 Wallace Ave, Charlotte, NC 28212For SaleMLS ID #4418363, Caesar Escobar, Milemma Realty, LLC. Canopy MLS as distributed by MLS GRID
- $359,9991 bd1 ba699 sqftSelwyn Terrace, Charlotte, NC 28209For SaleMLS ID #4336844, Rhonda Copp, RPMS Realty Corp. Canopy MLS as distributed by MLS GRID
- $295,0003 bd2 ba1.4k sqft1000 E Woodlawn Rd APT 314, Charlotte, NC 28209For SaleMLS ID #4417985, Joseph Smallbone, NextHome Paramount. Canopy MLS as distributed by MLS GRID
- $235,0002 bd3 ba1.3k sqft6720 Cypress Tree Ln, Charlotte, NC 28215For SaleMLS ID #4416468, Josh Tuschak, SERHANT. Canopy MLS as distributed by MLS GRID
- $315,0003 bd3 ba1.4k sqft7495 Red Mulberry Way, Charlotte, NC 28273For SaleMLS ID #4400539, Liana Matheney, Berkshire Hathaway HomeServices Carolinas Realty. Canopy MLS as distributed by MLS GRID
- $364,5003 bd2 ba1.5k sqft13523 Carleen Way Dr, Charlotte, NC 28213For SaleMLS ID #4406221, Perry Wiese, Realty One Group Revolution. Canopy MLS as distributed by MLS GRID
