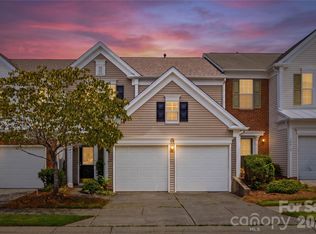
Welcome to this charming 2-bedroom, 2.5-bath townhome in the highly sought-after Ballantyne West community of South Charlotte. Move-In Ready!
The open main level features a spacious living room and a functional kitchen with upgraded granite countertops, new faucets and brand-new stainless steel appliances, including a refrigerator, dishwasher, electric range with oven, and microwave. A convenient half bath and private patio complete the first floor.
Upstairs, you'll find two generously sized bedrooms, two full baths, and a versatile loft type space perfect for a home office or additional living area.
The house is freshly painted, features new flooring and upgraded lighting throughout.
Ideally located in the heart of Ballantyne, you're just minutes from top-rated schools, shopping, dining, major employers, walking trails, and easy access to I-485, I-77, and Uptown Charlotte. Enjoy nearby community amenities including pool, and a clubhouse.
Schedule your tour today!
Active
Price cut: $3K (7/27)
$349,000
15409 Tully House Ct, Charlotte, NC 28277
2beds
1,301sqft
:
Get pre-qualified$2,274/mo
Townhouse
Built in 2005
0.03 Acres Lot
$343,700 Zestimate®
$268/sqft
$220/mo HOA
What's special
Private patioFunctional kitchenFreshly paintedUpgraded lighting throughoutConvenient half bathUpgraded granite countertopsElectric range with oven
- 42 days |
- 208 |
- 12 |
Zillow last checked:
Listing updated:
Listed by:
Chandra Mavuluri realestate@techrealtyllc.com,
Tech Realty LLC
Source: Canopy MLS as distributed by MLS GRID,MLS#: 4384524
Facts & features
Interior
Bedrooms & bathrooms
- Bedrooms: 2
- Bathrooms: 3
- Full bathrooms: 2
- 1/2 bathrooms: 1
Primary bedroom
- Level: Upper
Bedroom s
- Level: Upper
Bathroom full
- Level: Upper
Bathroom full
- Level: Upper
Bathroom half
- Level: Main
Dining area
- Level: Main
Kitchen
- Level: Main
Laundry
- Level: Main
Living room
- Level: Main
Heating
- Forced Air
Cooling
- Central Air
Appliances
- Included: Dishwasher, Dryer, Electric Oven, Electric Range, Microwave, Oven, Refrigerator, Washer
- Laundry: Laundry Room, Main Level
Features
- Other - See Remarks
- Flooring: Carpet, Tile, Vinyl
- Has basement: No
Interior area
- Total structure area: 1,301
- Total interior livable area: 1,301 sqft
- Finished area above ground: 1,301
- Finished area below ground: 0
Video & virtual tour
Property
Parking
- Total spaces: 1
- Parking features: Driveway, Attached Garage, Garage Faces Front, Garage on Main Level
- Attached garage spaces: 1
- Has uncovered spaces: Yes
Features
- Levels: Two
- Stories: 2
- Entry location: Main
Lot
- Size: 0.03 Acres
Details
- Parcel number: 22309876
- Zoning: MX2
- Special conditions: Standard
Construction
Type & style
- Home type: Townhouse
- Property subtype: Townhouse
Materials
- Fiber Cement, Shingle/Shake
- Foundation: Slab
Condition
- New construction: No
- Year built: 2005
Utilities & green energy
- Sewer: Public Sewer
- Water: City
Community & HOA
Community
- Features: Clubhouse
- Subdivision: Oakbrooke
HOA
- Has HOA: Yes
- HOA fee: $220 monthly
- HOA name: Superior Association MGT
- HOA phone: 704-875-7299
Location
- Region: Charlotte
Financial & listing details
- Price per square foot: $268/sqft
- Tax assessed value: $275,000
- Annual tax amount: $2,163
- Date on market: 6/26/2026
- Cumulative days on market: 42 days
- Road surface type: Concrete, Paved
Estimated market value
$343,700
$327,000 - $361,000
$1,904/mo
Price history
| Date | Event | Price |
|---|---|---|
| 7/27/2026 | Price change | $349,000-0.9%$268/sqft |
Source:  Canopy MLS as distributed by MLS GRID #4384524 Report a problem Canopy MLS as distributed by MLS GRID #4384524 Report a problem | ||
| 7/7/2026 | Price change | $352,000-1.4%$271/sqft |
Source: Canopy MLS as distributed by MLS GRID #4384524 Report a problem | ||
| 6/26/2026 | Listed for sale | $357,000+100.6%$274/sqft |
Source: Canopy MLS as distributed by MLS GRID #4384524 Report a problem | ||
| 3/24/2021 | Listing removed | -- |
Source: Owner Report a problem | ||
| 10/17/2017 | Listing removed | $1,350$1/sqft |
Source: Owner Report a problem | ||
| 10/12/2017 | Listed for rent | $1,350$1/sqft |
Source: Owner Report a problem | ||
| 10/11/2017 | Sold | $178,000+33.3%$137/sqft |
Source: Public Record Report a problem | ||
| 10/3/2005 | Sold | $133,500$103/sqft |
Source: Public Record Report a problem | ||
Public tax history
| Year | Property taxes | Tax assessment |
|---|---|---|
| 2025 | $2,163 +1.5% | $275,000 |
| 2024 | $2,132 +3.4% | $275,000 |
| 2023 | $2,062 +14.4% | $275,000 +50.6% |
| 2022 | $1,802 | $182,600 |
| 2021 | $1,802 | $182,600 |
| 2020 | $1,802 +0.3% | $182,600 |
| 2019 | $1,796 +14% | $182,600 +54.7% |
| 2018 | $1,576 +1.8% | $118,000 |
| 2017 | $1,548 | $118,000 |
| 2016 | $1,548 | $118,000 |
| 2015 | $1,548 -0.4% | $118,000 |
| 2014 | $1,555 | $118,000 |
| 2013 | -- | $118,000 |
| 2012 | -- | $118,000 |
| 2011 | -- | $118,000 -5.8% |
| 2010 | -- | $125,300 |
| 2009 | -- | $125,300 |
| 2008 | -- | $125,300 |
| 2007 | -- | $125,300 |
| 2006 | -- | $125,300 |
Find assessor info on the county website
Monthly payment
Est. payment
Payment breakdown
Explore the cost of this home by adjusting the details. Changes won't be saved.Climate risks
Neighborhood: Ballantyne West
Nearby schools
GreatSchools rating
- 8/10Ballantyne ElementaryGrades: K-5Distance: 0.2 mi
- 10/10Community House MiddleGrades: 6-8Distance: 1.6 mi
- 9/10Ardrey Kell HighGrades: 9-12Distance: 1.6 mi
Schools provided by the listing agent
- Elementary: Ballantyne
- Middle: Cato Ridge
- High: Ardrey Kell
Source: Canopy MLS as distributed by MLS GRID. This data may not be complete. We recommend contacting the local school district to confirm school assignments for this home.
- $356,7002 bd3 ba1.4k sqft15409 Tully House Ct #1, Charlotte, NC 28277Off Market

- $325,3002 bd3 ba1.3k sqft15409 Tully House Ct #L6192, Charlotte, NC 28277Off Market
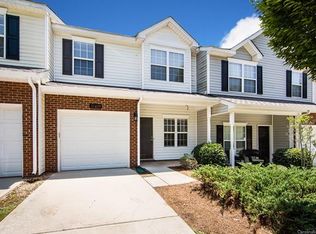
- $323,3002 bd3 ba1.5k sqft15413 Tully House Ct, Charlotte, NC 28277Off Market
- $353,1003 bd2 ba1.6k sqft15405 Tully House Ct, Charlotte, NC 28277Off Market
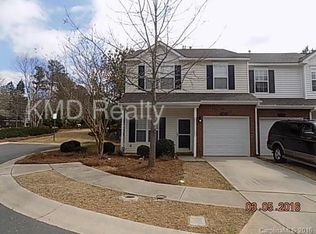
- $305,3002 bd3 ba1.3k sqft15417 Tully House Ct, Charlotte, NC 28277Off Market
- $335,2002 bd3 ba1.3k sqft15417 Tully House Ct #6194, Charlotte, NC 28277Off Market
- $320,6002 bd3 ba1.6k sqft15421 Tully House Ct, Charlotte, NC 28277Off Market
- $303,3002 bd1 ba1.3k sqft11012 Dixie Hills Dr, Charlotte, NC 28277Off Market
A local agent can set up tours, give advice and negotiate with sellers.
Similar homes
- $355,0002 bd3 ba1.4k sqftCoventry Court Townhomes, Charlotte, NC 28277For Sale
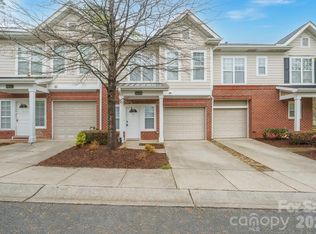
 MLS ID #4351878, Julie Correll, Premier Rental Property. Canopy MLS as distributed by MLS GRID
 - $340,0002 bd3 ba1.3k sqftOakbrooke, Charlotte, NC 28277For Sale
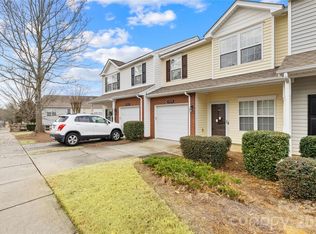 MLS ID #4332532, Versha Anand, Versha Anand Realty. Canopy MLS as distributed by MLS GRID
 - $335,0002 bd3 ba1.2k sqft9415 Elizabeth Townes Ln, Charlotte, NC 28277For Sale
 MLS ID #4380737, Laura Kempf, Coldwell Banker Realty. Canopy MLS as distributed by MLS GRID
 - $400,0003 bd3 ba1.9k sqft12411 Crowley Ct, Charlotte, NC 28277For Sale
 MLS ID #4407431, Sally Awad, Premier Sotheby's International Realty. Canopy MLS as distributed by MLS GRID
 - $441,0003 bd3 ba1.7k sqftBlakeney Greens, Charlotte, NC 28277For SaleMLS ID #4407892, Bala Sure, RE/MAX Executive. Canopy MLS as distributed by MLS GRID
- $270,0002 bd2 ba1.2k sqftCopper Ridge, Charlotte, NC 28277For SaleMLS ID #4393289, Kim Wilson, Keller Williams Lake Norman. Canopy MLS as distributed by MLS GRID
- $275,0002 bd3 ba1k sqft8237 Circle Tree Ln, Charlotte, NC 28277For SaleMLS ID #4399035, PJ Kennedy, Keller Williams Ballantyne Area. Canopy MLS as distributed by MLS GRID
- $267,0002 bd2 ba1.2k sqft11721 Ridgeway Park Dr, Charlotte, NC 28277For SaleMLS ID #4397407, Jared Calhoun, My Townhome. Canopy MLS as distributed by MLS GRID
- $275,0002 bd3 ba1k sqft8117 Circle Tree Ln, Charlotte, NC 28277For SaleMLS ID #4383359, Mary Webster, Keller Williams Ballantyne Area. Canopy MLS as distributed by MLS GRID
- $345,0003 bd3 ba1.3k sqft3186 Mannington Dr, Charlotte, NC 28270For SaleMLS ID #4385897, Jan Konetchy, NorthGroup Real Estate LLC. Canopy MLS as distributed by MLS GRID
- $325,0003 bd3 ba1.6k sqftGlenridge, Fort Mill, SC 29715For SaleMLS ID #4408766, Steve Jarrell, EXP Realty LLC Ballantyne. Canopy MLS as distributed by MLS GRID
- $259,9003 bd2 ba1.3k sqftCopper Ridge, Charlotte, NC 28277For SaleMLS ID #4360142, Don Holsclaw, NorthGroup Real Estate LLC. Canopy MLS as distributed by MLS GRID
- $300,0003 bd3 ba1.6k sqft13838 Singleleaf Ln, Charlotte, NC 28278For SaleMLS ID #4410883, Daniel Rushing, Real Broker, LLC. Canopy MLS as distributed by MLS GRID
- $337,0003 bd3 ba1.3k sqftWillowmere, Charlotte, NC 28270For SaleMLS ID #4363224, Scott Toney, Savvy + Co Real Estate. Canopy MLS as distributed by MLS GRID
- $329,9003 bd3 ba1.6k sqft4530 Buckskin Ct, Indian Land, SC 29707For SaleMLS ID #4394626, Jennifer Phillips Olney, Howard Hanna Allen Tate Rock Hill. Canopy MLS as distributed by MLS GRID
- $332,5003 bd3 ba1.4k sqft231 Dawn Mist Ln, Fort Mill, SC 29708For SaleMLS ID #4409273, Jill Leonard, COMPASS. Canopy MLS as distributed by MLS GRID
- $330,0003 bd3 ba1.6k sqft806 Rock Lake Gln, Fort Mill, SC 29715For SaleMLS ID #4399367, Sandy Jones, Keller Williams Ballantyne Area. Canopy MLS as distributed by MLS GRID
- $469,9002 bd3 ba1.7k sqft16844 Kettlewell Ln, Charlotte, NC 28277For SaleMLS ID #4386413, Samuel Nueman, Nueman Real Estate Inc. Canopy MLS as distributed by MLS GRID
- $345,0003 bd3 ba1.7k sqftThe Village Of Prestwick, Charlotte, NC 28278For SaleMLS ID #4400112, Kranthi Aella, Red Bricks Realty LLC. Canopy MLS as distributed by MLS GRID
- $320,0003 bd3 ba1.4k sqft7495 Red Mulberry Way, Charlotte, NC 28273For SaleMLS ID #4400539, Liana Matheney, Berkshire Hathaway HomeServices Carolinas Realty. Canopy MLS as distributed by MLS GRID
