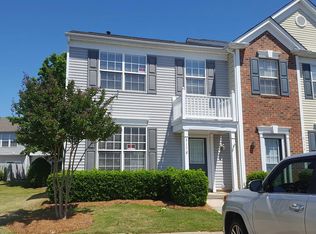
AGREESIVE PRICE REDUCTION 22K Move In Ready - Original Owner- Conveniently located In Willowmere - This unit is set apart by new tinted energy efficient easy tilt windows - Upgraded flooring - Luxury vinyl scratch resistant - new central air 2022 - 1/2 wall removed to accommodate large kitchen table- 0versized breakfast bar completed with butcher block countertop w/accent lightening - Extended attic space for storage-Relaxing Front Porch -Freshly painted -Large stainless kitchen sink-Open floor plan with bright kitchen and large great room with corner fireplace - Private Rear patio with some outside storage backing up to common area out back gate. HOA fee includes water/sewer, trash pickup-lawn maintenance-pool-tennis courts and playground So convenient to shopping, groceries and entertainment. seller has doors to laundry room in attic
Active
Price cut: $22K (9/30)
$315,000
3186 Mannington Dr, Charlotte, NC 28270
3beds
1,356sqft
Townhouse
Built in 1999
0.02 Acres Lot
$312,200 Zestimate®
$232/sqft
$210/mo HOA
What's special
Corner fireplaceRelaxing front porchFreshly paintedLarge stainless kitchen sinkUpgraded flooring
- 142 days
- 151
- 11
Zillow last checked:
Listing updated:
Listed by:
Jan Konetchy jankonetchy@gmail.com,
NorthGroup Real Estate LLC
Source: Canopy MLS as distributed by MLS GRID,MLS#: 4385897
Facts & features
Interior
Bedrooms & bathrooms
- Bedrooms: 3
- Bathrooms: 3
- Full bathrooms: 2
- 1/2 bathrooms: 1
Primary bedroom
- Level: Upper
Bedroom s
- Level: Upper
Bedroom s
- Level: Upper
Bathroom full
- Level: Upper
Bathroom full
- Level: Upper
Bathroom half
- Level: Main
Great room
- Level: Main
Kitchen
- Level: Main
Heating
- Forced Air, Natural Gas
Cooling
- Central Air
Appliances
- Included: Electric Range, Gas Water Heater, Microwave
- Laundry: Laundry Closet, Upper Level
Features
- Open Floorplan, Pantry, Storage, Walk-In Closet(s)
- Flooring: Carpet, Vinyl
- Doors: Insulated Door(s), Sliding Doors
- Windows: Insulated Windows
- Has basement: No
- Attic: Pull Down Stairs
Interior area
- Total structure area: 1,356
- Total interior livable area: 1,356 sqft
- Finished area above ground: 1,356
- Finished area below ground: 0
Property
Parking
- Parking features: Assigned, Parking Space(s)
Features
- Levels: Two
- Stories: 2
- Entry location: Main
- Patio & porch: Front Porch, Patio
- Pool features: Community
- Fencing: Fenced
Lot
- Size: 0.02 Acres
- Dimensions: 21 x 55 x 21 x 55
Details
- Parcel number: 23125324
- Zoning: R-8MF(CD)
- Special conditions: Standard
Construction
Type & style
- Home type: Townhouse
- Architectural style: Traditional
- Property subtype: Townhouse
Materials
- Vinyl
- Foundation: Slab
Condition
- New construction: No
- Year built: 1999
Utilities & green energy
- Sewer: Public Sewer
- Water: City
- Utilities for property: Cable Available, Electricity Connected
Community & HOA
Community
- Features: Playground, Tennis Court(s)
- Subdivision: Willowmere
HOA
- Has HOA: Yes
- HOA fee: $210 monthly
- HOA name: Willowmere
Location
- Region: Charlotte
Financial & listing details
- Price per square foot: $232/sqft
- Tax assessed value: $301,900
- Annual tax amount: $2,479
- Date on market: 5/25/2026
- Cumulative days on market: 143 days
- Listing terms: Cash,Conventional,FHA,VA Loan
- Exclusions: none
- Electric utility on property: Yes
- Road surface type: Paved
Estimated market value
$312,200
$297,000 - $328,000
$1,883/mo
Price history
| Date | Event | Price |
|---|---|---|
| 9/30/2026 | Price change | $315,000-6.5%$232/sqft |
Source:  Canopy MLS as distributed by MLS GRID #4385897 Report a problem Canopy MLS as distributed by MLS GRID #4385897 Report a problem | ||
| 8/17/2026 | Price change | $337,000-2.3%$249/sqft |
Source: Canopy MLS as distributed by MLS GRID #4385897 Report a problem | ||
| 5/25/2026 | Listed for sale | $345,000-1.4%$254/sqft |
Source: Canopy MLS as distributed by MLS GRID #4385897 Report a problem | ||
| 4/4/2026 | Listing removed | $350,000$258/sqft |
Source: Canopy MLS as distributed by MLS GRID #4352201 Report a problem | ||
| 3/12/2026 | Listed for sale | $350,000+215.3%$258/sqft |
Source: Canopy MLS as distributed by MLS GRID #4352201 Report a problem | ||
| 3/25/1999 | Sold | $111,000$82/sqft |
Source: Public Record Report a problem | ||
Public tax history
| Year | Property taxes | Tax assessment |
|---|---|---|
| 2025 | $2,479 | $301,900 |
| 2024 | -- | $301,900 |
| 2023 | $2,354 +27.8% | $301,900 +69.8% |
| 2022 | $1,841 +0.6% | $177,800 |
| 2021 | $1,830 +0.4% | $177,800 |
| 2020 | $1,823 +0.9% | $177,800 |
| 2019 | $1,807 +6.9% | $177,800 +44.2% |
| 2018 | $1,691 +2.5% | $123,300 |
| 2017 | $1,650 | $123,300 |
| 2016 | $1,650 | $123,300 |
| 2015 | $1,650 +1.7% | $123,300 |
| 2014 | $1,623 | $123,300 |
| 2013 | -- | $123,300 -0.1% |
| 2012 | -- | $123,400 |
| 2011 | -- | $123,400 +3.1% |
| 2010 | -- | $119,700 |
| 2009 | -- | $119,700 |
| 2008 | -- | $119,700 |
| 2007 | -- | $119,700 |
| 2006 | -- | $119,700 |
| 2005 | -- | $119,700 |
| 2004 | -- | $119,700 |
| 2003 | -- | $119,700 +12.7% |
| 2002 | -- | $106,250 |
| 2001 | -- | $106,250 |
| 2000 | -- | $106,250 |
Find assessor info on the county website
Monthly payment
Est. payment
Payment breakdown
Explore the cost of this home by adjusting the details. Changes won't be saved.Climate risks
Neighborhood: Providence Estates East
Nearby schools
Schools provided by the listing agent
- Elementary: McKee Road
- Middle: J.M. Robinson
- High: Providence
Source: Canopy MLS as distributed by MLS GRID. This data may not be complete. We recommend contacting the local school district to confirm school assignments for this home.
Similar homes
- $329,0003 bd3 ba1.3k sqftWillowmere, Charlotte, NC 28270For Sale
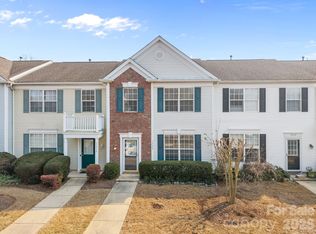
 MLS ID #4363224, Scott Toney, Savvy + Co Real Estate. Canopy MLS as distributed by MLS GRID
 - $325,0003 bd3 ba1.3k sqft3160 Mannington Dr, Charlotte, NC 28270For Sale
 MLS ID #4397935, Brenda Shi, Keller Williams Ballantyne Area. Canopy MLS as distributed by MLS GRID
 - $319,5002 bd3 ba1.4k sqft4717 Grier Farm Ln, Charlotte, NC 28270For Sale
 MLS ID #4423441, Julie Jenkins, EXP Realty LLC Ballantyne. Canopy MLS as distributed by MLS GRID
 - $386,0003 bd3 ba1.4k sqft2410 Normancrest Ct, Charlotte, NC 28270For Sale
 MLS ID #4417418, Rhonda Gordon, Keller Williams Ballantyne Area. Canopy MLS as distributed by MLS GRID
 - $339,0003 bd3 ba1.4k sqft1168 Drummond Ln, Matthews, NC 28104For SaleMLS ID #4417741, Jill Moyer, Redfin Corporation. Canopy MLS as distributed by MLS GRID
- $315,0003 bd2 ba1.3k sqft12683 Bluestem Ln, Charlotte, NC 28277For SaleMLS ID #4400985, Angela Bueno, Keller Williams Ballantyne Area. Canopy MLS as distributed by MLS GRID
- $299,9002 bd3 ba1.3k sqftMaplecrest, Charlotte, NC 28277For SaleMLS ID #4429502, Bill Charles, RE/MAX Executive. Canopy MLS as distributed by MLS GRID
- $308,0003 bd3 ba1.6k sqft13611 Browhill Ln, Charlotte, NC 28278For SaleMLS ID #4431970, Rona Chen, Keller Williams Ballantyne Area. Canopy MLS as distributed by MLS GRID
- $320,0003 bd2 ba1.2k sqft3201 Brookstone Trl, Indian Trail, NC 28079For SaleMLS ID #4392073, Tanya Carlson, IT Realty, LLC. Canopy MLS as distributed by MLS GRID
- $335,0002 bd3 ba1.3k sqft15409 Tully House Ct, Charlotte, NC 28277For SaleMLS ID #4384524, Chandra Mavuluri, Tech Realty LLC. Canopy MLS as distributed by MLS GRID
- $320,0002 bd3 ba1.2k sqft1338 Anthem Ct #80-B, Charlotte, NC 28205For SaleMLS ID #4412279, Ousman Jallow, Premier South. Canopy MLS as distributed by MLS GRID
- $313,0003 bd3 ba1.4k sqft7495 Red Mulberry Way, Charlotte, NC 28273For SaleMLS ID #4400539, Liana Matheney, Berkshire Hathaway HomeServices Carolinas Realty. Canopy MLS as distributed by MLS GRID
- $329,7803 bd3 ba1.7k sqft220 Briana Marie Way, Indian Trail, NC 28079For SaleMLS ID #4424299, Sekhar Kasireddy, GUTTA LLC. Canopy MLS as distributed by MLS GRID
- $259,9003 bd3 ba1.5k sqft7763 Abigail Glen Dr, Charlotte, NC 28212For SaleMLS ID #4408436, John Hagan, Carolina Realty Advisors. Canopy MLS as distributed by MLS GRID
- $295,0003 bd2 ba1.3k sqft11530 Costigan Ln, Charlotte, NC 28277For SaleMLS ID #4421530, Jolene Butterworth, Helen Adams Realty. Canopy MLS as distributed by MLS GRID
- $320,0003 bd3 ba1.6k sqft806 Rock Lake Gln, Fort Mill, SC 29715For SaleMLS ID #4399367, Sandy Jones, Keller Williams Ballantyne Area. Canopy MLS as distributed by MLS GRID
- $255,0003 bd3 ba1.5k sqft7514 Abigail Glen Dr, Charlotte, NC 28212For SaleMLS ID #4386440, Olivia Hwang, Green Olive Realty, LLC. Canopy MLS as distributed by MLS GRID
- $334,0003 bd3 ba1.8k sqft12222 Stratfield Place Cir, Pineville, NC 28134For SaleMLS ID #4409338, Jeff Arzonico, EXP Realty LLC Mooresville. Canopy MLS as distributed by MLS GRID
- $285,0003 bd3 ba1.3k sqft713 Rock Lake Gln, Fort Mill, SC 29715For SaleMLS ID #4391442, William Pratt, Stephen Cooley Real Estate. Canopy MLS as distributed by MLS GRID
- $297,0003 bd3 ba1.8k sqft12111 Windy Rock Way, Charlotte, NC 28273For SaleMLS ID #4415294, Angel Smith, 1 Percent Lists Greater Charlotte. Canopy MLS as distributed by MLS GRID
