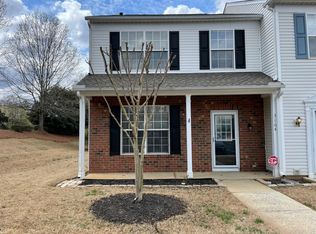
Beautifully Refreshed Townhouse in Desirable Neighborhood.Welcome to your new home! This charming townhouse has been freshly updated with new 2026 HAVC system, new carpet,new LVP Floorings,new mircrowave, new dishwasher, new blinds, second floor hall vanity and paint throughout, ensuring a clean and inviting atmosphere. The spacious living room seamlessly flows into the dining area, providing an ideal space for entertaining. Step outside to your awesome back patio, perfect for relaxing or hosting gatherings. Enjoy an active lifestyle with year-round neighborhood amenities. Conveniently located close to shopping centers and a variety of popular spots, this home offers both comfort and convenience. Don't miss out on this move-in-ready gem! For more information or to schedule a viewing, contact us today!
Active
Price cut: $10K (10/5)
$325,000
3160 Mannington Dr, Charlotte, NC 28270
3beds
1,362sqft
Townhouse
Built in 1999
-- sqft lot
$314,000 Zestimate®
$239/sqft
$210/mo HOA
What's special
Paint throughoutAwesome back patioNew dishwasherSecond floor hall vanityNew lvp flooringNew carpetNew blinds
- 83 days
- 157
- 10
Zillow last checked:
Listing updated:
Listed by:
Brenda Shi brendajshi@asiancarolinaagent.com,
Keller Williams Ballantyne Area
Source: Canopy MLS as distributed by MLS GRID,MLS#: 4397935
Facts & features
Interior
Bedrooms & bathrooms
- Bedrooms: 3
- Bathrooms: 3
- Full bathrooms: 2
- 1/2 bathrooms: 1
Primary bedroom
- Level: Upper
Bedroom s
- Level: Upper
Bathroom half
- Level: Main
Bathroom full
- Level: Upper
Dining area
- Level: Main
Kitchen
- Level: Main
Laundry
- Level: Upper
Living room
- Level: Main
Heating
- Forced Air, Natural Gas
Cooling
- Ceiling Fan(s), Central Air
Appliances
- Included: Dishwasher, Disposal, Electric Oven, Electric Range, Gas Water Heater
- Laundry: Upper Level
Features
- Flooring: Carpet, Vinyl, Wood
- Has basement: No
- Fireplace features: Gas Log, Great Room
Interior area
- Total structure area: 1,362
- Total interior livable area: 1,362 sqft
- Finished area above ground: 1,362
- Finished area below ground: 0
Property
Parking
- Parking features: Assigned
Features
- Levels: Two
- Stories: 2
- Entry location: Main
Details
- Parcel number: 23125356
- Zoning: R-8MF(CD)
- Special conditions: Standard
Construction
Type & style
- Home type: Townhouse
- Architectural style: Transitional
- Property subtype: Townhouse
Materials
- Vinyl
- Foundation: Crawl Space
Condition
- New construction: No
- Year built: 1999
Utilities & green energy
- Sewer: Public Sewer
- Water: City
Community & HOA
Community
- Subdivision: Willowmere
HOA
- Has HOA: Yes
- HOA fee: $210 monthly
- HOA name: Willowmere Community
- HOA phone: 704-321-2233
Location
- Region: Charlotte
Financial & listing details
- Price per square foot: $239/sqft
- Tax assessed value: $301,300
- Date on market: 6/27/2026
- Cumulative days on market: 83 days
- Road surface type: None, Paved
Estimated market value
$314,000
$298,000 - $330,000
$1,888/mo
Price history
| Date | Event | Price |
|---|---|---|
| 10/5/2026 | Price change | $325,000-3%$239/sqft |
Source:  Canopy MLS as distributed by MLS GRID #4397935 Report a problem Canopy MLS as distributed by MLS GRID #4397935 Report a problem | ||
| 7/16/2026 | Price change | $335,000-1.5%$246/sqft |
Source: Canopy MLS as distributed by MLS GRID #4397935 Report a problem | ||
| 6/27/2026 | Listed for sale | $340,000+277.8%$250/sqft |
Source: Canopy MLS as distributed by MLS GRID #4397935 Report a problem | ||
| 7/30/2009 | Sold | $90,000-18.2%$66/sqft |
Source: Public Record Report a problem | ||
| 4/20/2005 | Sold | $110,000-5.6%$81/sqft |
Source: Public Record Report a problem | ||
| 4/30/1999 | Sold | $116,500$86/sqft |
Source: Public Record Report a problem | ||
Public tax history
| Year | Property taxes | Tax assessment |
|---|---|---|
| 2025 | -- | $301,300 |
| 2024 | -- | $301,300 |
| 2023 | -- | $301,300 +69.7% |
| 2022 | -- | $177,500 |
| 2021 | -- | $177,500 |
| 2020 | -- | $177,500 |
| 2019 | $1,804 +7.6% | $177,500 +45.3% |
| 2018 | $1,677 +2.5% | $122,200 |
| 2017 | $1,635 | $122,200 |
| 2016 | $1,635 | $122,200 |
| 2015 | $1,635 +1.7% | $122,200 |
| 2014 | $1,609 | $122,200 |
| 2013 | -- | $122,200 |
| 2012 | -- | $122,200 |
| 2011 | -- | $122,200 +3.2% |
| 2010 | -- | $118,400 |
| 2009 | -- | $118,400 |
| 2008 | -- | $118,400 |
| 2007 | -- | $118,400 |
| 2006 | -- | $118,400 |
| 2005 | -- | $118,400 |
| 2004 | -- | $118,400 |
| 2003 | -- | $118,400 +12.2% |
| 2002 | -- | $105,480 |
| 2001 | -- | $105,480 |
| 2000 | -- | $105,480 |
Find assessor info on the county website
Monthly payment
Est. payment
Payment breakdown
Explore the cost of this home by adjusting the details. Changes won't be saved.Climate risks
Neighborhood: Providence Estates East
Nearby schools
Schools provided by the listing agent
- Elementary: McKee Road
- Middle: J.M. Robinson
- High: Providence
Source: Canopy MLS as distributed by MLS GRID. This data may not be complete. We recommend contacting the local school district to confirm school assignments for this home.


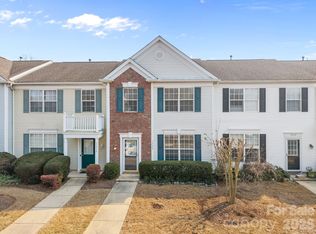
Similar homes
- $329,0003 bd3 ba1.3k sqftWillowmere, Charlotte, NC 28270For Sale
 MLS ID #4363224, Scott Toney, Savvy + Co Real Estate. Canopy MLS as distributed by MLS GRID
 - $315,0003 bd3 ba1.3k sqft3186 Mannington Dr, Charlotte, NC 28270For Sale
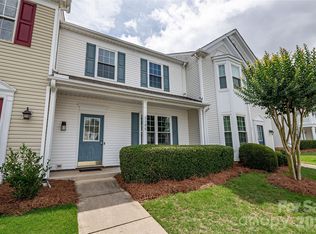 MLS ID #4385897, Jan Konetchy, NorthGroup Real Estate LLC. Canopy MLS as distributed by MLS GRID
 - $319,5002 bd3 ba1.4k sqft4717 Grier Farm Ln, Charlotte, NC 28270For Sale
 MLS ID #4423441, Julie Jenkins, EXP Realty LLC Ballantyne. Canopy MLS as distributed by MLS GRID
 - $386,0003 bd3 ba1.4k sqft2410 Normancrest Ct, Charlotte, NC 28270For Sale
 MLS ID #4417418, Rhonda Gordon, Keller Williams Ballantyne Area. Canopy MLS as distributed by MLS GRID
 - $329,0003 bd3 ba1.4k sqft1168 Drummond Ln, Matthews, NC 28104For SaleMLS ID #4417741, Jill Moyer, Redfin Corporation. Canopy MLS as distributed by MLS GRID
- $350,0003 bd3 ba1.6k sqft11907 Maria Ester Ct, Charlotte, NC 28277For SaleMLS ID #4422571, Chirag Santwani, Coldwell Banker Realty. Canopy MLS as distributed by MLS GRID
- $280,0003 bd3 ba1.3k sqft605 Gelderland Dr, Matthews, NC 28104For SaleMLS ID #4395993, Abby Bjelac, Keller Williams South Park. Canopy MLS as distributed by MLS GRID
- $335,0003 bd3 ba1.6k sqft1217 Stourbridge Lion Dr, Charlotte, NC 28213For SaleMLS ID #4435389, Charles Shaw, DASH Carolina. Canopy MLS as distributed by MLS GRID
- $305,0003 bd2 ba1.3k sqft12683 Bluestem Ln, Charlotte, NC 28277For SaleMLS ID #4400985, Angela Bueno, Keller Williams Ballantyne Area. Canopy MLS as distributed by MLS GRID
- $320,0003 bd2 ba1.2k sqft3201 Brookstone Trl, Indian Trail, NC 28079For SaleMLS ID #4392073, Tanya Carlson, IT Realty, LLC. Canopy MLS as distributed by MLS GRID
- $325,0003 bd3 ba1.8k sqft12222 Stratfield Place Cir, Pineville, NC 28134For SaleMLS ID #4409338, Jeff Arzonico, EXP Realty LLC Mooresville. Canopy MLS as distributed by MLS GRID
- $320,0002 bd3 ba1.2k sqft1338 Anthem Ct #80-B, Charlotte, NC 28205For SaleMLS ID #4412279, Ousman Jallow, Premier South. Canopy MLS as distributed by MLS GRID
- $315,0003 bd3 ba1.3k sqft701 Shellstone Pl, Fort Mill, SC 29708For SaleMLS ID #4434041, Kim Hanushek, EXP Realty LLC Rock Hill. Canopy MLS as distributed by MLS GRID
- $357,9003 bd2 ba1.8k sqft327 Annaberg Ln, Monroe, NC 28110For SaleMLS ID #4434988, Christen Ripoli, Real Broker, LLC. Canopy MLS as distributed by MLS GRID
- $308,0003 bd3 ba1.6k sqft13611 Browhill Ln, Charlotte, NC 28278For SaleMLS ID #4431970, Rona Chen, Keller Williams Ballantyne Area. Canopy MLS as distributed by MLS GRID
- $335,0002 bd3 ba1.3k sqft15409 Tully House Ct, Charlotte, NC 28277For SaleMLS ID #4384524, Chandra Mavuluri, Tech Realty LLC. Canopy MLS as distributed by MLS GRID
- $342,0003 bd2 ba1.3k sqft2008 Stepping Stone Ln, Monroe, NC 28110For SaleMLS ID #4435267, Richard Haake, Lionheart Real Estate LLC. Canopy MLS as distributed by MLS GRID
- $295,0003 bd2 ba1.3k sqft11530 Costigan Ln, Charlotte, NC 28277For SaleMLS ID #4421530, Jolene Butterworth, Helen Adams Realty. Canopy MLS as distributed by MLS GRID
- $388,0003 bd3 ba1.6k sqft8819 Ormeau Dr, Charlotte, NC 28277For SaleMLS ID #4422498, Chandra Mavuluri, Tech Realty LLC. Canopy MLS as distributed by MLS GRID
- $320,0003 bd3 ba1.6k sqft806 Rock Lake Gln, Fort Mill, SC 29715For SaleMLS ID #4399367, Sandy Jones, Keller Williams Ballantyne Area. Canopy MLS as distributed by MLS GRID
