Want the Ballantyne location without the Ballantyne price tag? This move in ready townhome is your answer.
Tucked into a quiet community, this home offers the convenience of South Charlotte living with a price point that can be hard to find in this area. Fresh new carpet throughout makes it ready for its next owner, while the comfortable main-level layout provides plenty of space for everyday living and entertaining. Upstairs, both bedrooms have their own full bath, giving you flexibility for guests, a roommate or a dedicated home office. Landscaping included.
Spend your weekends relaxing instead of worrying about a long list of home projects. And when you want to get out, Ballantyne’s restaurants, shopping, coffee shops, parks and everyday conveniences are just minutes away, along with highly regarded schools and easy access to major roads.
Whether you’re buying your first home, downsizing or simply looking for an easier way to own in the Ballantyne area, 4717 Grier Farm Lane proves you don’t have to spend a fortune to live where you want to live.
Active
$319,500
4717 Grier Farm Ln, Charlotte, NC 28270
2beds
1,425sqft
Townhouse
Built in 2006
0.03 Acres Lot
$314,300 Zestimate®
$224/sqft
$340/mo HOA
What's special
Quiet communityMove in ready townhomeLandscaping includedComfortable main-level layoutFresh new carpet throughout
- 56 days
- 265
- 9
Zillow last checked:
Listing updated:
Listed by:
Julie Jenkins 704-604-1808,
EXP Realty LLC Ballantyne
Source: Canopy MLS as distributed by MLS GRID,MLS#: 4423441
Facts & features
Interior
Bedrooms & bathrooms
- Bedrooms: 2
- Bathrooms: 3
- Full bathrooms: 2
- 1/2 bathrooms: 1
Heating
- Central
Cooling
- Central Air
Appliances
- Included: Dishwasher, Disposal, Electric Range, Exhaust Fan, Microwave, Washer/Dryer
- Laundry: In Hall, Laundry Closet, Upper Level
Features
- Has basement: No
- Fireplace features: Family Room, Gas
Interior area
- Total structure area: 1,425
- Total interior livable area: 1,425 sqft
- Finished area above ground: 1,425
- Finished area below ground: 0
Property
Parking
- Total spaces: 1
- Parking features: Driveway, Attached Garage, Garage on Main Level
- Attached garage spaces: 1
- Has uncovered spaces: Yes
Features
- Levels: Two
- Stories: 2
- Entry location: Main
- Patio & porch: Patio
- Pool features: Community
Lot
- Size: 0.03 Acres
Details
- Parcel number: 23104604
- Zoning: MX-2(INNOV)
- Special conditions: Standard
Construction
Type & style
- Home type: Townhouse
- Property subtype: Townhouse
Materials
- Brick Partial, Vinyl
- Foundation: Slab
Condition
- New construction: No
- Year built: 2006
Utilities & green energy
- Sewer: Public Sewer
- Water: City
Community & HOA
Community
- Features: Clubhouse
- Subdivision: Covington at Providence
HOA
- Has HOA: Yes
- HOA fee: $340 monthly
- HOA name: Covington at Providence
Location
- Region: Charlotte
Financial & listing details
- Price per square foot: $224/sqft
- Tax assessed value: $284,000
- Date on market: 9/17/2026
- Cumulative days on market: 56 days
- Listing terms: Cash,Conventional,VA Loan
- Road surface type: Concrete
Estimated market value
$314,300
$299,000 - $330,000
$1,812/mo
Price history
| Date | Event | Price |
|---|---|---|
| 9/17/2026 | Listed for sale | $319,500+115.2%$224/sqft |
Source:  Canopy MLS as distributed by MLS GRID #4423441 Report a problem | ||
| 6/28/2006 | Sold | $148,500$104/sqft |
Source: Public Record Report a problem | ||
Public tax history
| Year | Property taxes | Tax assessment |
|---|---|---|
| 2025 | -- | $284,000 |
| 2024 | -- | $284,000 |
| 2023 | -- | $284,000 +58.5% |
| 2022 | -- | $179,200 |
| 2021 | -- | $179,200 |
| 2020 | -- | $179,200 |
| 2019 | $1,763 +18.1% | $179,200 +60.4% |
| 2018 | $1,493 +1.8% | $111,700 |
| 2016 | $1,466 | $111,700 |
| 2015 | $1,466 -0.5% | $111,700 |
| 2014 | $1,474 | $111,700 |
| 2013 | -- | $111,700 |
| 2012 | -- | $111,700 |
| 2011 | -- | $111,700 -13.5% |
| 2010 | -- | $129,200 |
| 2009 | -- | $129,200 |
| 2008 | -- | $129,200 |
| 2007 | -- | -- |
Find assessor info on the county website
Monthly payment
Est. payment
Payment breakdown
Explore the cost of this home by adjusting the details. Changes won't be saved.Climate risks
Neighborhood: 28270
Nearby schools
Schools provided by the listing agent
- Elementary: McKee Road
- Middle: J.M. Robinson
- High: Providence
Source: Canopy MLS as distributed by MLS GRID. This data may not be complete. We recommend contacting the local school district to confirm school assignments for this home.
- $283,7002 bd2 ba1.2k sqft4713 Grier Farm Ln, Charlotte, NC 28270Off Market

- $335,9003 bd2 ba1.8k sqft4721 Grier Farm Ln, Charlotte, NC 28270Off Market
- $338,4003 bd3 ba1.6k sqft4721 Grier Farm Ln #2185, Charlotte, NC 28270Off Market

- $338,1003 bd2 ba1.8k sqft4709 Grier Farm Ln, Charlotte, NC 28270Off Market
Similar homes
- $315,0003 bd3 ba1.3k sqft3186 Mannington Dr, Charlotte, NC 28270For Sale
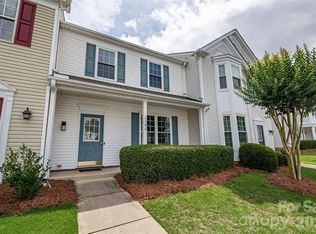
 MLS ID #4385897, Jan Konetchy, NorthGroup Real Estate LLC. Canopy MLS as distributed by MLS GRID
- $329,0003 bd3 ba1.3k sqftWillowmere, Charlotte, NC 28270For Sale
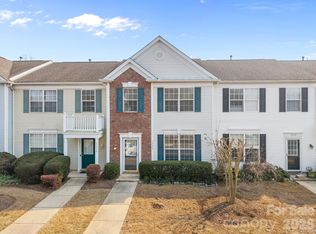 MLS ID #4363224, Scott Toney, Savvy + Co Real Estate. Canopy MLS as distributed by MLS GRID
- $325,0002 bd3 ba1.7k sqft17067 Commons Creek Dr, Charlotte, NC 28277For Sale
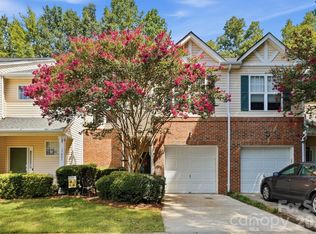 MLS ID #4415148, Jennifer Hoyle, Real Broker, LLC. Canopy MLS as distributed by MLS GRID
- $289,9002 bd3 ba1.3k sqftMaplecrest, Charlotte, NC 28277For Sale
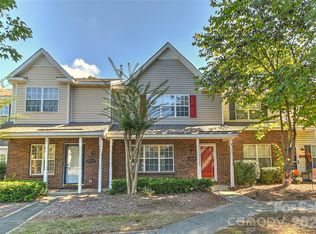 MLS ID #4429502, Bill Charles, RE/MAX Executive. Canopy MLS as distributed by MLS GRID
- $335,0002 bd3 ba1.3k sqft15409 Tully House Ct, Charlotte, NC 28277For SaleMLS ID #4384524, Chandra Mavuluri, Tech Realty LLC. Canopy MLS as distributed by MLS GRID
- $329,0003 bd3 ba1.4k sqft1168 Drummond Ln, Matthews, NC 28104For SaleMLS ID #4417741, Jill Moyer, Redfin Corporation. Canopy MLS as distributed by MLS GRID
- $338,0003 bd2 ba1.5k sqft8935 Houston Ridge Rd, Charlotte, NC 28277For SaleMLS ID #4383140, Ashly Haley, Coldwell Banker Realty. Canopy MLS as distributed by MLS GRID
- $386,0003 bd3 ba1.4k sqft2410 Normancrest Ct, Charlotte, NC 28270For SaleMLS ID #4417418, Rhonda Gordon, Keller Williams Ballantyne Area. Canopy MLS as distributed by MLS GRID
- $320,0002 bd3 ba1.2k sqft1338 Anthem Ct #80-B, Charlotte, NC 28205For SaleMLS ID #4412279, Ousman Jallow, Premier South. Canopy MLS as distributed by MLS GRID
- $384,0003 bd3 ba1.6k sqft8819 Ormeau Dr, Charlotte, NC 28277For SaleMLS ID #4422498, Chandra Mavuluri, Tech Realty LLC. Canopy MLS as distributed by MLS GRID
- $264,9002 bd3 ba1k sqft8221 Circle Tree Ln, Charlotte, NC 28277For SaleMLS ID #4344771, Robert Salmons, Entera Realty LLC. Canopy MLS as distributed by MLS GRID
- $324,9003 bd3 ba2.1k sqft2114 Mondo Ln, Indian Trail, NC 28079For SaleMLS ID #4413517, Robert Salmons, Entera Realty LLC. Canopy MLS as distributed by MLS GRID
- $315,0003 bd3 ba1.3k sqft701 Shellstone Pl, Fort Mill, SC 29708For SaleMLS ID #4434041, Kim Hanushek, EXP Realty LLC Rock Hill. Canopy MLS as distributed by MLS GRID
- $380,0003 bd3 ba1.7k sqft16936 Commons Creek Dr, Charlotte, NC 28277For SaleMLS ID #4440253, KC Regis, Dickens Mitchener & Associates Inc. Canopy MLS as distributed by MLS GRID
- $285,0003 bd3 ba1.4k sqft10563 Stoneacre Ct, Pineville, NC 28134For SaleMLS ID #4428184, Tiffany Davis, Realty One Group Revolution. Canopy MLS as distributed by MLS GRID
- $390,0003 bd2 ba1.5k sqft9720 Mattforest Cir, Charlotte, NC 28277For SaleMLS ID #4410039, Ray Black, Ray Black Real Estate. Canopy MLS as distributed by MLS GRID
- $320,0003 bd2 ba1.2k sqft3201 Brookstone Trl, Indian Trail, NC 28079For SaleMLS ID #4392073, Tanya Carlson, IT Realty, LLC. Canopy MLS as distributed by MLS GRID
- $307,5002 bd3 ba1.3k sqft12429 Stratfield Place Cres, Pineville, NC 28134For SaleMLS ID #4353711, Michelle Horne, ProStead Realty. Canopy MLS as distributed by MLS GRID
- $335,0003 bd3 ba1.8k sqft176 Snead Rd #171, Fort Mill, SC 29715For SaleMLS ID #4430217, May Sung, Howard Hanna Allen Tate Charlotte South. Canopy MLS as distributed by MLS GRID
- $308,0003 bd3 ba1.4k sqft7495 Red Mulberry Way, Charlotte, NC 28273For SaleMLS ID #4400539, Liana Matheney, Berkshire Hathaway HomeServices Carolinas Realty. Canopy MLS as distributed by MLS GRID
