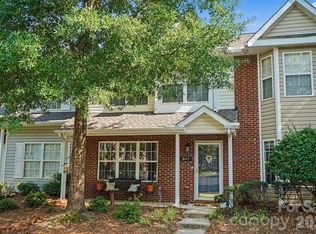
Whether you're looking for a place to call home or a smart addition to your investment portfolio, this spacious townhome offers exceptional value in a desirable area! Potential FHA Assumable Loan 3.25% for qualified owner occupant borrowers.
Step inside and you'll immediately appreciate the open, spacious floor plan designed for comfortable everyday living and entertaining. The generously sized kitchen features abundant cabinetry, plenty of countertop and storage space, and opens seamlessly to the inviting family room. Just outside the family room, a fully fenced backyard offers a private space to relax and unwind.
Upstairs, you'll find two exceptionally large bedrooms! The primary suite features a vaulted ceiling, ceiling fan, generous closet space, and a private bath with dual vanities. The oversized secondary bedroom also offers plenty of space and a large closet.
Location is everything, and this one delivers! Just minutes from grocery stores, shopping, restaurants, and I-485, with easy access to everything downtown Matthews has to offer. Outdoor enthusiasts will love the proximity to walking trails, Public Parks, offering wonderful opportunities for walking, biking, recreation, and enjoying the outdoors. This convenient location, combined with the spacious layout and investor-friendly community ( 6 Month lease minimum requirement), makes this property an attractive option for both homeowners and investors alike.
Even better, the seller is including a home warranty for added peace of mind! With its desirable location, generous living space, nearby recreational amenities, and investment potential, this townhome is an opportunity you won't want to miss. Two assigned parking spots. Move right in or explore its potential as an income-producing property!
Active
$259,900
4907 Potter Rd, Matthews, NC 28104
2beds
1,201sqft
Townhouse
Built in 2017
0.03 Acres Lot
$255,800 Zestimate®
$216/sqft
$193/mo HOA
What's special
Two exceptionally large bedroomsVaulted ceilingFully fenced backyardPrimary suiteLarge closetGenerous closet spaceOpen spacious floor plan
- 32 days
- 459
- 28
Likely to sell faster than
Zillow last checked:
Listing updated:
Listed by:
Julie Comstock juliecomstockrealtor@gmail.com,
NorthGroup Real Estate LLC
Source: Canopy MLS as distributed by MLS GRID,MLS#: 4433686
Facts & features
Interior
Bedrooms & bathrooms
- Bedrooms: 2
- Bathrooms: 3
- Full bathrooms: 2
- 1/2 bathrooms: 1
Primary bedroom
- Level: Upper
Bedroom s
- Level: Upper
Bathroom half
- Level: Main
Bathroom full
- Level: Upper
Bathroom full
- Level: Upper
Dining area
- Level: Main
Family room
- Level: Main
Kitchen
- Level: Main
Laundry
- Level: Upper
Heating
- Heat Pump
Cooling
- Ceiling Fan(s), Central Air, Zoned
Appliances
- Included: Dishwasher, Electric Range, Electric Water Heater, Microwave, Refrigerator with Ice Maker, Washer/Dryer
- Laundry: In Hall
Features
- Breakfast Bar, Open Floorplan
- Flooring: Carpet, Vinyl
- Has basement: No
Interior area
- Total structure area: 1,201
- Total interior livable area: 1,201 sqft
- Finished area above ground: 1,201
- Finished area below ground: 0
Video & virtual tour
Property
Parking
- Parking features: Assigned, Parking Space(s)
- Details: 2 assigned parking spaced per unit
Features
- Levels: Two
- Stories: 2
- Entry location: Main
- Patio & porch: Patio
- Exterior features: Storage
- Fencing: Back Yard,Fenced,Privacy
- Waterfront features: None
Lot
- Size: 0.03 Acres
Details
- Parcel number: 07130192
- Zoning: AT1
- Special conditions: Standard
Construction
Type & style
- Home type: Townhouse
- Property subtype: Townhouse
Materials
- Vinyl
- Foundation: Slab
- Roof: Composition
Condition
- New construction: No
- Year built: 2017
Utilities & green energy
- Sewer: Public Sewer
- Water: City
- Utilities for property: Cable Available
Community & HOA
Community
- Features: None
- Subdivision: Potters Pointe
HOA
- Has HOA: Yes
- HOA fee: $193 monthly
- HOA name: Superior Association Management LLC
- HOA phone: 704-875-7299
Location
- Region: Matthews
Financial & listing details
- Price per square foot: $216/sqft
- Tax assessed value: $252,900
- Annual tax amount: $1,693
- Date on market: 10/16/2026
- Cumulative days on market: 32 days
- Listing terms: Assumable,Cash,Conventional,FHA,VA Loan
- Exclusions: Ring Camera
- Road surface type: Paved
Estimated market value
$255,800
$243,000 - $269,000
$1,764/mo
Price history
| Date | Event | Price |
|---|---|---|
| 10/16/2026 | Listed for sale | $259,900+89%$216/sqft |
Source:  Canopy MLS as distributed by MLS GRID #4433686 Report a problem | ||
| 7/18/2017 | Sold | $137,500$114/sqft |
Source: Public Record Report a problem | ||
Public tax history
| Year | Property taxes | Tax assessment |
|---|---|---|
| 2025 | $1,693 +17.1% | $252,900 +50% |
| 2024 | $1,446 +4.3% | $168,600 |
| 2023 | $1,386 | $168,600 |
| 2022 | $1,386 +0.1% | $168,600 |
| 2021 | $1,385 +22.9% | $168,600 +49.7% |
| 2020 | $1,127 +0.5% | $112,600 |
| 2019 | $1,122 | $112,600 |
| 2018 | $1,122 | $112,600 +562.4% |
| 2017 | $1,122 +539.5% | $17,000 |
| 2016 | $175 | $17,000 |
| 2015 | $175 | $17,000 |
Find assessor info on the county website
Monthly payment
Est. payment
Payment breakdown
Explore the cost of this home by adjusting the details. Changes won't be saved.Climate risks
Neighborhood: 28104
Nearby schools
Schools provided by the listing agent
- Elementary: Indian Trail
- Middle: Sun Valley
- High: Sun Valley
Source: Canopy MLS as distributed by MLS GRID. This data may not be complete. We recommend contacting the local school district to confirm school assignments for this home.
Similar homes
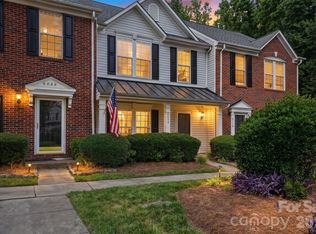
- $280,0003 bd3 ba1.3k sqft605 Gelderland Dr, Matthews, NC 28104For Sale
 MLS ID #4395993, Abby Bjelac, Keller Williams South Park. Canopy MLS as distributed by MLS GRID
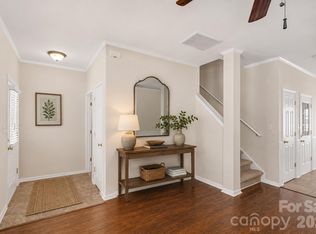
- $255,0002 bd3 ba1.4k sqft6072 Sapwood Ct, Matthews, NC 28104For Sale
 MLS ID #4386827, Andrew Dermack, Keller Williams South Park. Canopy MLS as distributed by MLS GRID
- $329,0003 bd3 ba1.4k sqft1168 Drummond Ln, Matthews, NC 28104For Sale
 MLS ID #4417741, Jill Moyer, Redfin Corporation. Canopy MLS as distributed by MLS GRID
- $259,9002 bd3 ba1.2k sqftTaylor Glen Townhomes, Indian Trail, NC 28079For Sale
 MLS ID #4378987, Mike Abernethy, EXP Realty LLC Ballantyne. Canopy MLS as distributed by MLS GRID
- $275,0002 bd3 ba1.4k sqft7007 Creft Cir, Indian Trail, NC 28079For SaleMLS ID #4433341, Wendy Richards, ProStead Realty. Canopy MLS as distributed by MLS GRID
- $290,0002 bd3 ba1.4k sqft2409 Via Dei Conte Aly, Charlotte, NC 28205For SaleMLS ID #4441256, Josh Finigan, EXP Realty LLC Ballantyne. Canopy MLS as distributed by MLS GRID
- $250,0002 bd3 ba1.3k sqft5508 Franklin Springs Cres, Charlotte, NC 28217For SaleMLS ID #4439979, Maggie Laskowski, Keller Williams Lake Norman. Canopy MLS as distributed by MLS GRID
- $319,5002 bd3 ba1.4k sqft4717 Grier Farm Ln, Charlotte, NC 28270For SaleMLS ID #4423441, Julie Jenkins, EXP Realty LLC Ballantyne. Canopy MLS as distributed by MLS GRID
- $315,0003 bd3 ba1.3k sqft3186 Mannington Dr, Charlotte, NC 28270For SaleMLS ID #4385897, Jan Konetchy, NorthGroup Real Estate LLC. Canopy MLS as distributed by MLS GRID
- $335,0002 bd3 ba1.2k sqft8406 Southgate Commons Dr, Charlotte, NC 28277For SaleMLS ID #4441867, Bobby Downey, NextHome Paramount. Canopy MLS as distributed by MLS GRID
- $254,0002 bd3 ba1.3k sqft687 Rock Lake Gln, Fort Mill, SC 29715For SaleMLS ID #4378757, Rae Hoyal, EXP Realty LLC Rock Hill. Canopy MLS as distributed by MLS GRID
- $270,0002 bd3 ba1.3k sqft1209 Skywatch Ln #121, Monroe, NC 28112For SaleMLS ID #4409435, Elizabeth Swenson, Gonzalez Realty. Canopy MLS as distributed by MLS GRID
- $234,9002 bd2 ba829 sqft1213 Sheldon Brook Ln, Indian Land, SC 29707For SaleMLS ID #4442094, Mary Webster, Keller Williams Ballantyne Area. Canopy MLS as distributed by MLS GRID
- $260,0002 bd3 ba1.2k sqftLennox Square, Charlotte, NC 28210For SaleMLS ID #4396839, Elvis Pham, NorthGroup Real Estate LLC. Canopy MLS as distributed by MLS GRID
- $310,0003 bd2 ba1.4k sqft166 Canina Ln, Indian Trail, NC 28079For SaleMLS ID #4421593, Abigail Wilson, Keller Williams Ballantyne Area. Canopy MLS as distributed by MLS GRID
- $210,0002 bd2 ba1.1k sqft9678 Old Gate Dr, Matthews, NC 28105For SaleMLS ID #4429048, Alisha Askew, Coldwell Banker Realty. Canopy MLS as distributed by MLS GRID
- $259,9002 bd2 ba1.1k sqft7912 Greenside Ct, Charlotte, NC 28277For SaleMLS ID #4418762, Dennis Coffey, Coffey House Realty. Canopy MLS as distributed by MLS GRID
- $255,0003 bd3 ba1.3k sqft247 Water Oak Dr, Pineville, NC 28134For SaleMLS ID #4401849, Matt Stone, Stone Realty Group. Canopy MLS as distributed by MLS GRID
- $355,0003 bd2 ba1.2k sqft713 Pesca Ln, Matthews, NC 28104For SaleMLS ID #4431408, Vidhyapati Mishra, Costello Real Estate and Investments LLC. Canopy MLS as distributed by MLS GRID
- $325,0003 bd3 ba1.3k sqft3160 Mannington Dr, Charlotte, NC 28270For SaleMLS ID #4397935, Brenda Shi, Keller Williams Ballantyne Area. Canopy MLS as distributed by MLS GRID
