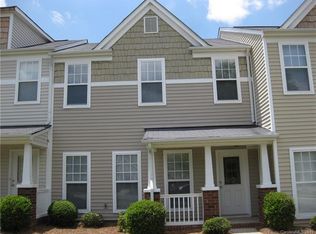
MOVE-IN READY TOWNHOME IN INDIAN TRAIL! Enjoy easy, low-maintenance living in this well-cared-for 2-bedroom, 2.5-bath townhome conveniently located near shopping, dining, parks, and major commuter routes into Charlotte and surrounding areas. The bright main level offers an open, functional layout with comfortable living and dining areas and a kitchen that works equally well for everyday meals or entertaining.
Upstairs, each bedroom features access to its own private en suite bath, providing added privacy and flexibility for homeowners, roommates, guests, or investors. Major updates have already been completed, including a new roof in 2024, gas furnace and AC in 2022, and hot water heater in 2026, allowing you to move in with confidence.
Neighborhood amenities add even more to enjoy, including a large community pool, clubhouse with reservable gathering space, sport court, peaceful pond, two playgrounds, and extensive sidewalks throughout the community. With its convenient Union County location, updated major systems, flexible floor plan, and low-upkeep lifestyle, this Indian Trail townhome offers an appealing combination of comfort, convenience, and value.
Active
Price cut: $10K (7/29)
$275,000
1021 Laparc Ln, Indian Trail, NC 28079
2beds
1,279sqft
Townhouse
Built in 2004
0.06 Acres Lot
$-- Zestimate®
$215/sqft
$209/mo HOA
What's special
Sport courtTwo playgroundsLarge community poolFlexible floor planOpen functional layoutBright main levelPeaceful pond
- 122 days
- 218
- 3
Zillow last checked:
Listing updated:
Listed by:
Mike Abernethy 980-254-1008,
EXP Realty LLC Ballantyne
Source: Canopy MLS as distributed by MLS GRID,MLS#: 4378987
Facts & features
Interior
Bedrooms & bathrooms
- Bedrooms: 2
- Bathrooms: 3
- Full bathrooms: 2
- 1/2 bathrooms: 1
Primary bedroom
- Level: Upper
Bedroom s
- Level: Upper
Bathroom half
- Level: Main
Bathroom full
- Level: Upper
Bathroom full
- Level: Upper
Dining area
- Level: Main
Kitchen
- Level: Main
Laundry
- Level: Upper
Living room
- Level: Main
Heating
- Central
Cooling
- Central Air
Appliances
- Included: Dishwasher, Electric Range, Microwave
- Laundry: Laundry Closet, Upper Level
Features
- Breakfast Bar, Soaking Tub
- Flooring: Carpet, Tile, Laminate
- Has basement: No
Interior area
- Total structure area: 1,279
- Total interior livable area: 1,279 sqft
- Finished area above ground: 1,279
- Finished area below ground: 0
Property
Parking
- Total spaces: 1
- Parking features: Driveway, Attached Garage, Garage Faces Rear, Garage on Main Level
- Attached garage spaces: 1
- Has uncovered spaces: Yes
Features
- Levels: Two
- Stories: 2
- Entry location: Main
Lot
- Size: 0.06 Acres
Details
- Parcel number: 07096444
- Zoning: AQ0
- Special conditions: Standard
Construction
Type & style
- Home type: Townhouse
- Property subtype: Townhouse
Materials
- Vinyl
- Foundation: Slab
Condition
- New construction: No
- Year built: 2004
Utilities & green energy
- Sewer: Public Sewer
- Water: City
- Utilities for property: Electricity Connected
Community & HOA
Community
- Subdivision: Taylor Glen Townhomes
HOA
- Has HOA: Yes
- HOA fee: $209 monthly
- HOA name: Braesael MGT
- HOA phone: 704-847-3507
Location
- Region: Indian Trail
Financial & listing details
- Price per square foot: $215/sqft
- Tax assessed value: $276,600
- Annual tax amount: $1,806
- Date on market: 5/8/2026
- Cumulative days on market: 122 days
- Listing terms: Cash,Conventional,FHA,VA Loan
- Electric utility on property: Yes
- Road surface type: Concrete, Paved
Estimated market value
Not available
Estimated sales range
Not available
Not available
Price history
| Date | Event | Price |
|---|---|---|
| 7/29/2026 | Price change | $275,000-3.5%$215/sqft |
Source:  Canopy MLS as distributed by MLS GRID #4378987 Report a problem Canopy MLS as distributed by MLS GRID #4378987 Report a problem | ||
| 5/8/2026 | Listed for sale | $285,000+137.5%$223/sqft |
Source: Canopy MLS as distributed by MLS GRID #4378987 Report a problem | ||
| 10/13/2008 | Sold | $120,000-38.8%$94/sqft |
Source: Public Record Report a problem | ||
| 10/28/2005 | Sold | $196,000$153/sqft |
Source: Public Record Report a problem | ||
Public tax history
| Year | Property taxes | Tax assessment |
|---|---|---|
| 2025 | $1,806 +19.8% | $276,600 +54.5% |
| 2024 | $1,508 +0.3% | $179,000 |
| 2023 | $1,504 | $179,000 |
| 2022 | $1,504 +0.2% | $179,000 |
| 2021 | $1,501 +33.4% | $179,000 +59.4% |
| 2020 | $1,126 +0.4% | $112,300 |
| 2019 | $1,121 +30.3% | $112,300 |
| 2018 | $861 | $112,300 |
| 2017 | $861 -3.7% | $112,300 |
| 2016 | $894 | $112,300 |
| 2015 | $894 -5.5% | $112,300 -18.4% |
| 2014 | $946 | $137,630 |
| 2013 | -- | $137,630 |
| 2012 | -- | $137,630 |
| 2011 | -- | $137,630 |
| 2010 | -- | $137,630 |
| 2009 | $942 | $137,630 |
| 2008 | $942 +23% | $137,630 +30.8% |
| 2007 | $766 +11.6% | $105,210 |
| 2006 | $686 | $105,210 |
| 2005 | -- | $105,210 +320.8% |
| 2004 | -- | $25,000 |
| 2003 | -- | $25,000 |
Find assessor info on the county website
Monthly payment
Est. payment
Payment breakdown
Explore the cost of this home by adjusting the details. Changes won't be saved.Climate risks
Neighborhood: 28079
Nearby schools
Schools provided by the listing agent
- Elementary: Shiloh
- Middle: Sun Valley
- High: Sun Valley
Source: Canopy MLS as distributed by MLS GRID. This data may not be complete. We recommend contacting the local school district to confirm school assignments for this home.



Similar homes
- $390,0003 bd2 ba1.6k sqft5538 Whispering Wind Ln, Indian Trail, NC 28079For Sale

 MLS ID #4419704, Kavita Rohera, MATHERS REALTY.COM. Canopy MLS as distributed by MLS GRID
 - $279,9002 bd3 ba1.4k sqft6072 Sapwood Ct, Matthews, NC 28104For Sale
 MLS ID #4386827, Andrew Dermack, Keller Williams South Park. Canopy MLS as distributed by MLS GRID
 - $320,0003 bd2 ba1.1k sqft127 Lauren Dr, Indian Trail, NC 28079For Sale
 MLS ID #4416291, Jennifer Thome, Keller Williams Ballantyne Area. Canopy MLS as distributed by MLS GRID
 - $254,9002 bd2 ba1.1k sqft6112 Creft Cir Unit 116, Indian Trail, NC 28079For Sale
 MLS ID #4364252, Jennifer Ledford, EXP Realty LLC Ballantyne. Canopy MLS as distributed by MLS GRID
 - $299,9003 bd2 ba1.1k sqft3209 Green Meadow Way, Monroe, NC 28110For SaleMLS ID #4375823, Robert Salmons, Entera Realty LLC. Canopy MLS as distributed by MLS GRID
- $274,9002 bd3 ba1.5k sqft7345 Laurel Valley Rd, Charlotte, NC 28273For SaleMLS ID #4417749, Vince Popejoy, Costello Real Estate and Investments LLC. Canopy MLS as distributed by MLS GRID
- $399,9004 bd3 ba1.7k sqft3104 Broad Plum Ln, Indian Trail, NC 28079For SaleMLS ID #4397087, Jay White, Keller Williams Ballantyne Area. Canopy MLS as distributed by MLS GRID
- $289,0003 bd3 ba1.3k sqft3053 Summerfield Ridge Ln, Matthews, NC 28105For SaleMLS ID #4419210, Rajender Kupireddy, Red Bricks Realty LLC. Canopy MLS as distributed by MLS GRID
- $264,9002 bd3 ba1k sqft8221 Circle Tree Ln, Charlotte, NC 28277For SaleMLS ID #4344771, Robert Salmons, Entera Realty LLC. Canopy MLS as distributed by MLS GRID
- $265,0003 bd3 ba1.5k sqft7514 Abigail Glen Dr, Charlotte, NC 28212For SaleMLS ID #4386440, Olivia Hwang, Green Olive Realty, LLC. Canopy MLS as distributed by MLS GRID
- $275,0002 bd3 ba1.3k sqft5516 John McDowell Pl #2504, Charlotte, NC 28217For SaleMLS ID #4404823, Betsy Stec Market, Ivester Jackson Christie's. Canopy MLS as distributed by MLS GRID
- $259,9003 bd3 ba1.5k sqft7763 Abigail Glen Dr, Charlotte, NC 28212For SaleMLS ID #4408436, John Hagan, Carolina Realty Advisors. Canopy MLS as distributed by MLS GRID
- $265,0002 bd3 ba1.2k sqftLennox Square, Charlotte, NC 28210For SaleMLS ID #4396839, Elvis Pham, NorthGroup Real Estate LLC. Canopy MLS as distributed by MLS GRID
- $266,9003 bd2 ba1.2k sqft1423 Jasper Ridge Dr, Indian Land, SC 29707For SaleMLS ID #4416009, Gail McDowell, Premier Sotheby's International Realty. Canopy MLS as distributed by MLS GRID
- $259,0002 bd3 ba1.3k sqft687 Rock Lake Gln, Fort Mill, SC 29715For SaleMLS ID #4378757, Rae Hoyal, EXP Realty LLC Rock Hill. Canopy MLS as distributed by MLS GRID
- $265,0003 bd3 ba1.2k sqft6105 Warrior Ave, Indian Land, SC 29707For SaleMLS ID #4388807, Sarika Daftuar, RE/MAX Executive. Canopy MLS as distributed by MLS GRID
- $225,0002 bd3 ba1.2k sqft1911 Flushing Ct, Charlotte, NC 28215For SaleMLS ID #4421044, Clayton Green, Keller Williams Unlimited. Canopy MLS as distributed by MLS GRID
- $318,0002 bd2 ba1.4k sqft2556 Chasewater Dr, Indian Land, SC 29707For SaleMLS ID #4418114, Mel Sapia, Nestlewood Realty, LLC. Canopy MLS as distributed by MLS GRID
- $271,5003 bd3 ba1.4k sqft11431 Savannah Creek Dr, Charlotte, NC 28273For SaleMLS ID #4377551, Roland Hawkins, Coldwell Banker Realty. Canopy MLS as distributed by MLS GRID
- $299,9003 bd3 ba1.4k sqft10563 Stoneacre Ct, Pineville, NC 28134For SaleMLS ID #4388810, Tiffany Davis, Realty One Group Revolution. Canopy MLS as distributed by MLS GRID
