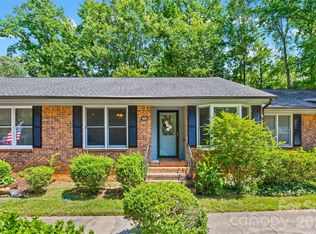
Rare one-level townhome just minutes from Downtown Fort Mill! This move-in-ready gem features fresh interior paint, hard-surface flooring throughout, an open and inviting living and dining area, a desirable split-bedroom floor plan, and a spacious sunroom filled with natural light overlooking a beautifully manicured, tree-lined backyard that offers privacy and a peaceful setting. Enjoy low-maintenance living in a highly sought-after location close to shopping, dining, parks, YMCA and everything Downtown Fort Mill has to offer. Opportunities like this are hard to find—don't miss your chance to make it yours!
Active
Price cut: $10K (7/24)
$250,000
120 Ashebrook Dr, Fort Mill, SC 29715
2beds
1,463sqft
Townhouse
Built in 1986
0.09 Acres Lot
$-- Zestimate®
$171/sqft
$212/mo HOA
What's special
Desirable split-bedroom floor planFresh interior paintBeautifully manicured tree-lined backyardHard-surface flooring throughout
- 112 days
- 587
- 47
Zillow last checked:
Listing updated:
Listed by:
Quincey Brouillette quincey@rinehartrealty.com,
Rinehart Realty Corporation
Source: Canopy MLS as distributed by MLS GRID,MLS#: 4395612
Facts & features
Interior
Bedrooms & bathrooms
- Bedrooms: 2
- Bathrooms: 2
- Full bathrooms: 2
- Main level bedrooms: 2
Primary bedroom
- Features: Ceiling Fan(s)
- Level: Main
Bedroom s
- Features: Ceiling Fan(s)
- Level: Main
Bathroom full
- Level: Main
Bathroom full
- Level: Main
Dining area
- Level: Main
Kitchen
- Features: Breakfast Bar
- Level: Main
Laundry
- Level: Main
Living room
- Features: Ceiling Fan(s)
- Level: Main
Sunroom
- Level: Main
Heating
- Heat Pump
Cooling
- Central Air
Appliances
- Included: Electric Oven, Refrigerator
- Laundry: Inside, Laundry Closet
Features
- Open Floorplan
- Flooring: Laminate, Tile, Vinyl
- Has basement: No
Interior area
- Total structure area: 1,463
- Total interior livable area: 1,463 sqft
- Finished area above ground: 1,463
- Finished area below ground: 0
Property
Parking
- Parking features: Assigned, Parking Space(s)
Features
- Levels: One
- Stories: 1
- Entry location: Main
- Patio & porch: Front Porch, Patio
- Exterior features: Lawn Maintenance
- Pool features: Community
Lot
- Size: 0.09 Acres
- Features: Level, Private, Wooded
Details
- Parcel number: 0200702053
- Zoning: GR-A
- Special conditions: Standard
Construction
Type & style
- Home type: Townhouse
- Architectural style: Traditional
- Property subtype: Townhouse
Materials
- Brick Partial, Hardboard Siding
- Foundation: Slab
Condition
- New construction: No
- Year built: 1986
Utilities & green energy
- Sewer: Public Sewer
- Water: City
Community & HOA
Community
- Features: Sidewalks, Street Lights
- Subdivision: Ashebrook Villas
HOA
- Has HOA: Yes
- HOA fee: $212 monthly
- HOA name: Ashebrook Villas
Location
- Region: Fort Mill
Financial & listing details
- Price per square foot: $171/sqft
- Tax assessed value: $210,600
- Date on market: 6/22/2026
- Cumulative days on market: 112 days
- Listing terms: Cash,Conventional,FHA
- Road surface type: Asphalt, Paved
Estimated market value
Not available
Estimated sales range
Not available
Not available
Price history
| Date | Event | Price |
|---|---|---|
| 7/24/2026 | Price change | $250,000-3.8%$171/sqft |
Source:  Canopy MLS as distributed by MLS GRID #4395612 Report a problem Canopy MLS as distributed by MLS GRID #4395612 Report a problem | ||
| 6/22/2026 | Listed for sale | $260,000$178/sqft |
Source: Canopy MLS as distributed by MLS GRID #4395612 Report a problem | ||
Public tax history
Tax history is unavailable.
Monthly payment
Est. payment
Payment breakdown
Explore the cost of this home by adjusting the details. Changes won't be saved.Climate risks
Neighborhood: 29715
Similar homes
- $225,0003 bd2 ba1.3k sqft108 Jason Ct, Fort Mill, SC 29715For Sale

 MLS ID #4395888, Mike Morrell, Keller Williams Connected. Canopy MLS as distributed by MLS GRID
 - $225,0002 bd2 ba1k sqft105 David Ct, Fort Mill, SC 29715For Sale
 MLS ID #4395780, Calla Wilcox, Helen Adams Realty. Canopy MLS as distributed by MLS GRID
 - $259,0002 bd3 ba1.3k sqft687 Rock Lake Gln, Fort Mill, SC 29715For Sale
 MLS ID #4378757, Rae Hoyal, EXP Realty LLC Rock Hill. Canopy MLS as distributed by MLS GRID
 - $295,0003 bd4 ba1.9k sqft316 Wilkes Place Dr, Fort Mill, SC 29715For Sale
 MLS ID #4403985, Megan Matchette, Helen Adams Realty. Canopy MLS as distributed by MLS GRID
 - $185,0002 bd2 ba1.1k sqft304 Heritage Pkwy, Fort Mill, SC 29715For SaleMLS ID #4413047, Christopher Newbern, Carolinas One Source Realty LLC. Canopy MLS as distributed by MLS GRID
- $230,0002 bd2 ba1k sqft6025 Leek Ct, Indian Land, SC 29707For SaleMLS ID #4427332, Melanie Outlaw, Northgroup Real Estate. Canopy MLS as distributed by MLS GRID
- $235,0002 bd2 ba1k sqftWindsor Trace, Indian Land, SC 29707For SaleMLS ID #4389915, Jon Widdifield, EXP Realty LLC Ballantyne. Canopy MLS as distributed by MLS GRID
- $240,0003 bd2 ba1.1k sqft952 Olde Towne Way, Rock Hill, SC 29732For SaleMLS ID #4409005, Reggie Grigg, Howard Hanna Allen Tate Rock Hill. Canopy MLS as distributed by MLS GRID
- $284,5002 bd2 ba1.8k sqft2615 Maggie Ln, Rock Hill, SC 29730For SaleMLS ID #4394505, Gregory Faulcon, Faulcon & Associates Real Estate. Canopy MLS as distributed by MLS GRID
- $265,0002 bd3 ba1.2k sqftLennox Square, Charlotte, NC 28210For SaleMLS ID #4396839, Elvis Pham, NorthGroup Real Estate LLC. Canopy MLS as distributed by MLS GRID
- $269,9003 bd3 ba1.4k sqft1801 Pewsbury Rd, Charlotte, NC 28210For SaleMLS ID #4404085, Joseph McMurry, EXP Realty LLC Ballantyne. Canopy MLS as distributed by MLS GRID
- $240,0002 bd2 ba1.2k sqft1519 S Point Rd, Belmont, NC 28012For SaleMLS ID #4394491, Anca Maga, Howard Hanna Allen Tate Gastonia. Canopy MLS as distributed by MLS GRID
- $179,9002 bd2 ba1.1k sqft1456 Flintwood Dr, Rock Hill, SC 29732For SaleMLS ID #4408349, Austin Biddy, Coldwell Banker Realty. Canopy MLS as distributed by MLS GRID
- $250,0003 bd3 ba1.3k sqft7320 Pebblestone Dr APT F, Charlotte, NC 28212For SaleMLS ID #4413756, Rosemara Espinoza, COMPASS. Canopy MLS as distributed by MLS GRID
- $235,0002 bd3 ba1.1k sqft11544 Savannah Creek Dr, Charlotte, NC 28273For SaleMLS ID #4376450, Courtney Martin, Ivester Jackson Christie's. Canopy MLS as distributed by MLS GRID
- $276,0003 bd2 ba1.1k sqft1537 McGill St, Rock Hill, SC 29732For SaleMLS ID #4406764, Kim Bigach, Keller Williams Connected. Canopy MLS as distributed by MLS GRID
- $289,0003 bd2 ba1.2k sqft2021 Downey St, Rock Hill, SC 29732For SaleMLS ID #4424319, Susan Phillips, Howard Hanna Allen Tate Lake Wylie. Canopy MLS as distributed by MLS GRID
- $249,9003 bd2 ba1.7k sqft4522 Pleasant Grove Rd, Waxhaw, NC 28173For SaleMLS ID #4424360, Mike Abernethy, EXP Realty LLC Ballantyne. Canopy MLS as distributed by MLS GRID
- $264,9003 bd2 ba1.3k sqft424 Kimbrook Ct, Rock Hill, SC 29730For SaleMLS ID #4393701, Steve Metarelis, OfferPad Brokerage LLC. Canopy MLS as distributed by MLS GRID
- $315,0003 bd2 ba1.3k sqft12683 Bluestem Ln, Charlotte, NC 28277For SaleMLS ID #4400985, Angela Bueno, Keller Williams Ballantyne Area. Canopy MLS as distributed by MLS GRID
