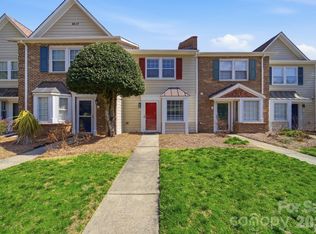
Charming & Move-In Ready Fort Mill Condo in Regent Park!
Welcome home to this charming, move-in ready condo in the highly desirable Regent Park community of Fort Mill! Conveniently located near shopping, top-rated schools, Charlotte Douglas International Airport, Carowinds, Pineville, and Charlotte, this home offers comfort, convenience, and low-maintenance living.
The spacious floor plan features 2 bedrooms and a full bathroom upstairs, plus a convenient half bath on the main level. The main floor has been updated with attractive laminate flooring, while the upstairs bedrooms feature comfortable carpeting.
The updated kitchen features granite countertops and a complete suite of stainless steel appliances, including a new electric range/oven, dishwasher, refrigerator, and microwave. The washer and dryer are also included, making this home truly move-in ready.
Enjoy your own private patio, perfect for relaxing or entertaining. Exterior maintenance is a breeze, with water/sewer, trash pickup, and lawn care included, so you can spend less time on maintenance and more time enjoying your home.
As a resident of Regent Park, you'll have access to an impressive selection of community amenities, including security, playgrounds, a pond, swimming pool, tennis courts, recreation areas, walking trails, and more.
With its convenient location, updated interior, included appliances, private outdoor space, and extensive community amenities, this condo is a must-see!
Active
Price increase: $15K (8/24)
$205,000
304 Heritage Pkwy, Fort Mill, SC 29715
2beds
1,133sqft
Townhouse
Built in 1983
-- sqft lot
$203,500 Zestimate®
$181/sqft
$338/mo HOA
What's special
Updated kitchenSpacious floor planGranite countertops
- 30 days
- 621
- 41
Likely to sell faster than
Zillow last checked:
Listing updated:
Listed by:
Christopher Newbern christopher@1sourcepm.com,
Carolinas One Source Realty LLC
Source: Canopy MLS as distributed by MLS GRID,MLS#: 4413047
Facts & features
Interior
Bedrooms & bathrooms
- Bedrooms: 2
- Bathrooms: 2
- Full bathrooms: 1
- 1/2 bathrooms: 1
Primary bedroom
- Level: Upper
Bedroom s
- Level: Upper
Bathroom half
- Level: Main
Bathroom full
- Level: Upper
Dining area
- Level: Main
Family room
- Level: Main
Kitchen
- Level: Main
Laundry
- Level: Upper
Heating
- Central
Cooling
- Central Air
Appliances
- Included: Dishwasher, Electric Oven, Electric Range, Electric Water Heater, Exhaust Fan, Microwave, Refrigerator with Ice Maker, Washer/Dryer
- Laundry: Laundry Closet
Features
- Has basement: No
Interior area
- Total structure area: 1,133
- Total interior livable area: 1,133 sqft
- Finished area above ground: 1,133
- Finished area below ground: 0
Property
Parking
- Parking features: Assigned
Features
- Levels: Two
- Stories: 2
- Entry location: Main
- Pool features: Community
Living quarters
- Secondary features: None
Details
- Parcel number: 7280501015
- Zoning: RMX-20
- Special conditions: Standard
Construction
Type & style
- Home type: Townhouse
- Property subtype: Townhouse
Materials
- Wood
- Foundation: Slab
Condition
- New construction: No
- Year built: 1983
Utilities & green energy
- Sewer: Public Sewer
- Water: City
Community & HOA
Community
- Features: Picnic Area, Playground, Pond, Recreation Area, Sidewalks, Street Lights, Tennis Court(s), Walking Trails
- Subdivision: Manor Lake
HOA
- Has HOA: Yes
- HOA fee: $257 monthly
- HOA name: Red Rock Management
- Second HOA fee: $972 annually
- Second HOA name: William Douglas
Location
- Region: Fort Mill
Financial & listing details
- Price per square foot: $181/sqft
- Tax assessed value: $138,700
- Annual tax amount: $4,263
- Date on market: 8/10/2026
- Cumulative days on market: 31 days
- Road surface type: Paved
Estimated market value
$203,500
$193,000 - $214,000
$1,752/mo
Price history
| Date | Event | Price |
|---|---|---|
| 8/24/2026 | Price change | $205,000+7.9%$181/sqft |
Source:  Canopy MLS as distributed by MLS GRID #4413047 Report a problem Canopy MLS as distributed by MLS GRID #4413047 Report a problem | ||
| 8/10/2026 | Listed for sale | $190,000$168/sqft |
Source: Canopy MLS as distributed by MLS GRID #4413047 Report a problem | ||
| 6/6/2026 | Listing removed | $190,000$168/sqft |
Source: Canopy MLS as distributed by MLS GRID #4302348 Report a problem | ||
| 4/23/2026 | Price change | $190,000-5%$168/sqft |
Source: Canopy MLS as distributed by MLS GRID #4302348 Report a problem | ||
| 3/30/2026 | Price change | $200,000-4.7%$177/sqft |
Source: Canopy MLS as distributed by MLS GRID #4302348 Report a problem | ||
| 3/4/2026 | Price change | $209,9000%$185/sqft |
Source: Canopy MLS as distributed by MLS GRID #4302348 Report a problem | ||
| 11/6/2025 | Price change | $210,000-2.3%$185/sqft |
Source: Canopy MLS as distributed by MLS GRID #4302348 Report a problem | ||
| 9/20/2025 | Listed for sale | $215,000+68%$190/sqft |
Source: Canopy MLS as distributed by MLS GRID #4302348 Report a problem | ||
| 4/28/2019 | Listing removed | $1,100$1/sqft |
Source: Zillow Rental Manager Report a problem | ||
| 4/4/2019 | Listed for rent | $1,100$1/sqft |
Source: Zillow Rental Manager Report a problem | ||
| 3/7/2019 | Sold | $128,000-2.7%$113/sqft |
Source: Canopy MLS as distributed by MLS GRID #3454262 Report a problem | ||
| 2/20/2019 | Pending sale | $131,500$116/sqft |
Source: CENTURY 21 First Choice #1108717 Report a problem | ||
| 1/21/2019 | Price change | $131,500-2.2%$116/sqft |
Source: CENTURY 21 First Choice #1108717 Report a problem | ||
| 12/12/2018 | Price change | $134,500-1.8%$119/sqft |
Source: CENTURY 21 First Choice #1108717 Report a problem | ||
| 11/21/2018 | Listed for sale | $136,900+98.4%$121/sqft |
Source: Century 21 First Choice #3454262 Report a problem | ||
| 9/2/2005 | Sold | $69,000+11.3%$61/sqft |
Source: Public Record Report a problem | ||
| 11/3/2003 | Sold | $62,000$55/sqft |
Source: Public Record Report a problem | ||
Public tax history
| Year | Property taxes | Tax assessment |
|---|---|---|
| 2025 | $4,263 +17.4% | $8,322 +13.2% |
| 2024 | $3,630 +5.9% | $7,349 |
| 2023 | $3,429 +8.2% | $7,349 |
| 2022 | $3,168 +251.2% | $7,349 |
| 2021 | $902 | $7,349 |
| 2020 | -- | $7,349 -3.2% |
| 2019 | -- | $7,590 +82% |
| 2018 | -- | $4,170 |
| 2017 | $396 | $4,170 |
| 2016 | $396 | $4,170 +50% |
| 2014 | $396 | $2,780 |
| 2013 | $396 | $2,780 |
| 2012 | -- | $2,780 |
| 2010 | -- | $2,780 |
| 2009 | -- | $2,780 |
| 2008 | -- | $2,780 |
| 2007 | -- | $2,780 |
| 2006 | -- | $2,780 |
| 2005 | -- | $2,780 -33.3% |
| 2004 | -- | $4,170 |
| 2003 | -- | $4,170 |
| 2002 | -- | $4,170 |
| 2001 | -- | $4,170 +18.4% |
| 2000 | -- | $3,522 |
Find assessor info on the county website
Monthly payment
Est. payment
Payment breakdown
Explore the cost of this home by adjusting the details. Changes won't be saved.Climate risks
Neighborhood: 29715
Nearby schools
Schools provided by the listing agent
- Elementary: Springfield
- Middle: Springfield
- High: Nation Ford
Source: Canopy MLS as distributed by MLS GRID. This data may not be complete. We recommend contacting the local school district to confirm school assignments for this home.
Similar homes
- $245,0003 bd2 ba1.3k sqft108 Jason Ct, Fort Mill, SC 29715For Sale

 MLS ID #4395888, Mike Morrell, Keller Williams Connected. Canopy MLS as distributed by MLS GRID
 - $250,0002 bd2 ba1.4k sqft120 Ashebrook Dr, Fort Mill, SC 29715For Sale
 MLS ID #4395612, Quincey Brouillette, Rinehart Realty Corporation. Canopy MLS as distributed by MLS GRID
 - $259,0002 bd3 ba1.3k sqft687 Rock Lake Gln, Fort Mill, SC 29715For Sale
 MLS ID #4378757, Rae Hoyal, EXP Realty LLC Rock Hill. Canopy MLS as distributed by MLS GRID
 - $205,0002 bd3 ba1.1k sqftDunhill Court, Charlotte, NC 28226For Sale
 MLS ID #4371386, Michelle Horne, ProStead Realty. Canopy MLS as distributed by MLS GRID
 - $199,9002 bd2 ba1.1k sqft8846 Hunter Ridge Dr, Charlotte, NC 28226For SaleMLS ID #4376839, Carlyn Legg, Keller Williams Ballantyne Area. Canopy MLS as distributed by MLS GRID
- $184,9002 bd2 ba1.1k sqft1456 Flintwood Dr, Rock Hill, SC 29732For SaleMLS ID #4408349, Austin Biddy, Coldwell Banker Realty. Canopy MLS as distributed by MLS GRID
- $209,9002 bd2 ba1k sqft9209 Kings Canyon Dr, Charlotte, NC 28210For SaleMLS ID #4340050, Geoff Campbell, Geoff Campbell Realty Inc. Canopy MLS as distributed by MLS GRID
- $198,0002 bd2 ba974 sqft11024 Harrowfield Rd, Charlotte, NC 28226For SaleMLS ID #4352127, SheAh Zhu, Honeynest Realty LLC. Canopy MLS as distributed by MLS GRID
- $222,0002 bd2 ba1k sqft14315 Tranters Creek Ln, Charlotte, NC 28273For SaleMLS ID #4401065, John Midler, Better Homes and Gardens Real Estate Paracle. Canopy MLS as distributed by MLS GRID
- $149,9501 bd1 ba600 sqft211 Heritage Blvd #507, Fort Mill, SC 29715For SaleMLS ID #4417334, Douglas Christen, Nestlewood Realty, LLC. Canopy MLS as distributed by MLS GRID
- $234,9002 bd3 ba1.2k sqft10969 Carmel Crossing Rd, Charlotte, NC 28226For SaleMLS ID #4378876, Lynn Murray, Lynn Murray Properties. Canopy MLS as distributed by MLS GRID
- $262,0003 bd3 ba1.6k sqft620 Fountain Ct, Fort Mill, SC 29715For SaleMLS ID #4411478, Arlette Guerra De Hurtado, AG Property Management Inc. Canopy MLS as distributed by MLS GRID
- $209,9002 bd2 ba1.1k sqft8316 Summerglen Cres, Charlotte, NC 28227For SaleMLS ID #4415626, Steve Metarelis, OfferPad Brokerage LLC. Canopy MLS as distributed by MLS GRID
- $222,0003 bd2 ba1.1k sqftCarmel Village, Charlotte, NC 28226For SaleMLS ID #4385882, Beth Curley, NextHome Paramount. Canopy MLS as distributed by MLS GRID
- $235,0002 bd2 ba1k sqftWindsor Trace, Indian Land, SC 29707For SaleMLS ID #4389915, Jon Widdifield, EXP Realty LLC Ballantyne. Canopy MLS as distributed by MLS GRID
- $155,0001 bd1 ba665 sqft211 Heritage Blvd Ste 611, Fort Mill, SC 29715For SaleMLS ID #4353402, Dina Stepanova, EXP Realty LLC Rock Hill. Canopy MLS as distributed by MLS GRID
- $264,0002 bd3 ba1.2k sqft11009 Carmel Crossing Rd, Charlotte, NC 28226For SaleMLS ID #4408434, Bridget Graves, Corcoran HM Properties. Canopy MLS as distributed by MLS GRID
- $229,9002 bd3 ba1.2k sqft1728 Eagle Ridge Dr, Rock Hill, SC 29732For SaleMLS ID #4395113, Nathan Moss, Dickson & Associates Realtors. Canopy MLS as distributed by MLS GRID
- $219,9002 bd3 ba1.2k sqft100 Willow Run Drive #33, Gastonia, NC 28056For SaleMLS ID #4414074, Annette Haffling, Keller Williams South Park. Canopy MLS as distributed by MLS GRID
- $240,0002 bd3 ba1.3k sqft5604 Santeelah Ct, Charlotte, NC 28217For SaleMLS ID #4402278, John Ginolfi, Costello Real Estate and Investments LLC. Canopy MLS as distributed by MLS GRID
