Wonderful condo in desirable Park Walk. Upper unit with lots of light and Vaulted Ceiling in Great Room. Kitchen features nook with desk area, Corian counters and stainless refrigerator. Washer and Dryer in unit included. Recent Interior Paint, Great Room with masonry fireplace. Sliding Door to Deck and Exterior Storage Closet.. Two nicely sized bedrooms with plantation shutters. Two full baths with tile floors. Plenty of storage. Fabulous Location! Great community with pool in the heart of South Charlotte. Quail Corners Shopping with Harris Teeter and Rusty's Deli minutes away!
Active
Price cut: $20K (5/21)
$219,900
9209 Kings Canyon Dr, Charlotte, NC 28210
2beds
1,097sqft
:
Get pre-qualified$1,672/mo
Condominium
Built in 1986
-- sqft lot
$215,400 Zestimate®
$200/sqft
$319/mo HOA
What's special
Plenty of storageStainless refrigeratorGreat community with poolRecent interior paintCorian countersSliding door to deckExterior storage closet
- 159 days |
- 440 |
- 38 |
Zillow last checked:
Listing updated:
Listed by:
Geoff Campbell geoffcampbellrealty@gmail.com,
Geoff Campbell Realty Inc
Source: Canopy MLS as distributed by MLS GRID,MLS#: 4340050
Facts & features
Interior
Bedrooms & bathrooms
- Bedrooms: 2
- Bathrooms: 2
- Full bathrooms: 2
Primary bedroom
- Level: Main
Bedroom s
- Level: Main
Bathroom full
- Level: Main
Bathroom full
- Level: Main
Dining room
- Level: Main
Great room
- Level: Main
Kitchen
- Level: Main
Laundry
- Level: Main
Heating
- Heat Pump
Cooling
- Heat Pump
Appliances
- Included: Dishwasher, Disposal, Dryer, Electric Oven, Electric Range, Electric Water Heater, Exhaust Hood, Ice Maker, Refrigerator
- Laundry: Laundry Closet
Features
- Flooring: Carpet, Tile, Vinyl
- Doors: Sliding Doors
- Windows: Insulated Windows
- Has basement: No
- Fireplace features: Wood Burning
Interior area
- Total structure area: 1,097
- Total interior livable area: 1,097 sqft
- Finished area above ground: 1,097
- Finished area below ground: 0
Property
Parking
- Parking features: Parking Space(s)
- Details: Two dedicated spaces
Features
- Levels: One
- Stories: 1
- Entry location: Main
- Patio & porch: Deck
- Pool features: Community
Lot
- Features: End Unit
Details
- Parcel number: 20724510
- Zoning: R-12
- Special conditions: Standard
Construction
Type & style
- Home type: Condo
- Architectural style: Transitional
- Property subtype: Condominium
Materials
- Fiber Cement, Vinyl
- Foundation: Slab
Condition
- New construction: No
- Year built: 1986
Details
- Builder name: UDC Homes
Utilities & green energy
- Sewer: Public Sewer
- Water: City
- Utilities for property: Cable Available, Electricity Connected, Underground Power Lines
Community & HOA
Community
- Security: Carbon Monoxide Detector(s), Smoke Detector(s)
- Subdivision: Park Walk
HOA
- Has HOA: Yes
- HOA fee: $319 monthly
- HOA name: Red Rocks
Location
- Region: Charlotte
Financial & listing details
- Price per square foot: $200/sqft
- Tax assessed value: $216,956
- Date on market: 2/26/2026
- Cumulative days on market: 159 days
- Listing terms: Cash,Conventional
- Exclusions: none
- Electric utility on property: Yes
- Road surface type: Paved
Estimated market value
$215,400
$205,000 - $226,000
$2,039/mo
Price history
| Date | Event | Price |
|---|---|---|
| 5/21/2026 | Price change | $219,900-8.3%$200/sqft |
Source:  Canopy MLS as distributed by MLS GRID #4340050 Report a problem Canopy MLS as distributed by MLS GRID #4340050 Report a problem | ||
| 2/26/2026 | Listed for sale | $239,900+49.9%$219/sqft |
Source: Canopy MLS as distributed by MLS GRID #4340050 Report a problem | ||
| 4/21/2020 | Listing removed | $1,250$1/sqft |
Source: Geoff Campbell Realty Inc #3601137 Report a problem | ||
| 3/14/2020 | Listed for rent | $1,250$1/sqft |
Source: Geoff Campbell Realty Inc #3601137 Report a problem | ||
| 2/28/2020 | Sold | $160,000-3%$146/sqft |
Source: Canopy MLS as distributed by MLS GRID #3582710 Report a problem | ||
| 2/10/2020 | Price change | $164,900-0.1%$150/sqft |
Source: Geoff Campbell Realty Inc #3582710 Report a problem | ||
| 1/24/2020 | Price change | $165,000-2.3%$150/sqft |
Source: Geoff Campbell Realty Inc #3582710 Report a problem | ||
| 1/16/2020 | Listed for sale | $168,900+68.9%$154/sqft |
Source: Geoff Campbell Realty Inc #3582710 Report a problem | ||
| 1/24/2003 | Sold | $100,000+17.6%$91/sqft |
Source: Public Record Report a problem | ||
| 9/9/1997 | Sold | $85,000$77/sqft |
Source: Public Record Report a problem | ||
Public tax history
| Year | Property taxes | Tax assessment |
|---|---|---|
| 2025 | -- | $216,956 |
| 2024 | -- | $216,956 |
| 2023 | -- | $216,956 +61.1% |
| 2022 | -- | $134,700 |
| 2021 | -- | $134,700 |
| 2020 | -- | $134,700 |
| 2019 | $1,391 | $134,700 +56.1% |
| 2018 | -- | $86,300 |
| 2017 | -- | $86,300 |
| 2016 | -- | $86,300 |
| 2015 | -- | $86,300 |
| 2014 | $1,147 | $86,300 |
| 2013 | -- | $86,300 -0.1% |
| 2012 | -- | $86,400 |
| 2011 | -- | $86,400 -3.8% |
| 2010 | -- | $89,800 |
| 2009 | -- | $89,800 |
| 2008 | -- | $89,800 |
| 2007 | -- | $89,800 |
| 2006 | -- | $89,800 |
| 2005 | -- | $89,800 |
| 2004 | -- | $89,800 |
| 2003 | -- | $89,800 +8.2% |
| 2002 | -- | $82,960 |
| 2001 | -- | $82,960 |
| 2000 | -- | $82,960 |
Find assessor info on the county website
Monthly payment
Est. payment
Payment breakdown
Explore the cost of this home by adjusting the details. Changes won't be saved.Climate risks
Neighborhood: Park Walk
Nearby schools
GreatSchools rating
- 8/10Smithfield ElementaryGrades: PK-5Distance: 0.6 mi
- 7/10Quail Hollow MiddleGrades: 6-8Distance: 0.7 mi
- 5/10South Mecklenburg HighGrades: 9-12Distance: 0.3 mi
Schools provided by the listing agent
- Elementary: Smithfield
- Middle: Quail Hollow
- High: South Mecklenburg
Source: Canopy MLS as distributed by MLS GRID. This data may not be complete. We recommend contacting the local school district to confirm school assignments for this home.
- $180,0002 bd2 ba984 sqft9231 Kings Canyon Dr, Charlotte, NC 28210Sold

- $253,8002 bd2 ba986 sqft9213 Kings Canyon Dr, Charlotte, NC 28210Off Market

- $273,5002 bd2 ba998 sqft9215 Kings Canyon Dr, Charlotte, NC 28210Off Market

- $--2 bd2 ba986 sqft9219 Kings Canyon Dr, Charlotte, NC 28210Off Market
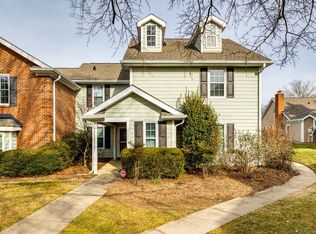
- $376,9001 bd1 ba28k sqft9237 Kings Canyon Dr, Charlotte, NC 28210Off Market
- $250,0002 bd2 ba983 sqft9235 Kings Canyon Dr, Charlotte, NC 28210Off Market
- $277,5002 bd3 ba1.2k sqft9233 Kings Canyon Dr, Charlotte, NC 28210Off Market
- $277,0002 bd3 ba1.1k sqft9229 Kings Canyon Dr, Charlotte, NC 28210Off Market
A local agent can set up tours, give advice and negotiate with sellers.
Similar homes
- $234,9002 bd2 ba1k sqft9234 Kings Canyon Dr, Charlotte, NC 28210For Sale
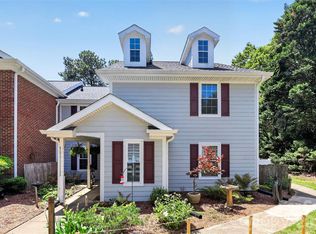
 MLS ID #4374803, Tracy Honeycutt, Costello Real Estate and Investments LLC. Canopy MLS as distributed by MLS GRID
 - $229,0002 bd3 ba1.1k sqft7124 Quail Meadow Ln, Charlotte, NC 28210For Sale
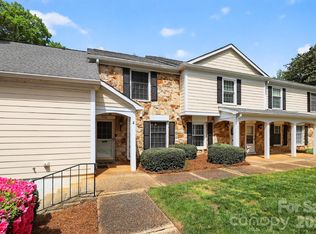 MLS ID #4360405, Joy Thomas, Enjoy Charlotte Living LLC. Canopy MLS as distributed by MLS GRID
 - $269,9002 bd2 ba1.3k sqft9235 N Vicksburg Park Ct, Charlotte, NC 28210For Sale
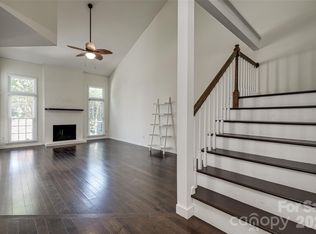 MLS ID #4378830, Ross Rebhan, Berkshire Hathaway HomeServices Elite Properties. Canopy MLS as distributed by MLS GRID
 - $218,0003 bd3 ba1.2k sqftLexington Commons, Charlotte, NC 28226For Sale
 MLS ID #4388307, Steven Lorimer, Howard Hanna Allen Tate Charlotte South. Canopy MLS as distributed by MLS GRID
 - $209,9002 bd3 ba1.1k sqftDunhill Court, Charlotte, NC 28226For SaleMLS ID #4371386, Michelle Horne, ProStead Realty. Canopy MLS as distributed by MLS GRID
- $210,0002 bd2 ba1.1k sqft8846 Hunter Ridge Dr, Charlotte, NC 28226For SaleMLS ID #4376839, Carlyn Legg, Keller Williams Ballantyne Area. Canopy MLS as distributed by MLS GRID
- $225,0002 bd3 ba1k sqft774 Rock Lake Gln, Fort Mill, SC 29715For SaleMLS ID #4407080, Kristen Bernard, Keller Williams South Park. Canopy MLS as distributed by MLS GRID
- $270,0002 bd3 ba1.2k sqftLennox Square, Charlotte, NC 28210For SaleMLS ID #4396839, Elvis Pham, NorthGroup Real Estate LLC. Canopy MLS as distributed by MLS GRID
- $324,9002 bd2 ba1.1k sqft5009 Sharon Rd Unit C, Charlotte, NC 28210For SaleMLS ID #4350689, Tracy Honeycutt, Costello Real Estate and Investments LLC. Canopy MLS as distributed by MLS GRID
- $210,0002 bd2 ba1.1k sqft5866 Harris Grove Ln, Charlotte, NC 28212For SaleMLS ID #4355015, Alexis Hughes, EXP Realty LLC Ballantyne. Canopy MLS as distributed by MLS GRID
- $197,5002 bd2 ba964 sqft2954 Iron Gate Ln, Charlotte, NC 28212For SaleMLS ID #4396954, Twyla Taylor, Coldwell Banker Realty. Canopy MLS as distributed by MLS GRID
- $198,9002 bd2 ba979 sqftFirethorne, Charlotte, NC 28212For SaleMLS ID #4384877, Lisa Archer, Keller Williams Ballantyne Area. Canopy MLS as distributed by MLS GRID
- $250,0003 bd2 ba1.2k sqftCopper Ridge, Charlotte, NC 28277For SaleMLS ID #4377942, Nick Hill, Howard Hanna Allen Tate SouthPark. Canopy MLS as distributed by MLS GRID
- $240,0002 bd3 ba1.1k sqft2235 Preakness Ct, Charlotte, NC 28273For SaleMLS ID #4394286, Courtney Martin, Ivester Jackson Christie's. Canopy MLS as distributed by MLS GRID
- $179,9002 bd2 ba1k sqft8015 Cedar Glen Dr, Charlotte, NC 28212For SaleMLS ID #4387304, Jay White, Keller Williams Ballantyne Area. Canopy MLS as distributed by MLS GRID
- $270,0002 bd2 ba1.2k sqftCopper Ridge, Charlotte, NC 28277For SaleMLS ID #4393289, Kim Wilson, Keller Williams Lake Norman. Canopy MLS as distributed by MLS GRID
- $210,0003 bd2 ba954 sqft1620 Arlyn Cir APT L, Charlotte, NC 28213For SaleMLS ID #4400699, Deborah Jefferson, Coldwell Banker Realty. Canopy MLS as distributed by MLS GRID
- $209,9992 bd2 ba1k sqft8923 Meadow Vista Rd, Charlotte, NC 28213For SaleMLS ID #4372895, Victoria Green, Coldwell Banker Realty. Canopy MLS as distributed by MLS GRID
- $205,0003 bd2 ba1.1k sqft7403 Mystic Ln, Charlotte, NC 28227For SaleMLS ID #4409360, Megan Allan, Choice Residential Real Estate LLC. Canopy MLS as distributed by MLS GRID
- $249,9003 bd3 ba1.6k sqft1610 Renard Ridge Rd, Charlotte, NC 28212For SaleMLS ID #4383864, Tracey Vail, Vail Realty LLC. Canopy MLS as distributed by MLS GRID
