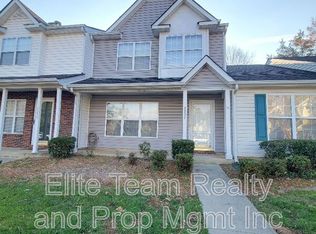
Pristine 2-bedroom, 2.5-bath condo in the Steele Creek area offering a wonderful opportunity for an investor or a buyer seeking low-maintenance living. Fresh updates include brand new vanities and counters in all bathrooms, painted kitchen cabinets, fresh interior paint, new carpet, and new LVT flooring downstairs. The floor plan is comfortable and functional, with spacious living areas and two bedrooms, each with its own full bath. Enjoy community amenities including a pool, walking trails, dog park, and playground. Conveniently located near major interstates and just minutes from Rivergate Shopping Center, dining, and everyday conveniences.
Active
Price cut: $10K (8/31)
$230,000
2235 Preakness Ct, Charlotte, NC 28273
2beds
1,123sqft
Townhouse
Built in 1997
-- sqft lot
$-- Zestimate®
$205/sqft
$-- HOA
What's special
Fresh interior paintPainted kitchen cabinetsWalking trailsNew carpetDog parkNew lvt flooring downstairs
- 123 days
- 143
- 9
Zillow last checked:
Listing updated:
Listed by:
Courtney Martin Courtneym@ivesterjackson.com,
Ivester Jackson Christie's
Source: Canopy MLS as distributed by MLS GRID,MLS#: 4394286
Facts & features
Interior
Bedrooms & bathrooms
- Bedrooms: 2
- Bathrooms: 3
- Full bathrooms: 2
- 1/2 bathrooms: 1
Primary bedroom
- Level: Upper
Bedroom s
- Level: Upper
Bathroom full
- Level: Upper
Bathroom full
- Level: Upper
Bathroom half
- Level: Main
Heating
- Central
Cooling
- Central Air
Appliances
- Included: Dishwasher, Refrigerator
- Laundry: In Hall
Features
- Flooring: Carpet, Vinyl
- Has basement: No
- Fireplace features: Den
Interior area
- Total structure area: 1,123
- Total interior livable area: 1,123 sqft
- Finished area above ground: 1,123
- Finished area below ground: 0
Property
Parking
- Parking features: Assigned
Features
- Levels: Two
- Stories: 2
- Entry location: Main
Details
- Parcel number: 20120213
- Zoning: R-9MF(CD)
- Special conditions: Undisclosed
Construction
Type & style
- Home type: Townhouse
- Property subtype: Townhouse
Materials
- Aluminum
- Foundation: Slab
Condition
- New construction: No
- Year built: 1997
Utilities & green energy
- Sewer: Public Sewer
- Water: City
Community & HOA
Community
- Subdivision: Roxborough II
HOA
- Has HOA: Yes
Location
- Region: Charlotte
Financial & listing details
- Price per square foot: $205/sqft
- Tax assessed value: $221,000
- Date on market: 6/22/2026
- Cumulative days on market: 123 days
- Road surface type: Paved
Estimated market value
Not available
Estimated sales range
Not available
$1,595/mo
Price history
| Date | Event | Price |
|---|---|---|
| 8/31/2026 | Price change | $230,000-4.2%$205/sqft |
Source:  Canopy MLS as distributed by MLS GRID #4394286 Report a problem Canopy MLS as distributed by MLS GRID #4394286 Report a problem | ||
| 7/22/2026 | Price change | $240,000-3.2%$214/sqft |
Source: Canopy MLS as distributed by MLS GRID #4394286 Report a problem | ||
| 6/22/2026 | Listed for sale | $248,000+230.7%$221/sqft |
Source: Canopy MLS as distributed by MLS GRID #4394286 Report a problem | ||
| 5/25/2023 | Listing removed | -- |
Source: Zillow Rentals Report a problem | ||
| 5/14/2023 | Listed for rent | $1,650$1/sqft |
Source: Zillow Rentals Report a problem | ||
| 9/14/2016 | Sold | $75,000+31.1%$67/sqft |
Source: Public Record Report a problem | ||
| 7/13/2016 | Price change | $57,200-38.8%$51/sqft |
Source: Auction.com Report a problem | ||
| 6/28/2016 | Listed for sale | -- |
Source: Auction.com Report a problem | ||
| 10/5/2006 | Sold | $93,500+37.5%$83/sqft |
Source: Public Record Report a problem | ||
| 7/11/2006 | Sold | $68,000-8.2%$61/sqft |
Source: Public Record Report a problem | ||
| 2/14/2006 | Sold | $74,060-6.3%$66/sqft |
Source: Public Record Report a problem | ||
| 5/1/2003 | Sold | $79,000$70/sqft |
Source: Public Record Report a problem | ||
Public tax history
| Year | Property taxes | Tax assessment |
|---|---|---|
| 2025 | -- | $221,000 |
| 2024 | -- | $221,000 |
| 2023 | -- | $221,000 +78.1% |
| 2022 | -- | $124,100 |
| 2021 | -- | $124,100 |
| 2020 | -- | $124,100 |
| 2019 | $1,231 +10.3% | $124,100 +49.5% |
| 2018 | $1,116 +2% | $83,000 |
| 2017 | $1,095 | $83,000 |
| 2016 | $1,095 | $83,000 |
| 2015 | $1,095 -0.9% | $83,000 |
| 2014 | $1,105 | $83,000 |
| 2013 | -- | $83,000 -0.2% |
| 2012 | -- | $83,200 |
| 2011 | -- | $83,200 -10.9% |
| 2010 | -- | $93,400 |
| 2009 | -- | $93,400 |
| 2008 | -- | $93,400 |
| 2007 | -- | $93,400 |
| 2006 | -- | $93,400 |
| 2005 | -- | $93,400 |
| 2004 | -- | $93,400 |
| 2003 | -- | $93,400 +7.9% |
| 2002 | -- | $86,550 |
| 2001 | -- | $86,550 |
| 2000 | -- | $86,550 |
Find assessor info on the county website
Monthly payment
Est. payment
Payment breakdown
Explore the cost of this home by adjusting the details. Changes won't be saved.Climate risks
Neighborhood: Browns Road
Nearby schools
Schools provided by the listing agent
- Elementary: Lake Wylie
- Middle: Southwest
- High: Palisades
Source: Canopy MLS as distributed by MLS GRID. This data may not be complete. We recommend contacting the local school district to confirm school assignments for this home.

Similar homes
- $235,0002 bd3 ba1.1k sqft11544 Savannah Creek Dr, Charlotte, NC 28273For Sale
 MLS ID #4376450, Courtney Martin, Ivester Jackson Christie's. Canopy MLS as distributed by MLS GRID
 - $220,0002 bd2 ba1.2k sqft8407 Coulwood Oak Ln, Charlotte, NC 28214For Sale
 MLS ID #4435190, Jody Christensen, Keller Williams Ballantyne Area. Canopy MLS as distributed by MLS GRID
 - $274,9002 bd3 ba1.5k sqft7345 Laurel Valley Rd, Charlotte, NC 28273For Sale
 MLS ID #4417749, Vince Popejoy, Costello Real Estate and Investments LLC. Canopy MLS as distributed by MLS GRID
 - $260,0003 bd2 ba1k sqft7616 Silver Arrow Dr, Charlotte, NC 28273For Sale
 MLS ID #4383749, Cecilia Carbajal, America's Real Estate Group Inc. Canopy MLS as distributed by MLS GRID
 - $240,0002 bd3 ba1.3k sqft5604 Santeelah Ct, Charlotte, NC 28217For SaleMLS ID #4402278, John Ginolfi, Costello Real Estate and Investments LLC. Canopy MLS as distributed by MLS GRID
- $260,0002 bd3 ba1.2k sqftLennox Square, Charlotte, NC 28210For SaleMLS ID #4396839, Elvis Pham, NorthGroup Real Estate LLC. Canopy MLS as distributed by MLS GRID
- $254,0002 bd3 ba1.3k sqft687 Rock Lake Gln, Fort Mill, SC 29715For SaleMLS ID #4378757, Rae Hoyal, EXP Realty LLC Rock Hill. Canopy MLS as distributed by MLS GRID
- $210,0002 bd3 ba1.2k sqft1911 Flushing Ct, Charlotte, NC 28215For SaleMLS ID #4433392, Brittany Flannigan, SERHANT. Canopy MLS as distributed by MLS GRID
- $250,0002 bd3 ba1.4k sqft207 Tail Race Ln, Fort Mill, SC 29715For SaleMLS ID #4431316, Bob Katz, Southern Nest Realty Inc. Canopy MLS as distributed by MLS GRID
- $240,0003 bd3 ba1.3k sqft5413 Esther Ln, Charlotte, NC 28214For SaleMLS ID #4426149, Dina Abdeljabbar, NextHome Authority. Canopy MLS as distributed by MLS GRID
- $230,0002 bd2 ba1k sqft6025 Leek Ct, Indian Land, SC 29707For SaleMLS ID #4427332, Melanie Outlaw, Northgroup Real Estate. Canopy MLS as distributed by MLS GRID
- $308,0003 bd3 ba1.6k sqft13611 Browhill Ln, Charlotte, NC 28278For SaleMLS ID #4431970, Rona Chen, Keller Williams Ballantyne Area. Canopy MLS as distributed by MLS GRID
- $229,9003 bd3 ba1.3k sqft6766 Cypress Tree Ln, Charlotte, NC 28215For SaleMLS ID #4415142, Dawn Blewett, NorthGroup Real Estate LLC. Canopy MLS as distributed by MLS GRID
- $210,0002 bd2 ba1.1k sqft9678 Old Gate Dr, Matthews, NC 28105For SaleMLS ID #4429048, Alisha Askew, Coldwell Banker Realty. Canopy MLS as distributed by MLS GRID
- $246,9002 bd2 ba1k sqft9234 Kings Canyon Dr, Charlotte, NC 28210For SaleMLS ID #4374803, Tracy Honeycutt, Costello Real Estate and Investments LLC. Canopy MLS as distributed by MLS GRID
- $249,9993 bd2 ba1.3k sqft932 Heritage Pkwy, Fort Mill, SC 29715For SaleMLS ID #4401644, Cecilia Carbajal, America's Real Estate Group Inc. Canopy MLS as distributed by MLS GRID
- $304,5003 bd3 ba1.3k sqft13635 Browhill Ln, Charlotte, NC 28278For SaleMLS ID #4380856, John Bolos, Keller Williams South Park. Canopy MLS as distributed by MLS GRID
- $229,9002 bd3 ba1.3k sqft9357 Glenwater Dr, Charlotte, NC 28262For SaleMLS ID #4410481, Steve Metarelis, OfferPad Brokerage LLC. Canopy MLS as distributed by MLS GRID
- $220,0002 bd1 ba1.2k sqft4226 Lotts Pl, Rock Hill, SC 29732For SaleMLS ID #4431503, Julie Van Slambrook, First Properties. Canopy MLS as distributed by MLS GRID
