Welcome to this beautifully maintained townhome! This inviting two-story townhome offers a bright and open layout designed for comfortable everyday living and easy entertaining. The main level features abundant natural light and a seamless flow between the spacious living area, dining space, and kitchen. The kitchen offers warm cabinetry, ample counter space, and creates the perfect gathering spot for family and guests alike.
Upstairs, the spacious primary suite provides a relaxing retreat with large windows, soft neutral finishes, and a generous walk-in closet. Two additional bedrooms offer flexibility for guests, home office space, or growing households, with additional walk in closets. The rear patio opens to a peaceful green space, creating a outdoor setting rarely found in townhome living.
Residents of Wrights Crossing enjoy access to a neighborhood pool and beautifully maintained common areas, all while being conveniently located near RiverGate Shopping Center, Charlotte Premium Outlets, and the expansive recreation opportunities at McDowell Nature Preserve and Lake Wylie. The location also easy access to I-485, Charlotte Douglas International Airport, Uptown Charlotte, and the growing dining and entertainment scene throughout the Steele Creek and Palisades areas. This home combines low-maintenance living with an unbeatable Southwest Charlotte lifestyle.
Active
Price cut: $3.5K (8/3)
$304,500
13635 Browhill Ln, Charlotte, NC 28278
3beds
1,341sqft
:
Get pre-qualified$1,812/mo
Townhouse
Built in 2019
0.04 Acres Lot
$300,500 Zestimate®
$227/sqft
$-- HOA
What's special
Beautifully maintained common areasAbundant natural lightSoft neutral finishesNeighborhood poolAmple counter spaceLarge windowsSpacious primary suite
- 88 days |
- 241 |
- 14 |
Zillow last checked:
Listing updated:
Listed by:
John Bolos john@jbolos.com,
Keller Williams South Park,
Vann Boger,
Keller Williams South Park
Source: Canopy MLS as distributed by MLS GRID,MLS#: 4380856
Facts & features
Interior
Bedrooms & bathrooms
- Bedrooms: 3
- Bathrooms: 3
- Full bathrooms: 2
- 1/2 bathrooms: 1
Primary bedroom
- Level: Upper
Bedroom s
- Level: Upper
Bedroom s
- Level: Upper
Bathroom half
- Level: Main
Bathroom full
- Level: Upper
Bathroom full
- Level: Upper
Dining area
- Level: Main
Kitchen
- Level: Main
Laundry
- Level: Main
Living room
- Level: Main
Heating
- Central
Cooling
- Ceiling Fan(s), Central Air
Appliances
- Included: Dishwasher, Electric Cooktop, Microwave
- Laundry: Main Level
Features
- Walk-In Closet(s)
- Doors: Sliding Doors
- Has basement: No
- Attic: Pull Down Stairs
Interior area
- Total structure area: 1,341
- Total interior livable area: 1,341 sqft
- Finished area above ground: 1,341
- Finished area below ground: 0
Property
Parking
- Total spaces: 1
- Parking features: Attached Garage, Garage Faces Front, Garage on Main Level
- Attached garage spaces: 1
Features
- Levels: Two
- Stories: 2
- Entry location: Main
- Patio & porch: Patio
- Pool features: Community
Lot
- Size: 0.04 Acres
Details
- Parcel number: 19955425
- Zoning: R12MFCD
- Special conditions: Standard
Construction
Type & style
- Home type: Townhouse
- Property subtype: Townhouse
Materials
- Vinyl
- Foundation: Slab
Condition
- New construction: No
- Year built: 2019
Utilities & green energy
- Sewer: Public Sewer
- Water: City
Community & HOA
Community
- Subdivision: Wrights Crossing
HOA
- Has HOA: Yes
- HOA name: CAMS
- HOA phone: 877-677-2267
Location
- Region: Charlotte
Financial & listing details
- Price per square foot: $227/sqft
- Tax assessed value: $255,000
- Annual tax amount: $2,010
- Date on market: 5/15/2026
- Cumulative days on market: 62 days
- Road surface type: Concrete, Paved
Estimated market value
$300,500
$285,000 - $316,000
$1,934/mo
Price history
| Date | Event | Price |
|---|---|---|
| 8/3/2026 | Price change | $304,500-1.1%$227/sqft |
Source:  Canopy MLS as distributed by MLS GRID #4380856 Report a problem Canopy MLS as distributed by MLS GRID #4380856 Report a problem | ||
| 5/15/2026 | Listed for sale | $308,000+47.7%$230/sqft |
Source: Canopy MLS as distributed by MLS GRID #4380856 Report a problem | ||
| 12/31/2019 | Sold | $208,500$155/sqft |
Source: Public Record Report a problem | ||
Public tax history
| Year | Property taxes | Tax assessment |
|---|---|---|
| 2025 | $2,010 +1.5% | $255,000 |
| 2024 | $1,980 +3.4% | $255,000 |
| 2023 | $1,915 +13.1% | $255,000 +48.9% |
| 2022 | $1,693 | $171,300 |
| 2021 | $1,693 | $171,300 |
Find assessor info on the county website
Monthly payment
Est. payment
Payment breakdown
Explore the cost of this home by adjusting the details. Changes won't be saved.Climate risks
Neighborhood: Steele Creek
Nearby schools
GreatSchools rating
- 9/10Palisades Park ElementaryGrades: K-5Distance: 1.8 mi
- 2/10Southwest Middle SchoolGrades: 6-8Distance: 0.5 mi
- 6/10Palisades High SchoolGrades: 9-11Distance: 1.5 mi
Schools provided by the listing agent
- Elementary: Palisades Park
- Middle: Southwest
- High: Palisades
Source: Canopy MLS as distributed by MLS GRID. This data may not be complete. We recommend contacting the local school district to confirm school assignments for this home.
- $272,9002 bd3 ba1.3k sqft13631 Browhill Ln, Charlotte, NC 28278Off Market
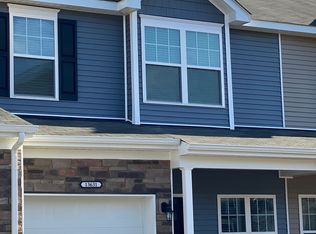
- $323,2003 bd3 ba1.7k sqft13639 Browhill Ln, Charlotte, NC 28278Off Market
- $316,5002 bd2 ba1.7k sqft13627 Browhill Ln, Charlotte, NC 28278Off Market
- $6,000-- bd-- ba-- sqftWrights Crossing Dr, Charlotte, NC 28278Off Market
- $6,000-- bd-- ba-- sqftWrights Crossing Dr, Charlotte, NC 28278Off Market
- $292,2003 bd3 ba1.5k sqft15228 Wrights, Charlotte, NC 28278Off Market
- $322,9003 bd3 ba1.7k sqft13623 Browhill Ln, Charlotte, NC 28278Off Market
- $284,3003 bd2 ba1.3k sqft15253 Wrights Crossing Dr, Charlotte, NC 28278Off Market
A local agent can set up tours, give advice and negotiate with sellers.
Similar homes
- $300,0003 bd3 ba1.6k sqft13838 Singleleaf Ln, Charlotte, NC 28278For Sale

 MLS ID #4410883, Daniel Rushing, Real Broker, LLC. Canopy MLS as distributed by MLS GRID
 - $271,5003 bd3 ba1.4k sqft11431 Savannah Creek Dr, Charlotte, NC 28273For Sale
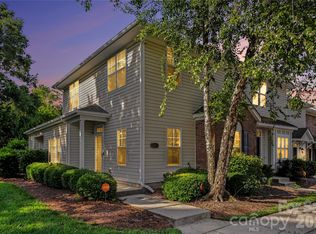 MLS ID #4377551, Roland Hawkins, Coldwell Banker Realty. Canopy MLS as distributed by MLS GRID
 - $300,0003 bd3 ba1.5k sqft907 Taybyn Rd, Fort Mill, SC 29715For Sale
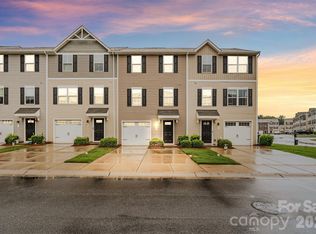 MLS ID #4403213, Daneel Blair, EXP Realty LLC Rock Hill. Canopy MLS as distributed by MLS GRID
 - $285,0003 bd4 ba1.9k sqft11018 Garden Oaks Ln, Charlotte, NC 28273For Sale
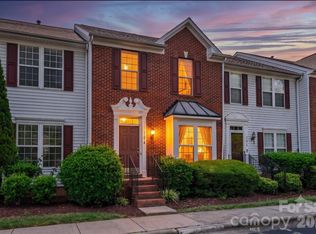 MLS ID #4400466, Slavik Chubachuk, COMPASS. Canopy MLS as distributed by MLS GRID
 - $320,0003 bd3 ba1.4k sqft7495 Red Mulberry Way, Charlotte, NC 28273For SaleMLS ID #4400539, Liana Matheney, Berkshire Hathaway HomeServices Carolinas Realty. Canopy MLS as distributed by MLS GRID
- $300,0003 bd3 ba1.5k sqft6411 Revolutionary Trl, Charlotte, NC 28217For SaleMLS ID #4398604, Iby Marzouq, Mark Spain Real Estate. Canopy MLS as distributed by MLS GRID
- $298,0002 bd3 ba1.3k sqft5516 John McDowell Pl #2504, Charlotte, NC 28217For SaleMLS ID #4404823, Betsy Stec Market, Ivester Jackson Christie's. Canopy MLS as distributed by MLS GRID
- $309,9003 bd3 ba1.4k sqft10563 Stoneacre Ct, Pineville, NC 28134For SaleMLS ID #4388810, Tiffany Davis, Realty One Group Revolution. Canopy MLS as distributed by MLS GRID
- $320,0003 bd3 ba1.6k sqftGlenridge, Fort Mill, SC 29715For SaleMLS ID #4408766, Steve Jarrell, EXP Realty LLC Ballantyne. Canopy MLS as distributed by MLS GRID
- $299,0003 bd3 ba1.6k sqft7431 Calhoun Falls Dr, Rock Hill, SC 29732For SaleMLS ID #4372051, Josh Plyler, Keller Williams Connected. Canopy MLS as distributed by MLS GRID
- $285,0003 bd3 ba1.3k sqft821 Lacebark Dr, Rock Hill, SC 29732For SaleMLS ID #4408246, Kim Bigach, Keller Williams Connected. Canopy MLS as distributed by MLS GRID
- $300,0003 bd3 ba1.3k sqft2729 Meadow Knoll Dr, Charlotte, NC 28269For SaleMLS ID #4408544, James Taylor, Mark Spain Real Estate. Canopy MLS as distributed by MLS GRID
- $255,0002 bd3 ba1.1k sqft7548 Silver Arrow Dr, Charlotte, NC 28273For SaleMLS ID #4408146, Louise Cloutier-Chenier, Keller Williams Ballantyne Area. Canopy MLS as distributed by MLS GRID
- $314,9002 bd3 ba1.6k sqft7323 Jane Parks Way, Charlotte, NC 28217For SaleMLS ID #4402584, Anil Kanapadinhare, Real Broker, LLC. Canopy MLS as distributed by MLS GRID
- $336,4003 bd3 ba1.8k sqftBarclay Woods Townhomes, Fort Mill, SC 29715For SaleMLS ID #4369721, Eileen Mudrey, Better Homes and Garden Real Estate Paracle. Canopy MLS as distributed by MLS GRID
- $270,0003 bd3 ba1.5k sqft7763 Abigail Glen Dr, Charlotte, NC 28212For SaleMLS ID #4408436, John Hagan, Carolina Realty Advisors. Canopy MLS as distributed by MLS GRID
- $299,9993 bd3 ba1.3k sqft460 Spring Gardens Dr, Belmont, NC 28012For SaleMLS ID #4401577, Amber Eaton, Call It Closed International Inc. Canopy MLS as distributed by MLS GRID
- $325,0002 bd4 ba1.9k sqftTownhomes at Ayrsley, Charlotte, NC 28273For SaleMLS ID #4353480, Kristen Ammons, Berkshire Hathaway HomeServices Carolinas Realty. Canopy MLS as distributed by MLS GRID
- $240,0002 bd3 ba1.1k sqft2235 Preakness Ct, Charlotte, NC 28273For SaleMLS ID #4394286, Courtney Martin, Ivester Jackson Christie's. Canopy MLS as distributed by MLS GRID
- $315,0003 bd3 ba1.9k sqft225 Horizon Cir, Rock Hill, SC 29732For SaleMLS ID #4366961, Meg Bradley, EXP Realty LLC Rock Hill. Canopy MLS as distributed by MLS GRID
