***Seller offering buyer concession for mortgage rate buy-down** *Welcome to 821 Lacebark Drive, this beautifully updated end-unit townhome located in the desirable Ridge Pointe community! Offering a spacious and functional floor plan, this move-in-ready home features the primary suite on the main level with a walk-in closet, making everyday living both comfortable and convenient.
The home has been thoughtfully updated with high-end finishes throughout, including luxury vinyl plank flooring on the main level, premium carpet upstairs, fresh interior paint, granite countertops, a new stainless steel dishwasher, a top-of-the-line stainless steel convection oven, updated lighting and plumbing fixtures, a new vanity, and new toilets. A cozy gas fireplace creates a warm and inviting living space, while ample storage can be found throughout the home. As an end unit, you'll enjoy abundant natural light and added privacy. Step outside to the enclosed patio with additional storage and relax while taking in the peaceful wooded views that provide a serene natural backdrop. The property also includes its own EV charging station for electric vehicles (conveys as is). Residents of Ridge Pointe enjoy access to a community pool and clubhouse, along with the benefits of low-maintenance living. Conveniently located near shopping, restaurants, fitness centers, spas, medical offices, and the hospital, this home offers the perfect combination of comfort, style, and convenience in the heart of Rock Hill. Schedule your showing today.
Active
Price cut: $2.1K (9/8)
$282,900
821 Lacebark Dr, Rock Hill, SC 29732
3beds
1,358sqft
Townhouse
Built in 2006
0.05 Acres Lot
$280,300 Zestimate®
$208/sqft
$209/mo HOA
What's special
Cozy gas fireplaceHigh-end finishes throughoutPeaceful wooded viewsFresh interior paintNew toiletsNew stainless steel dishwasherPremium carpet upstairs
- 76 days
- 173
- 23
Zillow last checked:
Listing updated:
Listed by:
Kim Bigach Kim@Bigach2Follow.com,
Keller Williams Connected
Source: Canopy MLS as distributed by MLS GRID,MLS#: 4408246
Facts & features
Interior
Bedrooms & bathrooms
- Bedrooms: 3
- Bathrooms: 3
- Full bathrooms: 2
- 1/2 bathrooms: 1
- Main level bedrooms: 1
Primary bedroom
- Features: Walk-In Closet(s)
- Level: Main
Bedroom s
- Level: Upper
Bedroom s
- Level: Upper
Bathroom full
- Level: Main
Bathroom half
- Level: Main
Bathroom full
- Level: Upper
Dining area
- Level: Main
Kitchen
- Level: Main
Living room
- Level: Main
Heating
- Central, Natural Gas
Cooling
- Ceiling Fan(s), Central Air, Electric
Appliances
- Included: Dishwasher, Disposal, Electric Cooktop, Electric Oven, Microwave
- Laundry: Laundry Closet, Main Level
Features
- Open Floorplan, Pantry, Walk-In Closet(s)
- Flooring: Carpet, Vinyl
- Has basement: No
- Fireplace features: Gas Log, Living Room
Interior area
- Total structure area: 1,358
- Total interior livable area: 1,358 sqft
- Finished area above ground: 1,358
- Finished area below ground: 0
Property
Parking
- Parking features: Assigned, Electric Vehicle Charging Station(s), Parking Space(s)
Features
- Levels: Two
- Stories: 2
- Entry location: Main
- Patio & porch: Covered, Front Porch, Patio
- Exterior features: Storage
- Fencing: Back Yard,Fenced
Lot
- Size: 0.05 Acres
Details
- Parcel number: 5420301019
- Zoning: MF-15
- Special conditions: Standard
Construction
Type & style
- Home type: Townhouse
- Property subtype: Townhouse
Materials
- Stone Veneer, Vinyl
- Foundation: Slab
Condition
- New construction: No
- Year built: 2006
Utilities & green energy
- Sewer: Public Sewer
- Water: City
- Utilities for property: Electricity Connected
Community & HOA
Community
- Subdivision: Ridge Pointe
HOA
- Has HOA: Yes
- HOA fee: $154 monthly
- HOA name: Kuester Property Management
- Second HOA fee: $55 monthly
- Second HOA name: CAMS
Location
- Region: Rock Hill
Financial & listing details
- Price per square foot: $208/sqft
- Tax assessed value: $248,900
- Annual tax amount: $2,140
- Date on market: 8/6/2026
- Cumulative days on market: 76 days
- Listing terms: Cash,Conventional,FHA,VA Loan
- Electric utility on property: Yes
- Road surface type: Asphalt, None, Paved
Estimated market value
$280,300
$266,000 - $294,000
$1,884/mo
Price history
| Date | Event | Price |
|---|---|---|
| 9/8/2026 | Price change | $282,900-0.7%$208/sqft |
Source:  Canopy MLS as distributed by MLS GRID #4408246 Report a problem Canopy MLS as distributed by MLS GRID #4408246 Report a problem | ||
| 8/6/2026 | Listed for sale | $285,000+9%$210/sqft |
Source: Canopy MLS as distributed by MLS GRID #4408246 Report a problem | ||
| 4/16/2024 | Sold | $261,374+9.4%$192/sqft |
Source: Public Record Report a problem | ||
| 2/6/2024 | Sold | $238,875-13.1%$176/sqft |
Source: Canopy MLS as distributed by MLS GRID #4089523 Report a problem | ||
| 12/6/2023 | Price change | $275,000-1.8%$203/sqft |
Source: Canopy MLS as distributed by MLS GRID #4089523 Report a problem | ||
| 11/24/2023 | Listed for sale | $280,000+166.7%$206/sqft |
Source: Canopy MLS as distributed by MLS GRID #4089523 Report a problem | ||
| 7/6/2017 | Sold | $105,000-22.8%$77/sqft |
Source: Public Record Report a problem | ||
| 7/23/2007 | Sold | $136,000-2.9%$100/sqft |
Source: Public Record Report a problem | ||
| 11/6/2006 | Sold | $140,125$103/sqft |
Source: Public Record Report a problem | ||
Public tax history
| Year | Property taxes | Tax assessment |
|---|---|---|
| 2025 | $2,140 +103.8% | $9,956 +108.1% |
| 2024 | $1,050 -0.3% | $4,784 |
| 2023 | $1,052 -0.7% | $4,784 |
| 2022 | $1,060 -66.1% | $4,784 |
| 2021 | $3,125 | $4,784 |
| 2020 | -- | $4,784 +15% |
| 2019 | -- | $4,160 -33.3% |
| 2018 | -- | $6,240 |
| 2017 | $2,937 | $6,240 |
| 2016 | $2,937 | $6,240 |
| 2014 | $2,937 | $6,240 -19.4% |
| 2013 | $2,937 | $7,740 |
| 2012 | -- | $7,740 -4.8% |
| 2010 | -- | $8,130 |
| 2009 | -- | $8,130 |
| 2008 | -- | $8,130 +73.7% |
| 2007 | -- | $4,680 |
| 2006 | -- | $4,680 +2128.6% |
| 2005 | -- | $210 -82.5% |
| 2004 | -- | $1,200 |
Find assessor info on the county website
Monthly payment
Est. payment
Payment breakdown
Explore the cost of this home by adjusting the details. Changes won't be saved.Climate risks
Neighborhood: 29732
Nearby schools
Schools provided by the listing agent
- Elementary: Old Pointe
- Middle: Rawlinson Road
- High: Northwestern
Source: Canopy MLS as distributed by MLS GRID. This data may not be complete. We recommend contacting the local school district to confirm school assignments for this home.

Similar homes
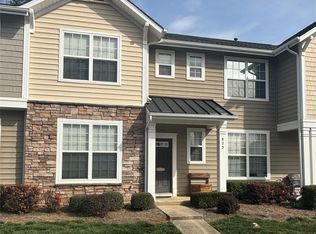
- $260,0002 bd3 ba1.3k sqftAlexandria, Rock Hill, SC 29732For Sale

 MLS ID #4397322, Lisa Edwards, 1 Percent Lists Advantage. Canopy MLS as distributed by MLS GRID
 - $239,8002 bd3 ba1.5k sqft810 Christian Way, Rock Hill, SC 29732For Sale
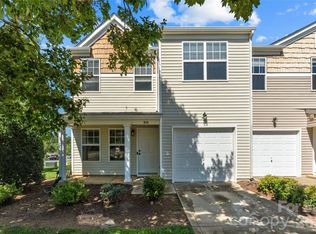 MLS ID #4418282, Tanner Clark, Stephen Cooley Real Estate. Canopy MLS as distributed by MLS GRID
 - $285,0003 bd2 ba1.1k sqftChelsea Woods, Rock Hill, SC 29732For Sale
 MLS ID #4429762, Nicole McAlister, Keller Williams Ballantyne Area. Canopy MLS as distributed by MLS GRID
 - $344,9003 bd3 ba1.5k sqft712 Tulip Tree Pl, Rock Hill, SC 29732For Sale
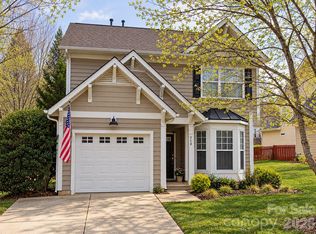 MLS ID #4379290, Sal Rondinelli, Better Homes and Gardens Real Estate Paracle. Canopy MLS as distributed by MLS GRID
 - $285,0003 bd3 ba1.6k sqft591 Stockton Way, Rock Hill, SC 29732For SaleMLS ID #4380260, Daneel Blair, EXP Realty LLC Rock Hill. Canopy MLS as distributed by MLS GRID
- $299,0003 bd3 ba1.8k sqft7044 Woodsbay Ln, Rock Hill, SC 29732For SaleMLS ID #4392704, Sarah McCain Sanders, Real Broker, LLC. Canopy MLS as distributed by MLS GRID
- $248,9003 bd2 ba1.3k sqft1625 Begonia Way, Rock Hill, SC 29732For SaleMLS ID #4389196, Shannon Cooke, Bloom Realty. Canopy MLS as distributed by MLS GRID
- $360,0003 bd2 ba1.7k sqft4603 Brewington Pkwy, Rock Hill, SC 29732For SaleMLS ID #4411017, Susan Lineberger, Howard Hanna Allen Tate Charlotte South. Canopy MLS as distributed by MLS GRID
- $300,0003 bd3 ba1.9k sqft225 Horizon Cir, Rock Hill, SC 29732For SaleMLS ID #4366961, Meg Bradley, EXP Realty LLC Rock Hill. Canopy MLS as distributed by MLS GRID
- $220,0002 bd1 ba1.2k sqft4226 Lotts Pl, Rock Hill, SC 29732For SaleMLS ID #4431503, Julie Van Slambrook, First Properties. Canopy MLS as distributed by MLS GRID
- $240,0003 bd2 ba1.1k sqft952 Olde Towne Way, Rock Hill, SC 29732For SaleMLS ID #4409005, Reggie Grigg, Howard Hanna Allen Tate Rock Hill. Canopy MLS as distributed by MLS GRID
- $250,0002 bd3 ba1.4k sqft1730 Eagle Ridge Dr, Rock Hill, SC 29732For SaleMLS ID #4403986, Meg Bradley, EXP Realty LLC Rock Hill. Canopy MLS as distributed by MLS GRID
- $385,0003 bd3 ba1.7k sqft508 Sugar Tree Dr, Rock Hill, SC 29732For SaleMLS ID #4406046, Lauren Butler, Keller Williams Connected. Canopy MLS as distributed by MLS GRID
- $325,0002 bd2 ba1.8k sqft258 Tradition Way, Rock Hill, SC 29732For SaleMLS ID #4419949, Tracy MacDonald, Rinehart Realty Corporation. Canopy MLS as distributed by MLS GRID
- $341,0003 bd3 ba1.9k sqft2006 Capstone Ct #96, Rock Hill, SC 29732For SaleMLS ID #4429608, Tracy MacDonald, Rinehart Realty Corporation. Canopy MLS as distributed by MLS GRID
- $280,0003 bd4 ba1.9k sqft316 Wilkes Place Dr, Fort Mill, SC 29715For SaleMLS ID #4403985, Megan Matchette, Helen Adams Realty. Canopy MLS as distributed by MLS GRID
- $265,0002 bd3 ba1.5k sqft961 Coolsprings Ln, Rock Hill, SC 29730For SaleMLS ID #4398107, Hoby Groves, Howard Hanna Allen Tate Rock Hill. Canopy MLS as distributed by MLS GRID
- $315,0003 bd3 ba1.3k sqft701 Shellstone Pl, Fort Mill, SC 29708For SaleMLS ID #4434041, Kim Hanushek, EXP Realty LLC Rock Hill. Canopy MLS as distributed by MLS GRID
- $375,0003 bd3 ba1.7k sqft1523 Merrie Meadow Ct, Rock Hill, SC 29732For SaleMLS ID #4410416, Ronny Mino, Mino Realty LLC. Canopy MLS as distributed by MLS GRID
- $250,0003 bd3 ba1.6k sqft620 Fountain Ct, Fort Mill, SC 29715For SaleMLS ID #4411478, Arlette Guerra De Hurtado, AG Property Management Inc. Canopy MLS as distributed by MLS GRID
