Need a home office? This one has you covered! Welcome to 258 Tradition Way in Ebenezer Village! This inviting 2-bedroom, 2-bath, single-story home offers 1,824 sq. ft. of comfortable living space with lots of natural light and a dedicated study/office, perfect for working from home, a hobby room, or flex space. The spacious primary suite features a large bath with both a walk-in shower and garden tub, plus a walk-in closet. Enjoy the open kitchen with breakfast area, cozy gas fireplace, hardwood and carpet flooring, designated laundry room, 2-car garage, and back patio. Ebenezer Village offers a pool, picnic area, and playground. Come see all this home has to offer!
Active
$325,000
258 Tradition Way, Rock Hill, SC 29732
2beds
1,824sqft
Single Family Residence
Built in 2002
0.15 Acres Lot
$319,900 Zestimate®
$178/sqft
$54/mo HOA
What's special
Cozy gas fireplaceBack patioSpacious primary suiteLots of natural lightDesignated laundry roomHardwood and carpet flooringWalk-in closet
- 47 days
- 263
- 20
Likely to sell faster than
Zillow last checked:
Listing updated:
Listed by:
Tracy MacDonald 803-628-8994,
Rinehart Realty Corporation
Source: Canopy MLS as distributed by MLS GRID,MLS#: 4419949
Facts & features
Interior
Bedrooms & bathrooms
- Bedrooms: 2
- Bathrooms: 2
- Full bathrooms: 2
- Main level bedrooms: 2
Primary bedroom
- Features: En Suite Bathroom, Garden Tub, Walk-In Closet(s)
- Level: Main
Bedroom s
- Level: Main
Bathroom full
- Level: Main
Dining room
- Level: Main
Kitchen
- Features: Breakfast Bar
- Level: Main
Laundry
- Level: Main
Living room
- Level: Main
Study
- Level: Main
Heating
- Heat Pump, Natural Gas
Cooling
- Ceiling Fan(s), Central Air
Appliances
- Included: Dishwasher, Disposal, Dryer, Electric Cooktop, Electric Oven, Exhaust Hood, Refrigerator, Self Cleaning Oven, Washer/Dryer
- Laundry: Electric Dryer Hookup, In Hall, Main Level, Washer Hookup
Features
- Breakfast Bar, Soaking Tub, Pantry, Walk-In Closet(s)
- Flooring: Carpet
- Doors: French Doors
- Has basement: No
- Attic: Pull Down Stairs
- Fireplace features: Family Room, Gas
Interior area
- Total structure area: 1,824
- Total interior livable area: 1,824 sqft
- Finished area above ground: 1,824
- Finished area below ground: 0
Property
Parking
- Total spaces: 2
- Parking features: Driveway, Attached Garage, Garage Door Opener, Garage on Main Level
- Attached garage spaces: 2
- Has uncovered spaces: Yes
Accessibility
- Accessibility features: Two or More Access Exits, Bath Grab Bars, Bath Raised Toilet, No Interior Steps
Features
- Levels: One
- Stories: 1
- Patio & porch: Covered, Front Porch, Rear Porch
- Pool features: Community
Lot
- Size: 0.15 Acres
Details
- Parcel number: 5890501042
- Zoning: MF-15
- Special conditions: Standard
Construction
Type & style
- Home type: SingleFamily
- Property subtype: Single Family Residence
Materials
- Brick Partial, Vinyl
- Foundation: Slab
Condition
- New construction: No
- Year built: 2002
Utilities & green energy
- Sewer: Public Sewer
- Water: City
- Utilities for property: Electricity Connected, Phone Connected, Satellite Internet Available
Community & HOA
Community
- Features: Picnic Area, Playground, Sidewalks, Street Lights, Tennis Court(s)
- Security: Security System
- Subdivision: Ebenezer Village
HOA
- Has HOA: Yes
- HOA fee: $650 annually
- HOA name: Cusick Community Management
Location
- Region: Rock Hill
Financial & listing details
- Price per square foot: $178/sqft
- Tax assessed value: $294,600
- Annual tax amount: $1,162
- Date on market: 9/1/2026
- Cumulative days on market: 47 days
- Listing terms: Cash,Conventional,FHA,VA Loan
- Electric utility on property: Yes
- Road surface type: Concrete, Paved
Estimated market value
$319,900
$304,000 - $336,000
$1,858/mo
Price history
| Date | Event | Price |
|---|---|---|
| 9/1/2026 | Listed for sale | $325,000+102.5%$178/sqft |
Source:  Canopy MLS as distributed by MLS GRID #4419949 Report a problem Canopy MLS as distributed by MLS GRID #4419949 Report a problem | ||
| 9/5/2007 | Sold | $160,500+7%$88/sqft |
Source: Public Record Report a problem | ||
| 2/24/2003 | Sold | $150,060$82/sqft |
Source: Public Record Report a problem | ||
Public tax history
| Year | Property taxes | Tax assessment |
|---|---|---|
| 2025 | $1,162 +19.3% | $7,406 +15% |
| 2024 | $974 -0.3% | $6,440 |
| 2023 | $977 -0.7% | $6,440 |
| 2022 | $983 -59% | $6,440 |
| 2021 | $2,399 | $6,440 |
| 2020 | -- | $6,440 +15% |
| 2019 | -- | $5,600 |
| 2018 | -- | $5,600 |
| 2017 | $770 | $5,600 |
| 2016 | $770 | $5,600 |
| 2014 | $770 | $5,600 -1.8% |
| 2013 | $770 | $5,700 |
| 2012 | -- | $5,700 -8.7% |
| 2010 | -- | $6,240 |
| 2009 | -- | $6,240 |
| 2008 | -- | $6,240 +11% |
| 2007 | -- | $5,620 |
| 2006 | -- | $5,620 +7.3% |
| 2005 | -- | $5,240 |
| 2004 | -- | $5,240 |
| 2003 | -- | $5,240 +191.1% |
| 2002 | -- | $1,800 |
Find assessor info on the county website
Monthly payment
Est. payment
Payment breakdown
Explore the cost of this home by adjusting the details. Changes won't be saved.Climate risks
Neighborhood: 29732
Nearby schools
Schools provided by the listing agent
- Elementary: Old Pointe
- Middle: Rawlinson Road
- High: Northwestern
Source: Canopy MLS as distributed by MLS GRID. This data may not be complete. We recommend contacting the local school district to confirm school assignments for this home.
Similar homes
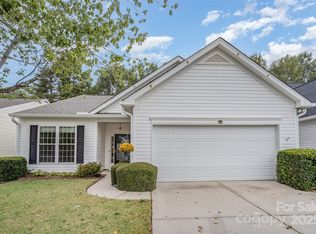
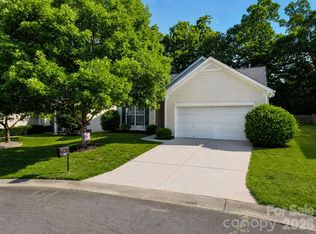
- $341,0003 bd3 ba1.9k sqft2006 Capstone Ct #96, Rock Hill, SC 29732For Sale

 MLS ID #4429608, Tracy MacDonald, Rinehart Realty Corporation. Canopy MLS as distributed by MLS GRID
 - $360,0003 bd2 ba1.7k sqft4603 Brewington Pkwy, Rock Hill, SC 29732For Sale
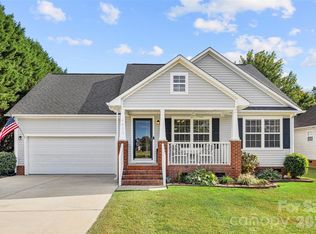 MLS ID #4411017, Susan Lineberger, Howard Hanna Allen Tate Charlotte South. Canopy MLS as distributed by MLS GRID
 - $285,0003 bd2 ba1.1k sqftChelsea Woods, Rock Hill, SC 29732For Sale
 MLS ID #4429762, Nicole McAlister, Keller Williams Ballantyne Area. Canopy MLS as distributed by MLS GRID
 - $385,0003 bd3 ba1.7k sqft508 Sugar Tree Dr, Rock Hill, SC 29732For Sale
 MLS ID #4406046, Lauren Butler, Keller Williams Connected. Canopy MLS as distributed by MLS GRID
 - $315,0003 bd3 ba1.9k sqft742 Winding Way, Rock Hill, SC 29732For SaleMLS ID #4395092, Jennifer Phillips Olney, Howard Hanna Allen Tate Rock Hill. Canopy MLS as distributed by MLS GRID
- $327,7003 bd3 ba2.1k sqft255 Horizon Cir #52, Rock Hill, SC 29732For SaleMLS ID #4401008, Alexandra Leal, NorthGroup Real Estate LLC. Canopy MLS as distributed by MLS GRID
- $282,9003 bd3 ba1.3k sqft821 Lacebark Dr, Rock Hill, SC 29732For SaleMLS ID #4408246, Kim Bigach, Keller Williams Connected. Canopy MLS as distributed by MLS GRID
- $317,5003 bd3 ba1.9k sqft512 Gentle Breeze Ln, Rock Hill, SC 29730For SaleMLS ID #4398590, Morgan Overcash, Howard Hanna Allen Tate Rock Hill. Canopy MLS as distributed by MLS GRID
- $248,9003 bd2 ba1.3k sqft1625 Begonia Way, Rock Hill, SC 29732For SaleMLS ID #4389196, Shannon Cooke, Bloom Realty. Canopy MLS as distributed by MLS GRID
- $340,0005 bd3 ba2.5k sqft841 Brunswick Dr, Rock Hill, SC 29730For SaleMLS ID #4422548, Sharika Nealy, NorthGroup Real Estate LLC. Canopy MLS as distributed by MLS GRID
- $365,0005 bd4 ba2.2k sqft669 Lynville Ln, Rock Hill, SC 29730For SaleMLS ID #4433683, Meagan Blake, NorthGroup Real Estate LLC. Canopy MLS as distributed by MLS GRID
- $359,9003 bd2 ba1.5k sqft823 Thistledown Dr, Rock Hill, SC 29730For SaleMLS ID #4409624, Zach Willis, Stephen Cooley Real Estate. Canopy MLS as distributed by MLS GRID
- $479,9003 bd3 ba2.3k sqft1617 The Xing, Rock Hill, SC 29732For SaleMLS ID #4400490, Caroline Grant, Real Broker, LLC. Canopy MLS as distributed by MLS GRID
- $299,0003 bd3 ba1.8k sqft7044 Woodsbay Ln, Rock Hill, SC 29732For SaleMLS ID #4392704, Sarah McCain Sanders, Real Broker, LLC. Canopy MLS as distributed by MLS GRID
- $239,8002 bd3 ba1.5k sqft810 Christian Way, Rock Hill, SC 29732For SaleMLS ID #4418282, Tanner Clark, Stephen Cooley Real Estate. Canopy MLS as distributed by MLS GRID
- $260,0002 bd3 ba1.3k sqftAlexandria, Rock Hill, SC 29732For SaleMLS ID #4397322, Lisa Edwards, 1 Percent Lists Advantage. Canopy MLS as distributed by MLS GRID
- $300,0003 bd3 ba1.9k sqft225 Horizon Cir, Rock Hill, SC 29732For SaleMLS ID #4366961, Meg Bradley, EXP Realty LLC Rock Hill. Canopy MLS as distributed by MLS GRID
- $310,0003 bd2 ba1.5k sqft231 Roberts Ave, York, SC 29745For SaleMLS ID #4413194, Colleen McFiggins, Fathom Realty NC LLC. Canopy MLS as distributed by MLS GRID
- $220,0002 bd1 ba1.2k sqft4226 Lotts Pl, Rock Hill, SC 29732For SaleMLS ID #4431503, Julie Van Slambrook, First Properties. Canopy MLS as distributed by MLS GRID
- $340,0003 bd3 ba1.7k sqft1277 Winding Path Rd, Lake Wylie, SC 29710For SaleMLS ID #4430642, Micah Winn, Keller Williams Connected. Canopy MLS as distributed by MLS GRID
