Skip main navigation
Under contract-no show
  • $335,000

    268 Tradition Way, Rock Hill, SC 29732

    2beds
    1,809sqft
    : 
    Loading
    Get pre-qualified
    Single Family Residence
    Built in 2002
    0.19 Acres Lot
    $334,600 Zestimate®
    $185/sqft
    $51/mo HOA

    What's special

    Neighborhood poolGranite counter topsElectric stove topPlayhouse in the backyardTennis courts
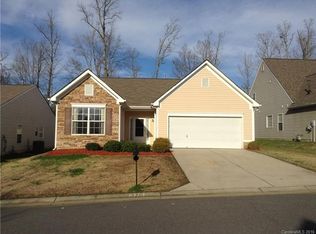
    Welcome to Ebenezer Village where you will be less than 3 miles from Winthrop University and downtown Rock Hill is just a 10 minute drive. This is truly a Ranch Home with an open floor plan and NO STAIRS! The two bedrooms are in a split plan layout for optimum privacy. Kitchen is highlighted with an electric stove top and granite counter tops. This home is ideal for those ready to downsize as well as for the first time home buyer. The community features a neighborhood pool, tennis courts and a playground. The roof was replaced with architectural shingles in 2023. Kids will love the playhouse in the backyard! This move-in-ready beauty won't be on the market very long! An updated floor plan with square footage will be added by 6/19.
    22 days
    |
    470
    |
    21
    |

    Likely to sell faster than

    Zillow last checked:

    Listing updated:

    Listed by:

    Charlie Gerber CharlieNorthGroup@gmail.com,

    NorthGroup Real Estate LLC

    Source: Canopy MLS as distributed by MLS GRID,MLS#: 4393226MLS Logo

      Facts & features

      Interior

      Bedrooms & bathrooms
      • Bedrooms: 2
      • Bathrooms: 2
      • Full bathrooms: 2
      • Main level bedrooms: 2
      Primary bedroom
      • Features: En Suite Bathroom
      • Level: Main
      Bedroom s
      • Level: Main
      Dining room
      • Level: Main
      Family room
      • Features: Cathedral Ceiling(s)
      • Level: Main
      Kitchen
      • Level: Main
      Other
      • Level: Main
      Heating
      • Central, Natural Gas
      Cooling
      • Central Air
      Appliances
      • Included: Dishwasher, Disposal, Electric Cooktop, Gas Water Heater, Microwave, Oven, Plumbed For Ice Maker, Refrigerator
      • Laundry: Electric Dryer Hookup, Utility Room
      Features
      • Open Floorplan, Pantry, Walk-In Closet(s)
      • Flooring: Carpet, Linoleum
      • Has basement: No
      • Attic: Pull Down Stairs
      • Fireplace features: Gas
      Interior area
      • Total structure area: 1,809
      • Total interior livable area: 1,809 sqft
      • Finished area above ground: 1,809
      • Finished area below ground: 0

      Property

      Parking
      • Total spaces: 2
      • Parking features: Attached Garage, Garage on Main Level
      • Attached garage spaces: 2
      Features
      • Levels: One
      • Stories: 1
      • Patio & porch: Covered, Rear Porch
      • Pool features: Community
      • Fencing: Back Yard,Fenced
      Lot
      • Size: 0.19 Acres
      • Features: Level
      Details
      • Additional structures: Other
      • Parcel number: 5890501001
      • Zoning: MF-15
      • Special conditions: Standard

      Construction

      Type & style
      • Home type: SingleFamily
      • Architectural style: Ranch
      • Property subtype: Single Family Residence
      Materials
      • Vinyl
      • Foundation: Slab
      Condition
      • New construction: No
      • Year built: 2002

      Utilities & green energy

      • Sewer: Public Sewer
      • Water: City
      • Utilities for property: Electricity Connected

      Community & HOA

      Community
      • Features: Playground, Street Lights, Tennis Court(s)
      • Subdivision: Ebenezer Village
      HOA
      • Has HOA: Yes
      • HOA fee: $51 monthly
      Location
      • Region: Rock Hill

      Financial & listing details

      • Price per square foot: $185/sqft
      • Tax assessed value: $312,500
      • Annual tax amount: $1,297
      • Date on market: 6/14/2026
      • Cumulative days on market: 10 days
      • Listing terms: Cash,Conventional,FHA,VA Loan
      • Exclusions: washer/dryer
      • Electric utility on property: Yes
      • Road surface type: Concrete, Paved

        Estimated market value

        $334,600

        $318,000 - $351,000

        $1,706/mo

        Price history

        DateEventPrice
        6/21/2026Pending sale$335,000$185/sqft
        Source: Canopy MLS as distributed by MLS GRID #4393226 Report a problem
        6/14/2026Listed for sale$335,000+124.8%$185/sqft
        Source: Canopy MLS as distributed by MLS GRID #4393226 Report a problem
        12/30/2016Sold$149,000-2.6%$82/sqft
        Source: Canopy MLS as distributed by MLS GRID #3224731 Report a problem
        11/25/2016Listed for sale$153,000$85/sqft
        Source: Keller Williams - Union County #3224731 Report a problem
        11/20/2016Pending sale$153,000$85/sqft
        Source: Keller Williams - Union County #3224731 Report a problem
        11/20/2016Price change$153,000-13.1%$85/sqft
        Source: Keller Williams - Union County #3224731 Report a problem
        8/22/2016Listed for sale$176,000+134.7%$97/sqft
        Source: Owner Report a problem
        10/8/2014Sold$75,000-47.2%$41/sqft
        Source: Public Record Report a problem
        12/10/2002Sold$142,060$79/sqft
        Source: Public Record Report a problem

        Public tax history

        YearProperty taxesTax assessment
        2025$1,297 +18.5%$8,035 +15%
        2024$1,094 -0.3%$6,987
        2023$1,097 -0.7%$6,987
        2022$1,105 -51.3%$6,987
        2021$2,268 $6,987
        2020-- $6,987 +10.9%
        2019-- $6,300
        2018-- $6,300
        2017$828 $6,300 -28.6%
        2016$828 $8,820
        2014$828 $8,820
        2013$828 $8,820 -1.7%
        2012-- $8,970 +52%
        2010-- $5,900
        2009-- $5,900
        2008-- $5,900
        2007-- $5,900
        2006-- $5,900 +6.9%
        2005-- $5,520
        2004-- $5,520
        2003-- $5,520 +206.7%
        2002-- $1,800

        Find assessor info on the county website

        Monthly payment

        Est. payment

        Payment breakdown

        Explore the cost of this home by adjusting the details. Changes won't be saved.
        All calculations are estimates and provided by Zillow, Inc. for informational purposes only. Actual amounts may vary.
        HOA fees may include property taxes on listings classified as Co-Ops. Contact the listing agent and/or owner for fee details.
        Mortgage interest rates are dependent on a number of factors, including credit score, down payment, and repayment length. Interest rate data provided by Zillow Group Marketplace, Inc. as of 1/1/1970 from various mortgage lenders with which we have lead or other similar arrangements; the Estimated Payment is an average of those rates.
        See how much you could borrow to make a competitive offer.

        Climate risks

        Neighborhood: 29732

        Getting around

        27 / 100
        Car-Dependent
        26 / 100
        Somewhat Bikeable

        Nearby schools

        GreatSchools rating
        Schools provided by the listing agent
        • Elementary: Old Pointe
        • Middle: Rawlinson Road
        • High: Northwestern

        Source: Canopy MLS as distributed by MLS GRID. This data may not be complete. We recommend contacting the local school district to confirm school assignments for this home.

        A local agent can set up tours, give advice and negotiate with sellers.

        Browse local experts

        Similar homes

        Skip to the end of the carouselSkip to the beginning of the carousel