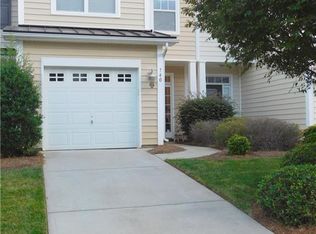
Welcome home to 742 Winding Way, where convenience meets comfort in the heart of Rock Hill. Located in the beautiful Millwood Plantation, this townhome is perfectly positioned just minutes from your daily necessities, schools, and major commuting routes. Step inside to find a thoughtful layout designed for easy living. The main level impresses with New LVP Flooring, a soaring 2-story great room featuring a cozy fireplace, a spacious dining area and laundry room. The primary bedroom is conveniently located on the main level and offers a private retreat with a tray ceiling and a updated primary bath that is handicap accessible. Fall in love with the kitchen’s pantry, granite countertops, island and newer sleek stainless steel appliances. an expansive upstairs living space, including a loft and two large, comfortable bedrooms. Additional highlights include a private back patio, a 1-car garage. Beyond the front door, you’ll enjoy the fantastic neighborhood amenities, including a splash pool and a fun playground.
Active
Price cut: $10K (8/4)
$315,000
742 Winding Way, Rock Hill, SC 29732
3beds
1,926sqft
Townhouse
Built in 2007
0.07 Acres Lot
$312,200 Zestimate®
$164/sqft
$169/mo HOA
What's special
Cozy fireplaceSpacious dining areaPrivate back patioExpansive upstairs living spaceTwo large comfortable bedroomsNew lvp flooringGranite countertops
- 106 days
- 104
- 4
Zillow last checked:
Listing updated:
Listed by:
Jennifer Phillips Olney jennifer.phillips@allentate.com,
Howard Hanna Allen Tate Rock Hill
Source: Canopy MLS as distributed by MLS GRID,MLS#: 4395092
Facts & features
Interior
Bedrooms & bathrooms
- Bedrooms: 3
- Bathrooms: 3
- Full bathrooms: 2
- 1/2 bathrooms: 1
- Main level bedrooms: 1
Primary bedroom
- Level: Main
Bedroom s
- Level: Upper
Bedroom s
- Level: Upper
Bathroom full
- Level: Main
Bathroom half
- Level: Main
Bathroom full
- Level: Upper
Dining room
- Level: Main
Other
- Level: Main
Kitchen
- Level: Main
Laundry
- Level: Main
Loft
- Level: Upper
Heating
- Forced Air, Natural Gas
Cooling
- Ceiling Fan(s), Central Air
Appliances
- Included: Dishwasher, Electric Range, Gas Water Heater, Ice Maker, Microwave, Plumbed For Ice Maker, Refrigerator, Refrigerator with Ice Maker
- Laundry: Electric Dryer Hookup, Laundry Room, Main Level, Washer Hookup
Features
- Kitchen Island, Open Floorplan, Pantry, Walk-In Closet(s)
- Flooring: Carpet, Laminate, Hardwood, Tile, Vinyl
- Doors: Insulated Door(s), Storm Door(s)
- Windows: Insulated Windows
- Has basement: No
- Attic: Pull Down Stairs
- Fireplace features: Gas, Great Room
Interior area
- Total structure area: 1,926
- Total interior livable area: 1,926 sqft
- Finished area above ground: 1,926
- Finished area below ground: 0
Property
Parking
- Total spaces: 2
- Parking features: Assigned, Driveway, Attached Garage, Garage on Main Level
- Attached garage spaces: 1
- Uncovered spaces: 1
Accessibility
- Accessibility features: Bath Grab Bars, Roll-In Shower
Features
- Levels: Two
- Stories: 2
- Entry location: Main
- Patio & porch: Front Porch, Patio
- Exterior features: In-Ground Irrigation
- Fencing: Partial
- Waterfront features: None
Lot
- Size: 0.07 Acres
- Features: Level
Details
- Parcel number: 5940906152
- Zoning: PUD
- Special conditions: Standard
Construction
Type & style
- Home type: Townhouse
- Architectural style: Traditional
- Property subtype: Townhouse
Materials
- Stone, Vinyl
- Foundation: Slab
Condition
- New construction: No
- Year built: 2007
Utilities & green energy
- Sewer: Public Sewer
- Water: City
- Utilities for property: Cable Available, Electricity Connected, Underground Utilities
Community & HOA
Community
- Features: Playground, Street Lights
- Security: Carbon Monoxide Detector(s), Smoke Detector(s)
- Subdivision: Millwood Plantation
HOA
- Has HOA: Yes
- HOA fee: $169 monthly
- HOA name: Cedar Management
- HOA phone: 877-252-3327
Location
- Region: Rock Hill
Financial & listing details
- Price per square foot: $164/sqft
- Tax assessed value: $271,900
- Annual tax amount: $1,912
- Date on market: 6/26/2026
- Cumulative days on market: 107 days
- Listing terms: Cash,Construction Perm Loan,Conventional,FHA,VA Loan
- Electric utility on property: Yes
- Road surface type: Concrete, Paved
Estimated market value
$312,200
$297,000 - $328,000
$2,170/mo
Price history
| Date | Event | Price |
|---|---|---|
| 8/4/2026 | Price change | $315,000-3.1%$164/sqft |
Source:  Canopy MLS as distributed by MLS GRID #4395092 Report a problem Canopy MLS as distributed by MLS GRID #4395092 Report a problem | ||
| 6/26/2026 | Listed for sale | $325,000+65.1%$169/sqft |
Source: Canopy MLS as distributed by MLS GRID #4395092 Report a problem | ||
| 12/17/2018 | Sold | $196,900$102/sqft |
Source: Public Record Report a problem | ||
| 9/19/2018 | Sold | $196,900+1%$102/sqft |
Source: Canopy MLS as distributed by MLS GRID #P1107844 Report a problem | ||
| 7/19/2018 | Pending sale | $194,900$101/sqft |
Source: Allen Tate Rock Hill #3407088 Report a problem | ||
| 6/26/2018 | Listed for sale | $194,900+39.2%$101/sqft |
Source: Allen Tate Rock Hill #3407088 Report a problem | ||
| 9/3/2010 | Sold | $139,990$73/sqft |
Source: Public Record Report a problem | ||
| 4/20/2010 | Listed for sale | $139,990-18.6%$73/sqft |
Source: ERA Reeves Realty and Associates #1062474 Report a problem | ||
| 5/1/2007 | Sold | $171,900$89/sqft |
Source: Public Record Report a problem | ||
Public tax history
| Year | Property taxes | Tax assessment |
|---|---|---|
| 2025 | $1,912 +12.6% | $8,899 +15% |
| 2024 | $1,698 -0.3% | $7,738 |
| 2023 | $1,702 -0.7% | $7,738 |
| 2022 | $1,714 -33.1% | $7,738 |
| 2021 | $2,560 | $7,738 |
| 2020 | -- | $7,738 -32.1% |
| 2019 | -- | $11,400 +52.6% |
| 2018 | -- | $7,470 +50% |
| 2017 | $1,269 | $4,980 |
| 2016 | $1,269 | $4,980 |
| 2014 | $1,269 | $4,980 -18.4% |
| 2013 | $1,269 | $6,100 |
| 2012 | -- | $6,100 -33.3% |
| 2010 | -- | $9,150 -8.4% |
| 2009 | -- | $9,990 |
| 2008 | -- | $9,990 +505.5% |
| 2007 | -- | $1,650 -83.4% |
| 2006 | -- | $9,960 |
Find assessor info on the county website
Monthly payment
Est. payment
Payment breakdown
Explore the cost of this home by adjusting the details. Changes won't be saved.Climate risks
Neighborhood: 29732
Nearby schools
Schools provided by the listing agent
- Elementary: Ebinport
- Middle: Rawlinson Road
- High: South Pointe (SC)
Source: Canopy MLS as distributed by MLS GRID. This data may not be complete. We recommend contacting the local school district to confirm school assignments for this home.

Similar homes
- $327,7003 bd3 ba2.1k sqft255 Horizon Cir #52, Rock Hill, SC 29732For Sale

 MLS ID #4401008, Alexandra Leal, NorthGroup Real Estate LLC. Canopy MLS as distributed by MLS GRID
 - $300,0003 bd3 ba1.9k sqft225 Horizon Cir, Rock Hill, SC 29732For Sale
 MLS ID #4366961, Meg Bradley, EXP Realty LLC Rock Hill. Canopy MLS as distributed by MLS GRID
 - $341,0003 bd3 ba1.9k sqft2006 Capstone Ct #96, Rock Hill, SC 29732For Sale
 MLS ID #4429608, Tracy MacDonald, Rinehart Realty Corporation. Canopy MLS as distributed by MLS GRID
 - $299,0003 bd3 ba1.8k sqft7044 Woodsbay Ln, Rock Hill, SC 29732For Sale
 MLS ID #4392704, Sarah McCain Sanders, Real Broker, LLC. Canopy MLS as distributed by MLS GRID
 - $300,0003 bd3 ba1.6k sqft591 Stockton Way, Rock Hill, SC 29732For SaleMLS ID #4380260, Daneel Blair, EXP Realty LLC Rock Hill. Canopy MLS as distributed by MLS GRID
- $282,9003 bd3 ba1.3k sqft821 Lacebark Dr, Rock Hill, SC 29732For SaleMLS ID #4408246, Kim Bigach, Keller Williams Connected. Canopy MLS as distributed by MLS GRID
- $325,0002 bd2 ba1.8k sqft258 Tradition Way, Rock Hill, SC 29732For SaleMLS ID #4419949, Tracy MacDonald, Rinehart Realty Corporation. Canopy MLS as distributed by MLS GRID
- $285,0003 bd2 ba1.1k sqftChelsea Woods, Rock Hill, SC 29732For SaleMLS ID #4429762, Nicole McAlister, Keller Williams Ballantyne Area. Canopy MLS as distributed by MLS GRID
- $360,0003 bd2 ba1.7k sqft4603 Brewington Pkwy, Rock Hill, SC 29732For SaleMLS ID #4411017, Susan Lineberger, Howard Hanna Allen Tate Charlotte South. Canopy MLS as distributed by MLS GRID
- $243,5002 bd2 ba998 sqft1645 Diary Dr, Rock Hill, SC 29732For SaleMLS ID #4430706, Valessa Davis, NorthGroup Real Estate LLC. Canopy MLS as distributed by MLS GRID
- $260,0002 bd3 ba1.3k sqftAlexandria, Rock Hill, SC 29732For SaleMLS ID #4397322, Lisa Edwards, 1 Percent Lists Advantage. Canopy MLS as distributed by MLS GRID
- $385,0003 bd3 ba1.7k sqft508 Sugar Tree Dr, Rock Hill, SC 29732For SaleMLS ID #4406046, Lauren Butler, Keller Williams Connected. Canopy MLS as distributed by MLS GRID
- $299,9003 bd2 ba1.3k sqft2030 Mallard Creek Dr #6, Rock Hill, SC 29732For SaleMLS ID #4404799, Sue Amell, Costello Real Estate and Investments LLC. Canopy MLS as distributed by MLS GRID
- $239,9002 bd3 ba1.5k sqft810 Christian Way, Rock Hill, SC 29732For SaleMLS ID #4418282, Tanner Clark, Stephen Cooley Real Estate. Canopy MLS as distributed by MLS GRID
- $220,0002 bd1 ba1.2k sqft4226 Lotts Pl, Rock Hill, SC 29732For SaleMLS ID #4431503, Julie Van Slambrook, First Properties. Canopy MLS as distributed by MLS GRID
- $339,9003 bd3 ba1.7k sqft105 Tigris Trl, Fort Mill, SC 29715For SaleMLS ID #4394329, Meagan Blake, NorthGroup Real Estate LLC. Canopy MLS as distributed by MLS GRID
- $335,0003 bd3 ba1.8k sqft176 Snead Rd #171, Fort Mill, SC 29715For SaleMLS ID #4430217, May Sung, Howard Hanna Allen Tate Charlotte South. Canopy MLS as distributed by MLS GRID
- $305,0003 bd3 ba1.3k sqft207 Dawn Mist Ln, Fort Mill, SC 29708For SaleMLS ID #4402183, Kaeli McLiverty, Premier South. Canopy MLS as distributed by MLS GRID
- $359,9003 bd2 ba1.5k sqft823 Thistledown Dr, Rock Hill, SC 29730For SaleMLS ID #4409624, Zach Willis, Stephen Cooley Real Estate. Canopy MLS as distributed by MLS GRID
- $430,5004 bd2 ba2.4k sqft3009 Denali Way, Rock Hill, SC 29732For SaleMLS ID #4423527, Tammy Reghay, EXP Realty LLC Ballantyne. Canopy MLS as distributed by MLS GRID
