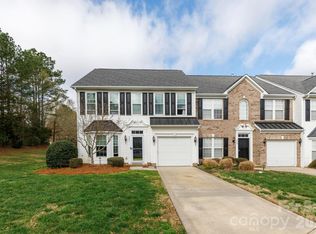
You will fall in love with this amazing townhome that has been beautifully updated throughout. From the moment you walk in, you will be imoressed. The gorgeous LVT floors are throughout all living spaces on both levels. The spacious kitchen with granite countertops, white cabinets, and stainless appliances is a highlight of the home and overlooks the two-story living room. Featuring the primary bedroom on the main level with private bath that has been updated with double sink vanity and resurfaced garden tub and shower. In addition, there is a dining room, laundry room, and half-bath on the main floor. The stairs with newer carpet lead to the upper level loft, two additional bedrooms, and a full bath with newer vanity. There is so much potential for all the upstairs can provide and the loft makes a perfect home office. Enjoy your morning coffee on the private patio and don't forget the bonus of having a single car garage. Located in a neighborhood with playfield, splash pool, and sidewalks, you do not want to miss the opportunity to see this showplace!
Active
$335,000
337 Rose Garden Ct, Rock Hill, SC 29732
3beds
1,939sqft
:
Get pre-qualified$2,184/mo
Townhouse
Built in 2005
0.07 Acres Lot
$331,700 Zestimate®
$173/sqft
$168/mo HOA
What's special
Private patioUpper level loftSingle car garageBeautifully updated throughoutStainless appliancesTwo additional bedroomsStairs with newer carpet
- 134 days |
- 103 |
- 5 |
Zillow last checked:
Listing updated:
Listed by:
Chris Beard chris@GuideTheWayHome.com,
Rinehart Realty Corporation
Source: Canopy MLS as distributed by MLS GRID,MLS#: 4361954
Facts & features
Interior
Bedrooms & bathrooms
- Bedrooms: 3
- Bathrooms: 3
- Full bathrooms: 2
- 1/2 bathrooms: 1
- Main level bedrooms: 1
Primary bedroom
- Level: Main
Bedroom s
- Level: Upper
Bedroom s
- Level: Upper
Bathroom full
- Level: Main
Bathroom half
- Level: Main
Bathroom full
- Level: Upper
Dining room
- Level: Main
Family room
- Level: Main
Kitchen
- Level: Main
Heating
- Forced Air, Natural Gas
Cooling
- Central Air
Appliances
- Included: Dishwasher, Electric Range, Microwave
- Laundry: Laundry Room
Features
- Has basement: No
- Fireplace features: Family Room
Interior area
- Total structure area: 1,939
- Total interior livable area: 1,939 sqft
- Finished area above ground: 1,939
- Finished area below ground: 0
Property
Parking
- Total spaces: 1
- Parking features: Driveway, Attached Garage, Garage on Main Level
- Attached garage spaces: 1
- Has uncovered spaces: Yes
Features
- Levels: One and One Half
- Stories: 1.5
- Entry location: Main
Lot
- Size: 0.07 Acres
Details
- Parcel number: 5940906106
- Zoning: PUD
- Special conditions: Standard
Construction
Type & style
- Home type: Townhouse
- Property subtype: Townhouse
Materials
- Vinyl
- Foundation: Slab
Condition
- New construction: No
- Year built: 2005
Utilities & green energy
- Sewer: Public Sewer
- Water: City
Community & HOA
Community
- Subdivision: Millwood Plantation
HOA
- Has HOA: Yes
- HOA fee: $168 monthly
- HOA name: Cedar Management
- HOA phone: 877-252-3327
Location
- Region: Rock Hill
Financial & listing details
- Price per square foot: $173/sqft
- Tax assessed value: $259,272
- Annual tax amount: $2,229
- Date on market: 3/27/2026
- Cumulative days on market: 121 days
- Exclusions: Lights in dining room and nursery bedroom will be replaced
- Road surface type: Concrete, Paved
Estimated market value
$331,700
$315,000 - $348,000
$2,162/mo
Price history
| Date | Event | Price |
|---|---|---|
| 4/18/2026 | Price change | $335,000-1.2%$173/sqft |
Source:  Canopy MLS as distributed by MLS GRID #4361954 Report a problem Canopy MLS as distributed by MLS GRID #4361954 Report a problem | ||
| 3/27/2026 | Listed for sale | $339,000+1.2%$175/sqft |
Source: Canopy MLS as distributed by MLS GRID #4361954 Report a problem | ||
| 12/18/2025 | Listing removed | -- |
Source: Owner Report a problem | ||
| 9/19/2025 | Listed for sale | $335,000-4.3%$173/sqft |
Source: Owner Report a problem | ||
| 11/26/2024 | Listing removed | -- |
Source: Owner Report a problem | ||
| 8/28/2024 | Listed for sale | $350,000$181/sqft |
Source: Owner Report a problem | ||
| 6/14/2024 | Listing removed | -- |
Source: Canopy MLS as distributed by MLS GRID #4141705 Report a problem | ||
| 5/17/2024 | Listed for sale | $350,000+103.9%$181/sqft |
Source: Canopy MLS as distributed by MLS GRID #4141705 Report a problem | ||
| 7/3/2006 | Sold | $171,694$89/sqft |
Source: Public Record Report a problem | ||
Public tax history
| Year | Property taxes | Tax assessment |
|---|---|---|
| 2025 | $2,229 +12.6% | $10,370 +15% |
| 2024 | $1,979 -0.3% | $9,018 0% |
| 2023 | $1,985 -56.8% | $9,021 -17.1% |
| 2022 | $4,598 +20.1% | $10,886 |
| 2021 | $3,829 | $10,886 |
| 2020 | -- | $10,886 +45.7% |
| 2019 | -- | $7,470 |
| 2018 | -- | $7,470 |
| 2017 | $3,540 | $7,470 |
| 2016 | $3,540 | $7,470 |
| 2014 | $3,540 | $7,470 -18.4% |
| 2013 | $3,540 | $9,150 |
| 2012 | -- | $9,150 -8.1% |
| 2010 | -- | $9,960 |
| 2009 | -- | $9,960 |
| 2008 | -- | $9,960 +50% |
| 2007 | -- | $6,640 +1744.4% |
| 2005 | -- | $360 -78.2% |
| 2004 | -- | $1,650 |
Find assessor info on the county website
Monthly payment
Est. payment
Payment breakdown
Explore the cost of this home by adjusting the details. Changes won't be saved.Climate risks
Neighborhood: 29732
Nearby schools
GreatSchools rating
- 7/10Ebinport Elementary SchoolGrades: PK-5Distance: 0.8 mi
- 5/10Rawlinson Road Middle SchoolGrades: 6-8Distance: 2.7 mi
- 5/10South Pointe High SchoolGrades: 9-12Distance: 5.1 mi
Schools provided by the listing agent
- Elementary: Ebinport
- Middle: Rawlinson Road
- High: South Pointe (SC)
Source: Canopy MLS as distributed by MLS GRID. This data may not be complete. We recommend contacting the local school district to confirm school assignments for this home.
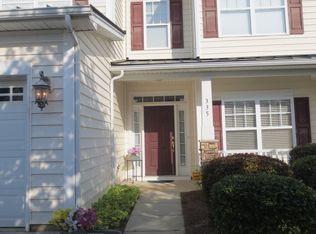
- $313,5003 bd3 ba1.8k sqft335 Rose Garden Ct, Rock Hill, SC 29732Off Market
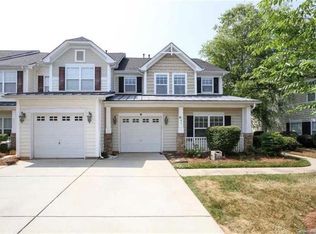
- $329,7003 bd2 ba2.1k sqft341 Rose Garden Ct, Rock Hill, SC 29732Off Market
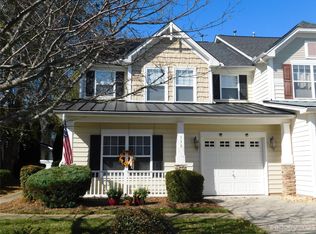
- $322,5003 bd3 ba2k sqft333 Rose Garden Ct, Rock Hill, SC 29732Sold
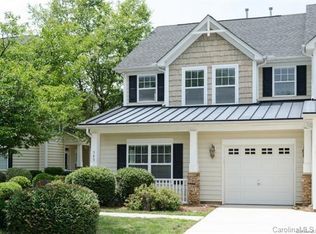
- $321,2003 bd3 ba2k sqft343 Rose Garden Ct, Rock Hill, SC 29732Off Market
- $302,100-- bd2 ba1.5k sqft738 Winding Way, Rock Hill, SC 29732Off Market
- $283,2002 bd3 ba1.7k sqft740 Winding Way, Rock Hill, SC 29732Off Market
- $319,1003 bd3 ba2k sqft329 Rose Garden Ct, Rock Hill, SC 29732Off Market
- $315,0003 bd3 ba1.9k sqft742 Winding Way, Rock Hill, SC 29732For Sale
A local agent can set up tours, give advice and negotiate with sellers.
Similar homes
- $395,0003 bd3 ba1.7k sqft1523 Merrie Meadow Ct, Rock Hill, SC 29732For Sale

 MLS ID #4410416, Ronny Mino, Mino Realty LLC. Canopy MLS as distributed by MLS GRID
 - $328,0003 bd3 ba1.8k sqft251 Horizon Cir, Rock Hill, SC 29732For Sale
 MLS ID #4356090, Lee Hamilton, Howard Hanna Allen Tate Rock Hill. Canopy MLS as distributed by MLS GRID
 - $365,0003 bd3 ba1.7k sqftAuden, Rock Hill, SC 29730For Sale
 MLS ID #4395666, Joetta Talford, Talford Realty International. Canopy MLS as distributed by MLS GRID
 - $299,9003 bd2 ba1k sqft364 Masters Dr, Rock Hill, SC 29732For Sale
 MLS ID #4395193, Cristal Silva Rodriguez, COMPASS. Canopy MLS as distributed by MLS GRID
 - $345,0003 bd3 ba1.9k sqft648 Winding Branch Rd, Rock Hill, SC 29732For SaleMLS ID #4396764, Sheldon McCarter, Mark Spain Real Estate. Canopy MLS as distributed by MLS GRID
- $289,9003 bd2 ba1.3k sqft2154 Rosewood Dr, Rock Hill, SC 29732For SaleMLS ID #4365328, Leary Fredericks, EXP Realty LLC Mooresville. Canopy MLS as distributed by MLS GRID
- $300,0003 bd2 ba1k sqft324 Greentree St, Rock Hill, SC 29730For SaleMLS ID #4390479, Chrystal Roy, The Safari Group. Canopy MLS as distributed by MLS GRID
- $340,0003 bd3 ba1.7k sqft626 Altamonte Dr, Lake Wylie, SC 29710For SaleMLS ID #4408491, Luke Montsinger, Coldwell Banker Realty. Canopy MLS as distributed by MLS GRID
- $339,0003 bd3 ba1.7k sqft644 Altamonte Dr, Lake Wylie, SC 29710For SaleMLS ID #4406415, Luke Montsinger, Coldwell Banker Realty. Canopy MLS as distributed by MLS GRID
- $339,0004 bd3 ba2k sqft127 Emily Crest Ln, Rock Hill, SC 29730For SaleMLS ID #4343684, Verria Hairston, Opendoor Brokerage LLC. Canopy MLS as distributed by MLS GRID
- $460,0004 bd3 ba2.3k sqft1711 Hickory Ridge Rd, Rock Hill, SC 29732For SaleMLS ID #4407756, Verria Hairston, Opendoor Brokerage LLC. Canopy MLS as distributed by MLS GRID
- $335,0003 bd3 ba1.7k sqft320 Shingleoak Dr, Lake Wylie, SC 29710For SaleMLS ID #4406026, Michael Rivera, Keller Williams Ballantyne Area. Canopy MLS as distributed by MLS GRID
- $272,0002 bd3 ba1.4k sqft749 Atherton Way, Rock Hill, SC 29730For SaleMLS ID #4373250, Monica Sprinkle, Keller Williams Ballantyne Area. Canopy MLS as distributed by MLS GRID
- $350,0003 bd3 ba1.8k sqftFairway Townes, Fort Mill, SC 29715For SaleMLS ID #4389108, Tracey Miller, Howard Hanna Allen Tate Fort Mill. Canopy MLS as distributed by MLS GRID
- $473,9005 bd3 ba2.7k sqft5184 Norway Ln, Rock Hill, SC 29732For SaleMLS ID #4391699, Laura Hammerle, Century 21 First Choice. Canopy MLS as distributed by MLS GRID
- $335,0003 bd3 ba1.7k sqft757 Little Bluestem Dr, Clover, SC 29710For SaleMLS ID #4296718, Steve Koleno, Beycome Brokerage Realty LLC. Canopy MLS as distributed by MLS GRID
- $255,0003 bd2 ba1.1k sqft1576 Arborgate Dr #92, Rock Hill, SC 29732For SaleMLS ID #4329347, Shawna Brown, Fathom Realty NC LLC. Canopy MLS as distributed by MLS GRID
- $295,0003 bd3 ba1.3k sqft13927 Singleleaf Ln, Charlotte, NC 28278For SaleMLS ID #4408876, Ciera Barfield, LPT Realty, LLC. Canopy MLS as distributed by MLS GRID
- $340,0003 bd3 ba1.9k sqft173 Snead Rd, Fort Mill, SC 29715For SaleMLS ID #4380395, Amie Lam, Stephen Cooley Real Estate. Canopy MLS as distributed by MLS GRID
- $305,0003 bd3 ba1.3k sqft6142 Warrior Ave, Indian Land, SC 29707For SaleMLS ID #4406387, James Taylor, Mark Spain Real Estate. Canopy MLS as distributed by MLS GRID
