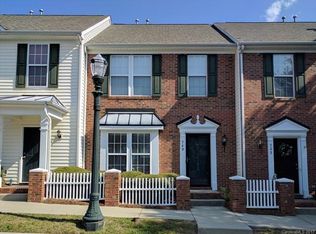
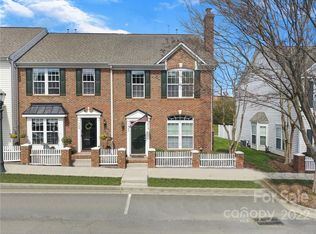
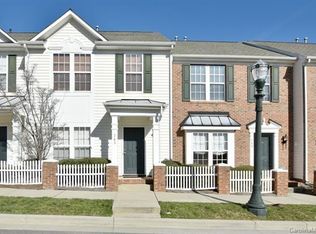
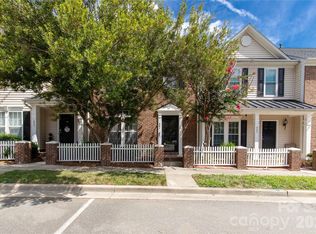
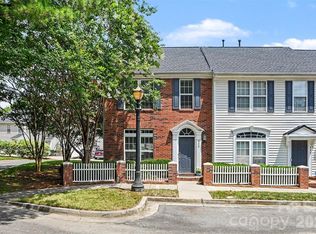
Welcome to this stunning townhome in Manchester Village Community in Rock Hill. This beautifully updated 2-bedroom, 2.5 bathroom offers comfort, style, and convenience in one perfect package.
Step inside this open floor plan to find a bright and inviting kitchen featuring updated white cabinetry, sleek countertops, and beautiful stainless steel appliances - perfect for both everyday living and enetertaining. Upstairs, you will find a primary suite along with a second bedroom, offering comfort and privacy for family, guests, or a home office setup. With its moderen finishes and prime location, this townhome is a must-see.
Ideally located within walking distance to shopping and dining. With just minutes from downtown Rock Hill and close proximety to I-77, this home makes daily life easy.
Active
$272,000
749 Atherton Way, Rock Hill, SC 29730
2beds
1,440sqft
Townhouse
Built in 2001
-- sqft lot
$264,400 Zestimate®
$189/sqft
$225/mo HOA
What's special
Sleek countertopsBeautiful stainless steel appliancesOpen floor planBright and inviting kitchenPrimary suiteUpdated white cabinetry
- 127 days
- 119
- 5
Zillow last checked:
Listing updated:
Listed by:
Monica Sprinkle monicasprinkle@kw.com,
Keller Williams Ballantyne Area,
Susan Willetts,
Keller Williams Ballantyne Area
Source: Canopy MLS as distributed by MLS GRID,MLS#: 4373250
Facts & features
Interior
Bedrooms & bathrooms
- Bedrooms: 2
- Bathrooms: 3
- Full bathrooms: 2
- 1/2 bathrooms: 1
Primary bedroom
- Level: Upper
Bedroom s
- Level: Upper
Bathroom half
- Level: Main
Bathroom full
- Level: Upper
Bathroom full
- Level: Upper
Dining room
- Level: Main
Great room
- Level: Main
Kitchen
- Level: Main
Laundry
- Level: Main
Laundry
- Level: Main
Heating
- Heat Pump
Cooling
- Ceiling Fan(s), Central Air
Appliances
- Included: Dishwasher, Dryer, Electric Cooktop, Electric Oven, Electric Range, Exhaust Fan, Gas Water Heater, Microwave, Plumbed For Ice Maker, Refrigerator, Washer
- Laundry: Main Level
Features
- Open Floorplan, Walk-In Closet(s)
- Flooring: Carpet, Tile, Vinyl
- Has basement: No
- Attic: Pull Down Stairs
Interior area
- Total structure area: 1,440
- Total interior livable area: 1,440 sqft
- Finished area above ground: 1,440
- Finished area below ground: 0
Property
Parking
- Parking features: Driveway, On Street
- Has uncovered spaces: Yes
Features
- Levels: Two
- Stories: 2
- Entry location: Main
- Pool features: Community
Details
- Parcel number: 6670301081
- Zoning: MF-15
- Special conditions: Standard
Construction
Type & style
- Home type: Townhouse
- Property subtype: Townhouse
Materials
- Brick Partial, Vinyl
- Foundation: Slab
Condition
- New construction: No
- Year built: 2001
Utilities & green energy
- Sewer: Public Sewer
- Water: City
Community & HOA
Community
- Features: Cabana, Street Lights
- Subdivision: Manchester Village
HOA
- Has HOA: Yes
- HOA fee: $225 monthly
- HOA name: Revelation Community Management
- HOA phone: 704-583-8312
Location
- Region: Rock Hill
Financial & listing details
- Price per square foot: $189/sqft
- Tax assessed value: $247,100
- Annual tax amount: $2,124
- Date on market: 5/2/2026
- Cumulative days on market: 127 days
- Road surface type: Concrete, Paved
Estimated market value
$264,400
$251,000 - $278,000
$1,878/mo
Price history
| Date | Event | Price |
|---|---|---|
| 5/2/2026 | Listed for sale | $272,000+4.6%$189/sqft |
Source:  Canopy MLS as distributed by MLS GRID #4373250 Report a problem Canopy MLS as distributed by MLS GRID #4373250 Report a problem | ||
| 2/21/2023 | Sold | $260,000+0%$181/sqft |
Source: Canopy MLS as distributed by MLS GRID #3930034 Report a problem | ||
| 1/25/2023 | Pending sale | $259,900$180/sqft |
Source: Canopy MLS as distributed by MLS GRID #3930034 Report a problem | ||
| 1/23/2023 | Price change | $259,900-2.7%$180/sqft |
Source: Canopy MLS as distributed by MLS GRID #3930034 Report a problem | ||
| 1/5/2023 | Price change | $267,000-2.9%$185/sqft |
Source: Canopy MLS as distributed by MLS GRID #3930034 Report a problem | ||
| 12/27/2022 | Listed for sale | $274,900+59.4%$191/sqft |
Source: Canopy MLS as distributed by MLS GRID #3930034 Report a problem | ||
| 12/2/2019 | Sold | $172,500$120/sqft |
Source: Canopy MLS as distributed by MLS GRID #3559861 Report a problem | ||
| 10/15/2019 | Listed for sale | $172,500+20.6%$120/sqft |
Source: Allen Tate Providence @485 #3559861 Report a problem | ||
| 8/24/2017 | Sold | $143,000+19.2%$99/sqft |
Source: Canopy MLS as distributed by MLS GRID #P1105528 Report a problem | ||
| 12/28/2012 | Sold | $120,000+30.9%$83/sqft |
Source: Public Record Report a problem | ||
| 3/12/2003 | Sold | $91,692-30.9%$64/sqft |
Source: Public Record Report a problem | ||
| 7/27/2001 | Sold | $132,651$92/sqft |
Source: Public Record Report a problem | ||
Public tax history
| Year | Property taxes | Tax assessment |
|---|---|---|
| 2025 | $2,124 -1.3% | $9,884 +0.8% |
| 2024 | $2,152 +48.9% | $9,808 +49.3% |
| 2023 | $1,445 -0.7% | $6,569 |
| 2022 | $1,455 -11% | $6,569 |
| 2021 | $1,635 | $6,569 |
| 2020 | -- | $6,569 +21.6% |
| 2019 | -- | $5,400 -33.3% |
| 2018 | -- | $8,100 +50% |
| 2017 | $919 | $5,400 +32.4% |
| 2016 | $919 | $4,080 |
| 2014 | $919 | $4,080 -38.5% |
| 2013 | $919 | $6,630 |
| 2012 | -- | $6,630 +50% |
| 2010 | -- | $4,420 |
| 2009 | -- | $4,420 |
| 2008 | -- | $4,420 |
| 2007 | -- | $4,420 |
| 2006 | -- | $4,420 -30.8% |
| 2005 | -- | $6,390 |
| 2004 | -- | $6,390 -8.2% |
| 2003 | -- | $6,960 |
Find assessor info on the county website
Monthly payment
Est. payment
Payment breakdown
Explore the cost of this home by adjusting the details. Changes won't be saved.Climate risks
Neighborhood: 29730
Nearby schools
Schools provided by the listing agent
- Elementary: Independence
- Middle: Castle Heights
- High: Rock Hill
Source: Canopy MLS as distributed by MLS GRID. This data may not be complete. We recommend contacting the local school district to confirm school assignments for this home.
Similar homes
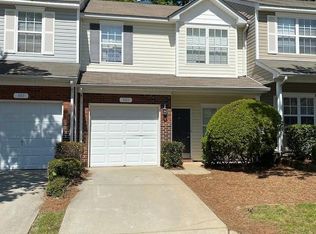
- $274,0002 bd3 ba1.5k sqft961 Coolsprings Ln, Rock Hill, SC 29730For Sale
 MLS ID #4398107, Hoby Groves, Howard Hanna Allen Tate Rock Hill. Canopy MLS as distributed by MLS GRID
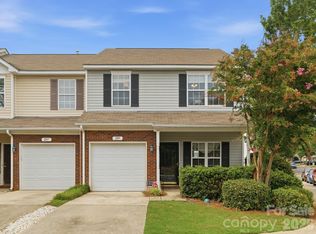
 - $259,8502 bd3 ba1.6k sqft929 Coolsprings Ln, Rock Hill, SC 29730For Sale
 MLS ID #4398665, Natasha Fairman, Berkshire Hathaway HomeServices Carolinas Realty. Canopy MLS as distributed by MLS GRID
 - $239,9002 bd3 ba1.4k sqft503 Delta Dr, Fort Mill, SC 29715For Sale
 MLS ID #4340224, Troy Reeves, Reeves Realty & Associates. Canopy MLS as distributed by MLS GRID
 - $269,9003 bd3 ba1.6k sqft209 Tail Race Ln, Fort Mill, SC 29715For Sale
 MLS ID #4408718, Katherine Thomas, Northgroup Real Estate. Canopy MLS as distributed by MLS GRID
 - $285,0002 bd3 ba1.6k sqft7206 Moultrie Way, Rock Hill, SC 29732For SaleMLS ID #4411826, Tammy Soprano, Southern Nest Realty Inc. Canopy MLS as distributed by MLS GRID
- $359,9003 bd3 ba1.7k sqft722 Waterscape Ct, Rock Hill, SC 29730For SaleMLS ID #4392226, Abigail Wilson, Howard Hanna Allen Tate Rock Hill. Canopy MLS as distributed by MLS GRID
- $219,9002 bd2 ba1k sqft1757 Hidden Creek Dr, Rock Hill, SC 29732For SaleMLS ID #4400923, Drew Taylor, Nestlewood Realty, LLC. Canopy MLS as distributed by MLS GRID
- $269,0002 bd3 ba1.2k sqft6312 Rhodins Ln, Indian Land, SC 29707For SaleMLS ID #4395880, Jean Gettys, Henderson Properties. Canopy MLS as distributed by MLS GRID
- $299,0003 bd3 ba1.6k sqft7431 Calhoun Falls Dr, Rock Hill, SC 29732For SaleMLS ID #4372051, Josh Plyler, Keller Williams Connected. Canopy MLS as distributed by MLS GRID
- $300,0003 bd4 ba1.9k sqft316 Wilkes Place Dr, Fort Mill, SC 29715For SaleMLS ID #4403985, Megan Matchette, Helen Adams Realty. Canopy MLS as distributed by MLS GRID
- $264,9002 bd3 ba1.4k sqft12418 Blossoming Ct, Charlotte, NC 28273For SaleMLS ID #4410011, Betsy Jenkins, Coldwell Banker Realty. Canopy MLS as distributed by MLS GRID
- $250,0002 bd2 ba1.1k sqft112 Joshua Case Ct, Fort Mill, SC 29715For SaleMLS ID #4407649, Kelly Rushmann, Redfin Corporation. Canopy MLS as distributed by MLS GRID
- $355,0003 bd1 ba1.6k sqft1019 Beverly Dr, Rock Hill, SC 29730For SaleMLS ID #4398664, Zach Willis, Stephen Cooley Real Estate. Canopy MLS as distributed by MLS GRID
- $335,0003 bd3 ba1.9k sqft337 Rose Garden Ct, Rock Hill, SC 29732For SaleMLS ID #4361954, Chris Beard, Rinehart Realty Corporation. Canopy MLS as distributed by MLS GRID
- $379,0002 bd3 ba1.8k sqft1064 Riverwalk Pkwy, Rock Hill, SC 29730For SaleMLS ID #4396400, Laura Sautter, Costello Real Estate and Investments LLC. Canopy MLS as distributed by MLS GRID
- $250,0002 bd3 ba1.1k sqft152 Charterhouse Ln, Fort Mill, SC 29715For SaleMLS ID #4419693, Kristina Khona, Realty One Group Revolution. Canopy MLS as distributed by MLS GRID
- $269,9002 bd3 ba1.4k sqft2833 Birkhill Ln, Indian Land, SC 29707For SaleMLS ID #4373565, Laura Salfia, Berkshire Hathaway HomeServices Carolinas Realty. Canopy MLS as distributed by MLS GRID
- $310,0003 bd2 ba1.6k sqft128 Ashbrook Dr, Fort Mill, SC 29715For SaleMLS ID #4409887, Michael Rowell, Keller Williams South Park. Canopy MLS as distributed by MLS GRID
- $269,5002 bd3 ba1.6k sqft1435 Harpers Inlet Dr, Clover, SC 29710For SaleMLS ID #4383521, Lynne Comer, Howard Hanna Allen Tate Rock Hill. Canopy MLS as distributed by MLS GRID
- $330,0003 bd3 ba1.6k sqft7020 Swamp Chestnut Ln, Indian Land, SC 29707For SaleMLS ID #4418512, Yvonne Ward, Keller Williams Ballantyne Area. Canopy MLS as distributed by MLS GRID
