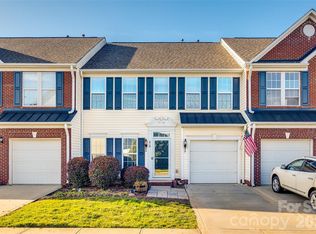
Welcome to Autumn Cove! This beautifully maintained and updated townhome offers the perfect blend of comfort, convenience, and community amenities. Featuring 3 bedrooms and 2.5 baths, this thoughtfully designed floor plan includes a primary suite on the main level for added comfort and convenience.
The bright, open living area flows seamlessly into the kitchen, creating an inviting space for entertaining and everyday living. Recent updates include fresh interior paint (2026), new carpeting (2026), new overhead ceiling fans (2026), a new garbage disposal (2026), new kitchen appliances (2024/2025), a water heater replaced in 2022, and Pella replacement windows installed in 2023 with a transferable lifetime warranty.
Upstairs, you'll find two spacious bedrooms, a full bathroom, and a versatile loft/flex space that can be used as a home office, media room, or play area.
Step outside to your private back patio, perfect for relaxing or enjoying your morning coffee. Located on a private dead-end street, Autumn Cove offers exceptional amenities, including a community pool, and picnic area. An attached one-car garage provides additional convenience and storage.
Ideally located in the highly regarded Clover School District, consistently ranked among the top school districts in South Carolina, this low-maintenance townhome is also just minutes from shopping, dining, parks, and Lake Wylie. Combining thoughtful updates, outstanding community amenities, and an excellent location, this move-in-ready home is one you won't want to miss.
Active
$335,000
320 Shingleoak Dr, Lake Wylie, SC 29710
3beds
1,766sqft
:
Get pre-qualified$2,252/mo
Townhouse
Built in 2005
-- sqft lot
$331,200 Zestimate®
$190/sqft
$215/mo HOA
What's special
New carpetingFresh interior paintNew kitchen appliancesPrivate back patioPrivate dead-end streetAttached one-car garageNew overhead ceiling fans
- 2 days |
- 96 |
- 6 |
Likely to sell faster than
Zillow last checked:
Listing updated:
Listed by:
Michael Rivera michaeldrivera@kw.com,
Keller Williams Ballantyne Area
Source: Canopy MLS as distributed by MLS GRID,MLS#: 4406026
Facts & features
Interior
Bedrooms & bathrooms
- Bedrooms: 3
- Bathrooms: 3
- Full bathrooms: 2
- 1/2 bathrooms: 1
- Main level bedrooms: 1
Primary bedroom
- Level: Main
Bedroom s
- Level: Upper
Bedroom s
- Level: Upper
Bathroom full
- Level: Main
Bathroom half
- Level: Main
Bathroom full
- Level: Upper
Kitchen
- Level: Main
Laundry
- Level: Main
Living room
- Level: Main
Heating
- Central, Forced Air, Natural Gas
Cooling
- Ceiling Fan(s), Central Air
Appliances
- Included: Dishwasher, Disposal, Electric Range, Microwave, Refrigerator, Washer/Dryer
- Laundry: Laundry Closet, Main Level
Features
- Has basement: No
- Fireplace features: Great Room
Interior area
- Total structure area: 1,766
- Total interior livable area: 1,766 sqft
- Finished area above ground: 1,766
- Finished area below ground: 0
Property
Parking
- Total spaces: 1
- Parking features: Driveway, Attached Garage, Garage on Main Level
- Attached garage spaces: 1
- Has uncovered spaces: Yes
Features
- Levels: Two
- Stories: 2
- Entry location: Main
Details
- Parcel number: 5590000167
- Zoning: RD-II
- Special conditions: Standard
Construction
Type & style
- Home type: Townhouse
- Property subtype: Townhouse
Materials
- Vinyl
- Foundation: Slab
Condition
- New construction: No
- Year built: 2005
Utilities & green energy
- Sewer: Public Sewer
- Water: City
Community & HOA
Community
- Subdivision: Autumn Cove At Lake Wylie
HOA
- Has HOA: Yes
- HOA fee: $215 monthly
Location
- Region: Lake Wylie
Financial & listing details
- Price per square foot: $190/sqft
- Tax assessed value: $293,000
- Annual tax amount: $1,331
- Date on market: 7/24/2026
- Listing terms: Cash,Conventional,FHA,VA Loan
- Road surface type: Concrete, Paved
Estimated market value
$331,200
$315,000 - $348,000
$2,412/mo
Price history
| Date | Event | Price |
|---|---|---|
| 7/24/2026 | Listed for sale | $335,000+8.1%$190/sqft |
Source:  Canopy MLS as distributed by MLS GRID #4406026 Report a problem Canopy MLS as distributed by MLS GRID #4406026 Report a problem | ||
| 2/15/2025 | Listing removed | $2,250$1/sqft |
Source: Zillow Rentals Report a problem | ||
| 1/11/2025 | Listed for rent | $2,250$1/sqft |
Source: Zillow Rentals Report a problem | ||
| 9/2/2022 | Sold | $310,000+1.6%$176/sqft |
Source: Canopy MLS as distributed by MLS GRID #3896207 Report a problem | ||
| 8/21/2022 | Pending sale | $305,000$173/sqft |
Source: Canopy MLS as distributed by MLS GRID #3896207 Report a problem | ||
| 8/20/2022 | Listed for sale | $305,000+102%$173/sqft |
Source: Canopy MLS as distributed by MLS GRID #3896207 Report a problem | ||
| 12/22/2005 | Sold | $151,020$86/sqft |
Source: Public Record Report a problem | ||
Public tax history
| Year | Property taxes | Tax assessment |
|---|---|---|
| 2025 | $1,331 -1.9% | $11,720 +1% |
| 2024 | $1,356 -2.5% | $11,599 |
| 2023 | $1,391 +101.8% | $11,599 +100.9% |
| 2022 | $689 -70.7% | $5,773 -33.3% |
| 2021 | $2,354 | $8,660 |
| 2020 | -- | $8,660 +15% |
| 2019 | -- | $7,530 |
| 2018 | -- | $7,530 |
| 2017 | $2,375 | $7,530 |
| 2016 | $2,375 | $7,530 |
| 2014 | $2,375 | $7,530 -4.6% |
| 2013 | $2,375 | $7,890 |
| 2012 | -- | $7,890 +1.9% |
| 2010 | -- | $7,740 |
| 2009 | -- | $7,740 |
| 2008 | -- | $7,740 |
| 2007 | -- | $7,740 +3585.7% |
| 2005 | -- | $210 -82.5% |
| 2004 | -- | $1,200 |
Find assessor info on the county website
Monthly payment
Est. payment
Payment breakdown
Explore the cost of this home by adjusting the details. Changes won't be saved.Climate risks
Neighborhood: 29710
Nearby schools
GreatSchools rating
- 7/10Crowders Creek Elementary SchoolGrades: PK-5Distance: 0.3 mi
- 6/10Oakridge Middle SchoolGrades: 6-8Distance: 1.7 mi
- 9/10Clover High SchoolGrades: 9-12Distance: 5 mi
- $315,0003 bd3 ba1.8k sqft318 Shingleoak Dr, Lake Wylie, SC 29710Sold
- $344,200-- bd2 ba1.9k sqft322 Shingleoak Dr, Lake Wylie, SC 29710Off Market
- $331,200-- bd2 ba1.8k sqft417 Foilage Ct, Lake Wylie, SC 29710Off Market
- $308,7003 bd3 ba1.9k sqft316 Shingleoak Dr, Lake Wylie, SC 29710Off Market
- $294,4003 bd3 ba1.8k sqft415 Foilage Ct #80, Lake Wylie, SC 29710Off Market
- $315,0003 bd3 ba1.8k sqft415 Foilage Ct, Lake Wylie, SC 29710For Sale
- $342,800-- bd2 ba1.9k sqft314 Shingleoak Dr, Lake Wylie, SC 29710Off Market
- $331,0003 bd2 ba1.7k sqft413 Foilage Ct, Lake Wylie, SC 29710Off Market
A local agent can set up tours, give advice and negotiate with sellers.
Similar homes
- $340,0003 bd3 ba1.9k sqft608 Bayou Cir, Clover, SC 29710For Sale

 MLS ID #4404324, Angela Lopez, Realty One Group Revolution. Canopy MLS as distributed by MLS GRID
 - $315,0003 bd3 ba1.8k sqft415 Foilage Ct, Lake Wylie, SC 29710For Sale
 MLS ID #4385392, Nadia Lemkhairi, Costello Real Estate and Investments LLC. Canopy MLS as distributed by MLS GRID
 - $325,0003 bd3 ba1.9k sqft130 Autumn Falls Dr, Lake Wylie, SC 29710For Sale
 MLS ID #4376431, Angie Mitchell, Stephen Cooley Real Estate. Canopy MLS as distributed by MLS GRID
 - $300,0003 bd3 ba1.7k sqft618 Bayou Cir, Clover, SC 29710For Sale
 MLS ID #4386714, Julie Van Slambrook, First Properties. Canopy MLS as distributed by MLS GRID
 - $299,0003 bd3 ba1.7k sqft126 Autumn Falls Dr #26, Clover, SC 29710For SaleMLS ID #4380577, Kathy McMahon, Rinehart Realty Corporation. Canopy MLS as distributed by MLS GRID
- $299,5003 bd3 ba1.8k sqft183 Autumn Falls Dr, Lake Wylie, SC 29710For SaleMLS ID #4360967, Kathy McMahon, Rinehart Realty Corporation. Canopy MLS as distributed by MLS GRID
- $329,0003 bd3 ba1.9k sqft433 Battery Cir, Clover, SC 29710For SaleMLS ID #4398683, Christina Geis, Howard Hanna Allen Tate Lake Wylie. Canopy MLS as distributed by MLS GRID
- $320,0003 bd2 ba1.3k sqft625 Stillwater Ct, Clover, SC 29710For SaleMLS ID #4364329, Jason Klugh, Northgroup Real Estate. Canopy MLS as distributed by MLS GRID
- $294,9953 bd3 ba2k sqft2166 Shady Pond Dr, Clover, SC 29710For SaleMLS ID #4399575, Dan Jones, Carolina Real Estate Experts The Dan Jones Group. Canopy MLS as distributed by MLS GRID
- $330,0003 bd3 ba1.7k sqft315 Bulrush Rd, Clover, SC 29710For SaleMLS ID #4396999, John Bolos, Keller Williams South Park. Canopy MLS as distributed by MLS GRID
- $295,0003 bd3 ba1.6k sqft334 Embers Ln, Clover, SC 29710For SaleMLS ID #4316878, Iby Marzouq, Mark Spain Real Estate. Canopy MLS as distributed by MLS GRID
- $300,0003 bd3 ba2.2k sqft383 Battery Cir, Clover, SC 29710For SaleMLS ID #4382483, Zach Willis, Stephen Cooley Real Estate. Canopy MLS as distributed by MLS GRID
- $324,0003 bd3 ba1.7k sqft1086 Chicory Trce, Lake Wylie, SC 29710For SaleMLS ID #4384970, Ellen Marcum, NorthGroup Real Estate LLC. Canopy MLS as distributed by MLS GRID
- $325,0003 bd3 ba1.7k sqftThe Village At Ivy Ridge, Clover, SC 29710For SaleMLS ID #4374829, Kiwan Bigelow, Keller Williams Connected. Canopy MLS as distributed by MLS GRID
- $310,0003 bd3 ba1.7k sqft629 Cypress Glen Ln, Lake Wylie, SC 29710For SaleMLS ID #4396476, Jennifer Ramirez, Real Broker, LLC. Canopy MLS as distributed by MLS GRID
- $500,0003 bd3 ba2.1k sqft294 Robinwood Ln, Lake Wylie, SC 29710For SaleMLS ID #4405763, Ashley Ziemke, Keller Williams Connected. Canopy MLS as distributed by MLS GRID
- $299,9993 bd3 ba1.9k sqft370 Battery Cir #20, Clover, SC 29710For SaleMLS ID #4309546, Rebecca Maiwald, Premier South. Canopy MLS as distributed by MLS GRID
- $305,0003 bd2 ba1.2k sqft1949 Ridge Rd, Clover, SC 29710For SaleMLS ID #4396969, Helen Edwards Jackson, UPSURGE Realty. Canopy MLS as distributed by MLS GRID
- $335,0003 bd3 ba1.7k sqft757 Little Bluestem Dr, Clover, SC 29710For SaleMLS ID #4296718, Steve Koleno, Beycome Brokerage Realty LLC. Canopy MLS as distributed by MLS GRID
- $250,0003 bd2 ba1.4k sqft5326 Forestwinds Dr, York, SC 29745For SaleMLS ID #4407622, Kristen Bernard, Keller Williams South Park. Canopy MLS as distributed by MLS GRID
