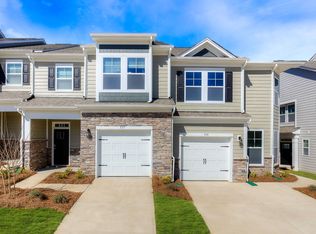
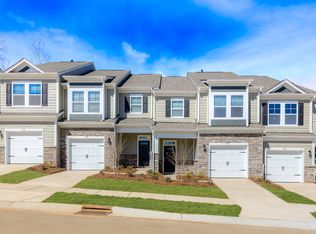
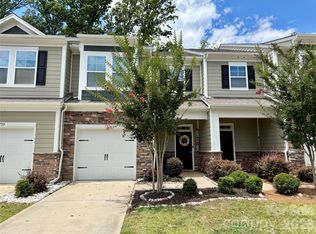
Welcome to this beautifully maintained 3-bedroom, 2.5-bath townhome in the desirable Village at Ivy Ridge community in Lake Wylie! Offering 1,753 square feet of comfortable living space, this home combines modern updates with a convenient location just minutes from the lake.
Step inside to find durable luxury vinyl plank (LVP) flooring throughout the entire home, creating a seamless and stylish feel across both levels. The open-concept main living area flows effortlessly, perfect for everyday living and entertaining. The kitchen is equipped with a large island, brand-new refrigerator, granite countertops, and plenty of space to cook and gather.
Upstairs, the spacious primary suite features a walk-in closet and a private bath, while two additional bedrooms, one with direct access to the secondary bathroom, offer generous space for family, guests, or a home office.
Out back, enjoy your fully fenced patio with an extended concrete pad—ideal for relaxing, grilling, or hosting friends. This low-maintenance outdoor space is a rare find in townhome living.
Located just moments from Lake Wylie, shopping, dining, and everyday conveniences, this home offers both comfort and accessibility in one of the area’s most sought-after communities.
Previously used as a rental property, this home presents an excellent opportunity for investors looking to expand their portfolio, while also being perfectly suited for owner-occupants seeking a move-in-ready home.
Don’t miss your opportunity to make this versatile property yours!
Active
Price cut: $10K (9/20)
$305,000
915 Emma Kate Ct, Clover, SC 29710
3beds
1,753sqft
Townhouse
Built in 2020
0.04 Acres Lot
$304,100 Zestimate®
$174/sqft
$273/mo HOA
What's special
- 168 days
- 205
- 23
Zillow last checked:
Listing updated:
Listed by:
Kiwan Bigelow kiwanbigelow@kw.com,
Keller Williams Connected
Source: Canopy MLS as distributed by MLS GRID,MLS#: 4374829
Facts & features
Interior
Bedrooms & bathrooms
- Bedrooms: 3
- Bathrooms: 3
- Full bathrooms: 2
- 1/2 bathrooms: 1
Primary bedroom
- Features: Ceiling Fan(s), En Suite Bathroom, Walk-In Closet(s)
- Level: Upper
Bedroom s
- Features: Ceiling Fan(s)
- Level: Upper
Bedroom s
- Features: Ceiling Fan(s)
- Level: Upper
Bathroom full
- Level: Upper
Bathroom full
- Level: Upper
Dining area
- Level: Main
Kitchen
- Features: Kitchen Island
- Level: Main
Laundry
- Level: Upper
Living room
- Features: Ceiling Fan(s), Open Floorplan
- Level: Main
Heating
- Forced Air, Natural Gas
Cooling
- Central Air
Appliances
- Included: Dishwasher, Disposal, Gas Oven, Microwave, Refrigerator with Ice Maker
- Laundry: Upper Level
Features
- Kitchen Island, Open Floorplan, Pantry
- Has basement: No
Interior area
- Total structure area: 1,753
- Total interior livable area: 1,753 sqft
- Finished area above ground: 1,753
- Finished area below ground: 0
Property
Parking
- Total spaces: 1
- Parking features: Driveway, Attached Garage, Garage Door Opener, On Street, Garage on Main Level
- Attached garage spaces: 1
- Has uncovered spaces: Yes
Features
- Levels: Two
- Stories: 2
- Entry location: Main
- Exterior features: Lawn Maintenance
- Pool features: Community
- Fencing: Back Yard,Fenced,Privacy
Lot
- Size: 0.04 Acres
Details
- Parcel number: 5752001111
- Zoning: Residential Improved OC
- Special conditions: Standard
Construction
Type & style
- Home type: Townhouse
- Property subtype: Townhouse
Materials
- Cedar Shake, Hardboard Siding, Stone Veneer
- Foundation: Slab
Condition
- New construction: No
- Year built: 2020
Utilities & green energy
- Sewer: Public Sewer
- Water: City
- Utilities for property: Cable Available, Electricity Connected
Community & HOA
Community
- Features: Clubhouse, Playground, Sidewalks, Street Lights
- Subdivision: The Village At Ivy Ridge
HOA
- Has HOA: Yes
- HOA fee: $210 monthly
- HOA name: Cusick
- HOA phone: 704-544-7779
- Second HOA fee: $750 annually
- Second HOA name: Cusick
- Second HOA phone: 704-544-7779
Location
- Region: Clover
Financial & listing details
- Price per square foot: $174/sqft
- Tax assessed value: $330,400
- Annual tax amount: $8,173
- Date on market: 4/27/2026
- Cumulative days on market: 168 days
- Listing terms: Cash,Conventional,FHA
- Electric utility on property: Yes
- Road surface type: Concrete, Paved
Estimated market value
$304,100
$289,000 - $319,000
$2,270/mo
Price history
| Date | Event | Price |
|---|---|---|
| 9/20/2026 | Price change | $305,000-3.2%$174/sqft |
Source:  Canopy MLS as distributed by MLS GRID #4374829 Report a problem Canopy MLS as distributed by MLS GRID #4374829 Report a problem | ||
| 9/5/2026 | Price change | $315,000-1.6%$180/sqft |
Source: Canopy MLS as distributed by MLS GRID #4374829 Report a problem | ||
| 8/21/2026 | Price change | $320,000-1.1%$183/sqft |
Source: Canopy MLS as distributed by MLS GRID #4374829 Report a problem | ||
| 8/9/2026 | Price change | $323,500-0.5%$185/sqft |
Source: Canopy MLS as distributed by MLS GRID #4374829 Report a problem | ||
| 7/13/2026 | Price change | $325,000-1.5%$185/sqft |
Source: Canopy MLS as distributed by MLS GRID #4374829 Report a problem | ||
| 5/22/2026 | Price change | $330,000-1.5%$188/sqft |
Source: Canopy MLS as distributed by MLS GRID #4374829 Report a problem | ||
| 4/27/2026 | Listed for sale | $335,000-1.5%$191/sqft |
Source: Canopy MLS as distributed by MLS GRID #4374829 Report a problem | ||
| 11/23/2024 | Listing removed | $2,400$1/sqft |
Source: Canopy MLS as distributed by MLS GRID #4171705 Report a problem | ||
| 8/30/2024 | Price change | $2,400-2%$1/sqft |
Source: Canopy MLS as distributed by MLS GRID #4171705 Report a problem | ||
| 8/12/2024 | Listed for rent | $2,450+11.4%$1/sqft |
Source: Canopy MLS as distributed by MLS GRID #4171705 Report a problem | ||
| 3/3/2024 | Listing removed | -- |
Source: Canopy MLS as distributed by MLS GRID #4052801 Report a problem | ||
| 1/24/2024 | Listed for rent | $2,200-3.3%$1/sqft |
Source: Canopy MLS as distributed by MLS GRID #4052801 Report a problem | ||
| 1/21/2024 | Listing removed | -- |
Source: Zillow Rentals Report a problem | ||
| 10/27/2023 | Price change | $2,275-8.1%$1/sqft |
Source: Zillow Rentals Report a problem | ||
| 10/10/2023 | Price change | $2,475-4.8%$1/sqft |
Source: Zillow Rentals Report a problem | ||
| 9/17/2023 | Price change | $2,600-5.5%$1/sqft |
Source: Zillow Rentals Report a problem | ||
| 9/2/2023 | Price change | $2,750-3.5%$2/sqft |
Source: Zillow Rentals Report a problem | ||
| 8/22/2023 | Price change | $2,850-5%$2/sqft |
Source: Zillow Rentals Report a problem | ||
| 7/30/2023 | Listed for rent | $3,000$2/sqft |
Source: Zillow Rentals Report a problem | ||
| 7/21/2023 | Sold | $340,000$194/sqft |
Source: Canopy MLS as distributed by MLS GRID #4035379 Report a problem | ||
| 6/6/2023 | Pending sale | $340,000$194/sqft |
Source: Canopy MLS as distributed by MLS GRID #CAR4035379 Report a problem | ||
| 5/31/2023 | Listed for sale | $340,000+42.2%$194/sqft |
Source: Canopy MLS as distributed by MLS GRID #CAR4035379 Report a problem | ||
| 12/14/2020 | Sold | $239,070$136/sqft |
Source: Public Record Report a problem | ||
Public tax history
| Year | Property taxes | Tax assessment |
|---|---|---|
| 2025 | $8,173 +4.3% | $19,824 +1.4% |
| 2024 | $7,836 +496.4% | $19,546 +115.6% |
| 2023 | $1,314 +21.4% | $9,067 |
| 2022 | $1,083 +189.2% | $9,067 |
| 2021 | $374 | $9,067 +716.8% |
| 2020 | -- | $1,110 |
Find assessor info on the county website
Monthly payment
Est. payment
Payment breakdown
Explore the cost of this home by adjusting the details. Changes won't be saved.Climate risks
Neighborhood: 29710
Nearby schools
Schools provided by the listing agent
- Elementary: Oakridge
- Middle: Oakridge
- High: Clover
Source: Canopy MLS as distributed by MLS GRID. This data may not be complete. We recommend contacting the local school district to confirm school assignments for this home.
Similar homes
- $310,0003 bd3 ba1.7k sqft616 Altamonte Dr, Clover, SC 29710For Sale

 MLS ID #4408541, Kelley King, Keller Williams Ballantyne Area. Canopy MLS as distributed by MLS GRID
 - $337,0003 bd3 ba1.7k sqft1019 Chicory Trce, Lake Wylie, SC 29710For Sale
 MLS ID #4400233, Rachel King, EXP Realty LLC Ballantyne. Canopy MLS as distributed by MLS GRID
 - $315,0003 bd3 ba2.2k sqft433 Battery Cir, Clover, SC 29710For Sale
 MLS ID #4432484, Joe Nguyen, Keller Williams South Park. Canopy MLS as distributed by MLS GRID
 - $335,0003 bd3 ba1.7k sqft757 Little Bluestem Dr, Clover, SC 29710For Sale
 MLS ID #4296718, Steve Koleno, Beycome Brokerage Realty LLC. Canopy MLS as distributed by MLS GRID
 - $300,0003 bd3 ba2.2k sqft383 Battery Cir, Clover, SC 29710For SaleMLS ID #4382483, Zach Willis, Stephen Cooley Real Estate. Canopy MLS as distributed by MLS GRID
- $270,0003 bd3 ba1.3k sqft311 Sandy Spring Ln, Clover, SC 29710For SaleMLS ID #4430879, Diana Borg, Great Homes of the Carolina LLC. Canopy MLS as distributed by MLS GRID
- $279,9953 bd3 ba2k sqft2166 Shady Pond Dr, Clover, SC 29710For SaleMLS ID #4399575, Dan Jones, Carolina Real Estate Experts The Dan Jones Group. Canopy MLS as distributed by MLS GRID
- $340,0003 bd3 ba1.7k sqft1277 Winding Path Rd, Lake Wylie, SC 29710For SaleMLS ID #4430642, Micah Winn, Keller Williams Connected. Canopy MLS as distributed by MLS GRID
- $269,5002 bd3 ba1.6k sqft1435 Harpers Inlet Dr, Clover, SC 29710For SaleMLS ID #4383521, Lynne Comer, Howard Hanna Allen Tate Rock Hill. Canopy MLS as distributed by MLS GRID
- $299,0003 bd3 ba1.6k sqftBluff Villas, Clover, SC 29710For SaleMLS ID #4416607, Rob Durden, Better Homes and Gardens Real Estate Paracle. Canopy MLS as distributed by MLS GRID
- $299,0003 bd3 ba1.8k sqft182 Riverview Ter, Clover, SC 29710For SaleMLS ID #4415689, Kurtis Nigro, Premier South. Canopy MLS as distributed by MLS GRID
- $314,9903 bd2 ba1.3k sqft625 Stillwater Ct, Clover, SC 29710For SaleMLS ID #4364329, Jason Klugh, Northgroup Real Estate. Canopy MLS as distributed by MLS GRID
- $400,0003 bd2 ba1.5k sqft614 Stonehaven Ct, Lake Wylie, SC 29710For SaleMLS ID #4430328, Sierra Garren, EXP Realty LLC Ballantyne. Canopy MLS as distributed by MLS GRID
- $310,0002 bd2 ba1.1k sqftMoores Landing, Lake Wylie, SC 29710For SaleMLS ID #4430463, Kent Van Slambrook, First Properties. Canopy MLS as distributed by MLS GRID
- $308,0003 bd3 ba1.6k sqft13611 Browhill Ln, Charlotte, NC 28278For SaleMLS ID #4431970, Rona Chen, Keller Williams Ballantyne Area. Canopy MLS as distributed by MLS GRID
- $409,9004 bd3 ba2.2k sqft4152 Autumn Cove Dr, Lake Wylie, SC 29710For SaleMLS ID #4434372, Rebecca Cullen, Keller Williams Connected. Canopy MLS as distributed by MLS GRID
- $293,7773 bd2 ba1.2k sqft1949 Ridge Rd, Clover, SC 29710For SaleMLS ID #4396969, Helen Edwards Jackson, UPSURGE Realty. Canopy MLS as distributed by MLS GRID
- $269,0003 bd3 ba1.2k sqft13927 Singleleaf Ln, Charlotte, NC 28278For SaleMLS ID #4435142, Thomas Shoupe, Opendoor Brokerage LLC. Canopy MLS as distributed by MLS GRID
- $345,0003 bd3 ba1.7k sqft34 Old Post Rd, Lake Wylie, SC 29710For SaleMLS ID #4422574, Melanie Wilson, Keller Williams Connected. Canopy MLS as distributed by MLS GRID
- $359,9004 bd3 ba1.9k sqft3011 Rhododendron Pl, Lake Wylie, SC 29710For SaleMLS ID #4421456, Lynne Comer, Howard Hanna Allen Tate Rock Hill. Canopy MLS as distributed by MLS GRID
