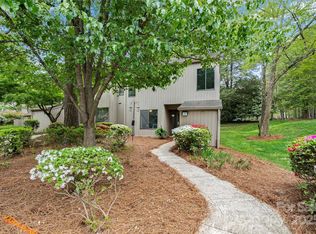
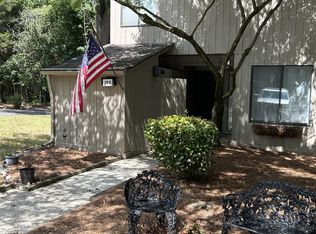
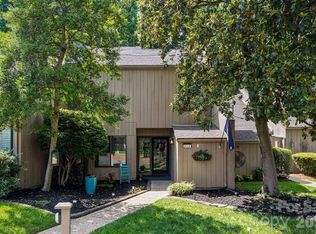
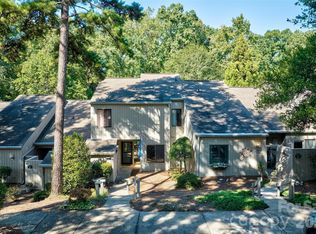
Resort-Style Living Awaits at 182 Riverview TerraceWelcome to 182 Riverview Terrace—an incredibly rare opportunity to capture immediate value in the highly coveted, gated waterfront community of River Hills. Positioned as the most competitively priced property in the neighborhood at just $304,000, this expansive 3-bedroom, 2.5-bathroom condo offers 1,820 square feet of versatile, two-story living space. Whether you are looking to build equity in a premier zip code or simply want a primary residence that feels like a permanent vacation, this home is your gateway to an unmatched lifestyle. Step inside to discover a layout designed for effortless living. The main level features a warm family room anchored by a gas fireplace, flowing seamlessly into a dining and flex area that easily accommodates entertaining or a home office. Step out onto your private rear porch to enjoy quiet mornings under the neighborhood's famed, lush tree canopy. Upstairs, the spacious primary suite and two additional bedrooms offer peaceful retreats after a day spent on the water or the greens. Zoned for the award-winning Clover School District—including the highly-rated Crowders Creek Elementary—and secured by 24/7 staffed gates, River Hills is far more than just a neighborhood; it is a true resort-style oasis. Residents enjoy world-class amenities right at their doorstep, including a championship golf course, lake access, a clubhouse, community pools, tennis and sport courts, walking trails, and a dog park. From the moment you drive through the heritage gates, the stress of the everyday melts away. Homes offering this much upside potential at this price point are fleeting. Don't miss your chance to secure a savvy real estate investment and the lock-and-leave lifestyle you deserve—schedule your private showing today!
Active
Price cut: $5K (9/29)
$304,000
182 Riverview Ter, Clover, SC 29710
3beds
1,820sqft
Condominium
Built in 1975
-- sqft lot
$302,300 Zestimate®
$167/sqft
$567/mo HOA
What's special
Sandy beachSpectacular waterfront parkCovered picnic pavilionLush tree canopyDedicated community dog park
- 44 days
- 491
- 25
Zillow last checked:
Listing updated:
Listed by:
Kurtis Nigro kurtis@teamnigro.com,
Premier South
Source: Canopy MLS as distributed by MLS GRID,MLS#: 4415689
Facts & features
Interior
Bedrooms & bathrooms
- Bedrooms: 3
- Bathrooms: 3
- Full bathrooms: 2
- 1/2 bathrooms: 1
Primary bedroom
- Level: Upper
Heating
- Electric, Heat Pump
Cooling
- Central Air, Electric
Appliances
- Included: Dishwasher, Electric Range, Electric Water Heater, Microwave, Refrigerator
- Laundry: Inside, Laundry Closet
Features
- Has basement: No
- Fireplace features: Family Room, Gas
Interior area
- Total structure area: 1,820
- Total interior livable area: 1,820 sqft
- Finished area above ground: 1,820
- Finished area below ground: 0
Video & virtual tour
Property
Parking
- Parking features: Assigned
Features
- Levels: Two
- Stories: 2
- Entry location: Main
- Patio & porch: Rear Porch
- Pool features: Community
Details
- Parcel number: 5772301002
- Zoning: RES
- Special conditions: Standard
Construction
Type & style
- Home type: Condo
- Property subtype: Condominium
Materials
- Wood
- Foundation: Slab
Condition
- New construction: No
- Year built: 1975
Utilities & green energy
- Sewer: Public Sewer
- Water: City
- Utilities for property: Cable Connected, Electricity Connected
Community & HOA
Community
- Features: Clubhouse, Dog Park, Gated, Golf, Lake Access, Picnic Area, Playground, Recreation Area, Sport Court, Street Lights, Tennis Court(s), Walking Trails
- Subdivision: River Hills
HOA
- Has HOA: Yes
- HOA fee: $364 monthly
- HOA name: Cedar Management
- HOA phone: 877-252-3327
- Second HOA fee: $610 quarterly
- Second HOA name: River Hills Association
- Second HOA phone: 803-831-8214
Location
- Region: Clover
Financial & listing details
- Price per square foot: $167/sqft
- Tax assessed value: $276,000
- Annual tax amount: $1,333
- Date on market: 8/20/2026
- Cumulative days on market: 45 days
- Listing terms: Cash,Conventional,FHA,VA Loan
- Exclusions: WASHER/DRYER
- Electric utility on property: Yes
- Road surface type: Asphalt, Paved
Estimated market value
$302,300
$287,000 - $317,000
$1,986/mo
Price history
| Date | Event | Price |
|---|---|---|
| 9/29/2026 | Price change | $304,000-1.6%$167/sqft |
Source:  Canopy MLS as distributed by MLS GRID #4415689 Report a problem Canopy MLS as distributed by MLS GRID #4415689 Report a problem | ||
| 9/9/2026 | Price change | $309,000-1.6%$170/sqft |
Source: Canopy MLS as distributed by MLS GRID #4415689 Report a problem | ||
| 9/1/2026 | Price change | $314,000-1.6%$173/sqft |
Source: Canopy MLS as distributed by MLS GRID #4415689 Report a problem | ||
| 8/21/2026 | Listed for sale | $319,000+51.9%$175/sqft |
Source: Canopy MLS as distributed by MLS GRID #4415689 Report a problem | ||
| 1/31/2022 | Sold | $210,000+61.5%$115/sqft |
Source: Public Record Report a problem | ||
| 4/29/2004 | Sold | $130,000+22.1%$71/sqft |
Source: Public Record Report a problem | ||
| 7/20/1999 | Sold | $106,500+18.3%$59/sqft |
Source: Public Record Report a problem | ||
| 2/15/1999 | Sold | $90,000$49/sqft |
Source: Public Record Report a problem | ||
Public tax history
| Year | Property taxes | Tax assessment |
|---|---|---|
| 2025 | $1,333 +11.4% | $9,735 +15% |
| 2024 | $1,196 -2.5% | $8,465 |
| 2023 | $1,227 +75.8% | $8,465 +44.9% |
| 2022 | $698 -56.7% | $5,842 |
| 2021 | $1,612 | $5,842 |
| 2020 | -- | $5,842 +15% |
| 2019 | -- | $5,080 |
| 2018 | -- | $5,080 |
| 2017 | $629 | $5,080 |
| 2016 | $629 | $5,080 |
| 2014 | $629 | $5,080 -8% |
| 2013 | $629 | $5,520 |
| 2012 | -- | $5,520 +4.2% |
| 2010 | -- | $5,300 |
| 2009 | -- | $5,300 |
| 2008 | -- | $5,300 |
| 2007 | -- | $5,300 |
| 2006 | -- | $5,300 -15.1% |
| 2005 | -- | $6,240 +50% |
| 2004 | -- | $4,160 |
| 2003 | -- | $4,160 |
| 2002 | -- | $4,160 -33.3% |
| 2001 | -- | $6,240 +82.5% |
| 2000 | -- | $3,420 |
Find assessor info on the county website
Monthly payment
Est. payment
Payment breakdown
Explore the cost of this home by adjusting the details. Changes won't be saved.Climate risks
Neighborhood: 29710
Nearby schools
Schools provided by the listing agent
- Elementary: Crowders Creek
- Middle: Oakridge
- High: Lake Wylie
Source: Canopy MLS as distributed by MLS GRID. This data may not be complete. We recommend contacting the local school district to confirm school assignments for this home.

Similar homes
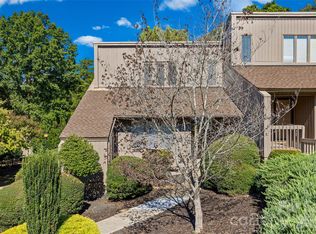
- $310,0002 bd2 ba1.1k sqftMoores Landing, Lake Wylie, SC 29710For Sale
 MLS ID #4430463, Kent Van Slambrook, First Properties. Canopy MLS as distributed by MLS GRID
 - $345,0003 bd3 ba1.7k sqft34 Old Post Rd, Lake Wylie, SC 29710For Sale
 MLS ID #4422574, Melanie Wilson, Keller Williams Connected. Canopy MLS as distributed by MLS GRID
 - $324,9002 bd2 ba1.5k sqft141 Greenridge Rd, Clover, SC 29710For Sale
 MLS ID #4357708, Megan Cook, Carolina Homes Connection, LLC. Canopy MLS as distributed by MLS GRID
 - $344,0002 bd2 ba1.4k sqft114 Pine Grove Cir, Clover, SC 29710For Sale
 MLS ID #4376640, Melanie Wilson, Keller Williams Connected. Canopy MLS as distributed by MLS GRID
 - $399,0004 bd3 ba2.2k sqft125 Pine Grove Cir, Clover, SC 29710For SaleMLS ID #4393950, Matt Nielsen, Lake Homes Realty LLC. Canopy MLS as distributed by MLS GRID
- $293,7773 bd2 ba1.2k sqft1949 Ridge Rd, Clover, SC 29710For SaleMLS ID #4396969, Helen Edwards Jackson, UPSURGE Realty. Canopy MLS as distributed by MLS GRID
- $359,0002 bd2 ba1.3k sqft4132 Charlotte Hwy APT C, Lake Wylie, SC 29710For SaleMLS ID #4419491, Jordan Keaton, Keller Williams Connected. Canopy MLS as distributed by MLS GRID
- $240,0002 bd2 ba964 sqft4130 Charlotte Hwy APT B, Lake Wylie, SC 29710For SaleMLS ID #4410722, Wendy Eaves, Howard Hanna Allen Tate Gastonia. Canopy MLS as distributed by MLS GRID
- $385,0002 bd2 ba1.2k sqftLake Wylie Woods, Clover, SC 29710For SaleMLS ID #4411049, Andy Reynolds, Keller Williams Connected. Canopy MLS as distributed by MLS GRID
- $399,0004 bd4 ba2.5k sqft319 Don McCarter Dr, Clover, SC 29710For SaleMLS ID #4422550, Melanie Wilson, Keller Williams Connected. Canopy MLS as distributed by MLS GRID
- $319,9003 bd2 ba1.5k sqft4913 S New Hope Rd, Belmont, NC 28012For SaleMLS ID #4414764, Carla Howell, Coldwell Banker Carver-Pressley, Realtors. Canopy MLS as distributed by MLS GRID
- $300,0003 bd3 ba1.7k sqft7021 Woodsbay Ln, Rock Hill, SC 29732New ConstructionMLS ID #4423868, Al Pfannkuch, Better Homes and Garden Real Estate Paracle. Canopy MLS as distributed by MLS GRID
- $345,0003 bd3 ba1.8k sqft1300 Sugar Hollow Dr, Charlotte, NC 28214For SaleMLS ID #4430135, Christina Geis, Howard Hanna Allen Tate Lake Wylie. Canopy MLS as distributed by MLS GRID
- $310,0003 bd2 ba1.4k sqft4739 Hedgemore Dr Unit N, Charlotte, NC 28209For SaleMLS ID #4401578, Stephanie Hartman, COMPASS. Canopy MLS as distributed by MLS GRID
- $285,0003 bd3 ba1.3k sqft713 Rock Lake Gln, Fort Mill, SC 29715For SaleMLS ID #4391442, William Pratt, Stephen Cooley Real Estate. Canopy MLS as distributed by MLS GRID
- $349,9004 bd3 ba1.9k sqft838 Bridgewood Dr, Rock Hill, SC 29732For SaleMLS ID #4428148, Chris Beard, Rinehart Realty Corporation. Canopy MLS as distributed by MLS GRID
- $325,0003 bd3 ba1.6k sqft806 Rock Lake Gln, Fort Mill, SC 29715For SaleMLS ID #4399367, Sandy Jones, Keller Williams Ballantyne Area. Canopy MLS as distributed by MLS GRID
- $309,9003 bd3 ba2.1k sqft3921 Bighorn Way, Gastonia, NC 28056For SaleMLS ID #4408782, Caesar Escobar, Milemma Realty, LLC. Canopy MLS as distributed by MLS GRID
- $370,5003 bd2 ba1.3k sqft335 Cape Breton Trl, Gastonia, NC 28056For SaleMLS ID #4366338, Matt Huffman, NorthGroup Real Estate LLC. Canopy MLS as distributed by MLS GRID
- $325,0003 bd2 ba1.5k sqft2114 Varden Ct, Charlotte, NC 28208For SaleMLS ID #4418070, Maurice Barnes, Keller Williams Unlimited. Canopy MLS as distributed by MLS GRID
