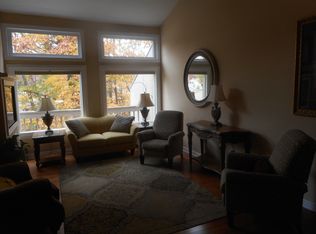
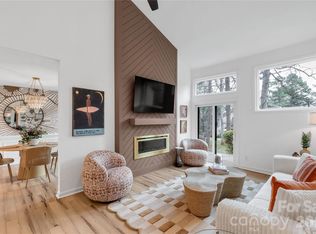
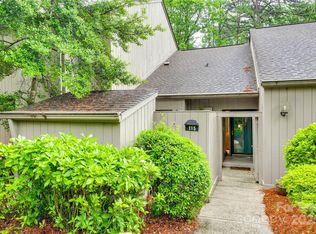
Move-in ready and thoughtfully updated, this 4-bedroom, 3-bath condo offers beautiful pool views from all three levels and a rare opportunity to assume a 2.25% VA loan for qualified buyers. Recent improvements include new flooring, Trex decking on both the main and upper-level decks, an awning over the main-level deck, updated countertops, a new vanity in the main-level bath, new toilets, and all new electrical outlets with copper wiring throughout. A reconfigured main level, featuring the removal of a wall, creates a more open-concept layout that enhances both functionality and flow.
Located within a highly sought-after gated waterfront community, residents enjoy miles of walking trails, a waterfront park with sandy beach and picnic pavilion, 24/7 security, community garden plots, dog park, playgrounds, marina, and an 18-hole championship golf course with country club amenities. Marina and country club memberships are available separately.
Active
Price cut: $29K (7/20)
$399,000
125 Pine Grove Cir, Clover, SC 29710
4beds
2,285sqft
Condominium
Built in 1974
-- sqft lot
$-- Zestimate®
$175/sqft
$613/mo HOA
What's special
New toiletsUpdated countertopsNew flooring
- 117 days
- 318
- 38
Zillow last checked:
Listing updated:
Listed by:
Matt Nielsen 866-525-3466,
Lake Homes Realty LLC,
Katie Pendleton,
Lake Homes Realty LLC
Source: Canopy MLS as distributed by MLS GRID,MLS#: 4393950
Facts & features
Interior
Bedrooms & bathrooms
- Bedrooms: 4
- Bathrooms: 3
- Full bathrooms: 3
- Main level bedrooms: 1
Primary bedroom
- Features: En Suite Bathroom
- Level: Upper
Bedroom s
- Level: Main
Bedroom s
- Level: Lower
Bathroom full
- Level: Main
Dining room
- Level: Main
Kitchen
- Level: Main
Living room
- Level: Main
Loft
- Level: Upper
Heating
- Electric, Heat Pump
Cooling
- Central Air
Appliances
- Included: Dishwasher, Disposal, Electric Range, Plumbed For Ice Maker
- Laundry: In Basement
Features
- Flooring: Tile, Vinyl, Wood
- Doors: Insulated Door(s)
- Windows: Insulated Windows
- Basement: Storage Space,Walk-Out Access
- Attic: Walk-In
- Fireplace features: Family Room
Interior area
- Total structure area: 1,396
- Total interior livable area: 2,285 sqft
- Finished area above ground: 1,396
- Finished area below ground: 889
Property
Parking
- Parking features: Assigned, Parking Space(s)
Features
- Levels: Three Or More
- Stories: 3
- Entry location: Main
- Pool features: Community
- Waterfront features: Beach - Public, Boat Slip – Community
- Body of water: Lake Wylie
Lot
- Size: 0.01 Acres
Details
- Parcel number: 5772101011
- Zoning: RMX-20
- Special conditions: Standard
Construction
Type & style
- Home type: Condo
- Property subtype: Condominium
Materials
- Wood
Condition
- New construction: No
- Year built: 1974
Utilities & green energy
- Sewer: Public Sewer
- Water: Public
- Utilities for property: Cable Available, Wired Internet Available
Community & HOA
Community
- Features: Boat Storage, Dog Park, Fitness Center, Gated, Golf, Lake Access, Picnic Area, Playground, Sidewalks, Street Lights, Tennis Court(s), Walking Trails
- Security: Carbon Monoxide Detector(s), Smoke Detector(s)
- Subdivision: River Hills
HOA
- Has HOA: Yes
- HOA fee: $410 monthly
- HOA name: River Hills Bluff Villas Condo Assoc.
- HOA phone: 803-831-7023
- Second HOA fee: $610 quarterly
- Second HOA name: River Hills HOA
- Second HOA phone: 803-831-8214
Location
- Region: Clover
Financial & listing details
- Price per square foot: $175/sqft
- Tax assessed value: $326,300
- Date on market: 6/20/2026
- Cumulative days on market: 117 days
- Listing terms: Assumable,Cash,Conventional,FHA,VA Loan
- Road surface type: None, Paved
Estimated market value
Not available
Estimated sales range
Not available
Not available
Price history
| Date | Event | Price |
|---|---|---|
| 7/20/2026 | Price change | $399,000-6.8%$175/sqft |
Source:  Canopy MLS as distributed by MLS GRID #4393950 Report a problem Canopy MLS as distributed by MLS GRID #4393950 Report a problem | ||
| 6/20/2026 | Listed for sale | $428,000+51.2%$187/sqft |
Source: Canopy MLS as distributed by MLS GRID #4393950 Report a problem | ||
| 12/22/2020 | Sold | $283,000-2.4%$124/sqft |
Source: Canopy MLS as distributed by MLS GRID #3658552 Report a problem | ||
| 9/2/2020 | Listed for sale | $289,900+8.4%$127/sqft |
Source: Dickson & Associates Realtors #3658552 Report a problem | ||
| 6/4/2020 | Sold | $267,500-2.7%$117/sqft |
Source: Canopy MLS as distributed by MLS GRID #3568877 Report a problem | ||
| 5/3/2020 | Pending sale | $275,000$120/sqft |
Source: Vylla Home #3568877 Report a problem | ||
| 4/16/2020 | Price change | $275,000-4.2%$120/sqft |
Source: Vylla Home #3568877 Report a problem | ||
| 1/20/2020 | Price change | $287,000-4.3%$126/sqft |
Source: Vylla Home #3568877 Report a problem | ||
| 11/15/2019 | Listed for sale | $300,000+233.3%$131/sqft |
Source: Vylla Home #3568877 Report a problem | ||
| 7/28/2014 | Sold | $90,000$39/sqft |
Source: Canopy MLS as distributed by MLS GRID #2211232 Report a problem | ||
Public tax history
Tax history is unavailable.
Monthly payment
Est. payment
Payment breakdown
Explore the cost of this home by adjusting the details. Changes won't be saved.Climate risks
Neighborhood: 29710
Nearby schools
Schools provided by the listing agent
- Elementary: Crowders Creek
- Middle: Oakridge
- High: Lake Wylie
Source: Canopy MLS as distributed by MLS GRID. This data may not be complete. We recommend contacting the local school district to confirm school assignments for this home.
Similar homes
- $299,0003 bd3 ba1.8k sqft182 Riverview Ter, Clover, SC 29710For Sale

 MLS ID #4415689, Kurtis Nigro, Premier South. Canopy MLS as distributed by MLS GRID
 - $324,9002 bd2 ba1.5k sqft141 Greenridge Rd, Clover, SC 29710For Sale
 MLS ID #4357708, Megan Cook, Carolina Homes Connection, LLC. Canopy MLS as distributed by MLS GRID
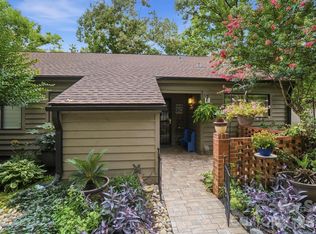
 - $385,0002 bd2 ba1.2k sqftLake Wylie Woods, Clover, SC 29710For Sale
 MLS ID #4411049, Andy Reynolds, Keller Williams Connected. Canopy MLS as distributed by MLS GRID
 - $549,9003 bd3 ba2k sqft2 Five Oaks Ln #2, Clover, SC 29710For Sale
 MLS ID #4398029, Quinn Johnson, Lake Wylie Realty. Canopy MLS as distributed by MLS GRID
 - $465,0004 bd3 ba2.6k sqft252 Hydrangea Dr, Lake Wylie, SC 29710For SaleMLS ID #4353447, Carol Syler, Premier South. Canopy MLS as distributed by MLS GRID
- $485,0004 bd3 ba2.6k sqft3041 Kilbeggan Dr, Clover, SC 29710For SaleMLS ID #4429659, Steve Metarelis, OfferPad Brokerage LLC. Canopy MLS as distributed by MLS GRID
- $400,0004 bd3 ba1.7k sqft15027 Ashlight Dr, Charlotte, NC 28278For SaleMLS ID #4374674, John Combs, Local Real Estate. Canopy MLS as distributed by MLS GRID
- $399,0003 bd2 ba1.9k sqft602 Timberwood Dr, Fort Mill, SC 29708For SaleMLS ID #4400100, Ellen Suther, Howard Hanna Allen Tate Charlotte South. Canopy MLS as distributed by MLS GRID
- $425,0003 bd4 ba1.8k sqft13820 Queens Harbor Rd, Charlotte, NC 28278For SaleMLS ID #4418333, Denee Goebel, United Real Estate-Queen City. Canopy MLS as distributed by MLS GRID
- $404,9003 bd2 ba1.7k sqft10112 Withers Rd, Charlotte, NC 28278For SaleMLS ID #4392504, Tracy Dowling, Homecoin.com. Canopy MLS as distributed by MLS GRID
- $375,0003 bd3 ba1.6k sqft5060 Suwarrow Cir, Tega Cay, SC 29708For SaleMLS ID #4428980, Penny Sheppard, LPT Realty, LLC. Canopy MLS as distributed by MLS GRID
- $465,0005 bd3 ba2.5k sqft1323 Bethelfields Ter, York, SC 29745For SaleMLS ID #4424117, Matthew Gale, NorthGroup Real Estate LLC. Canopy MLS as distributed by MLS GRID
- $415,0002 bd2 ba1.3k sqftEmerald Point, Charlotte, NC 28278For SaleMLS ID #4429998, Jennifer Lee, Mackey Realty LLC. Canopy MLS as distributed by MLS GRID
- $589,0003 bd3 ba3.2k sqft530 Calabash Rd, Clover, SC 29710For SaleMLS ID #4377423, Tiffany Lee, Go Carolina Realty, LLC. Canopy MLS as distributed by MLS GRID
- $394,9003 bd1 ba1.6k sqft4558 Titman Rd, Gastonia, NC 28056For SaleMLS ID #4400061, Valeria Navas, The Dream Realty Collective LLC. Canopy MLS as distributed by MLS GRID
- $395,0003 bd3 ba2.1k sqft126 Fox Fire Run, Gastonia, NC 28052For SaleMLS ID #4420501, Don Gomez, C-A-RE Realty. Canopy MLS as distributed by MLS GRID
- $440,0004 bd3 ba2k sqft1210 Bridge Knot Ct, Rock Hill, SC 29732For SaleMLS ID #4420408, Mary Holland, COMPASS. Canopy MLS as distributed by MLS GRID
- $399,0003 bd3 ba1.6k sqft3936 Caliper Pl, Fort Mill, SC 29708For SaleMLS ID #4394936, Brandon Gafgen, Assist2sell Buyers & Sellers 1st Choice LLC. Canopy MLS as distributed by MLS GRID
- $470,0004 bd2 ba1.9k sqft1621 Brook Dr, Fort Mill, SC 29708For SaleMLS ID #4393483, Louise Trigg, Helen Adams Realty. Canopy MLS as distributed by MLS GRID
- $394,9003 bd4 ba2.3k sqftAyrsley Townhomes, Charlotte, NC 28273For SaleMLS ID #4423206, Angie Douglass, EXP Realty LLC Rock Hill. Canopy MLS as distributed by MLS GRID
