A Rare Find with Character, Charm & Privacy! This unique Dutch Colonial-style cottage offers a peaceful, private setting and the kind of character that is increasingly hard to find. Custom-built with thoughtful design and no wasted space, this charming 2-bedroom, 2-full-bath home is truly one-of-a-kind.
Inside, the spacious cottage-style kitchen offers an abundance of cabinetry and counter space, while tray ceilings throughout the main level and two palladium windows add architectural interest and inviting character. Upstairs, both bedrooms and primary bathroom feature skylights, creating a connection to the outdoors and allowing natural light to fill the spaces. The primary bedroom is calm and spacious with beautiful French doors that lead to a private storybook balcony. Brazilian cherry engineered hardwood flooring throughout much of the upstairs beautifully complements the home’s distinctive and warm style.
Step outside to the expansive covered patio and enjoy peaceful outdoor living surrounded by nature. It’s the perfect place to relax, entertain, or simply watch deer, birds, and other wildlife pass through the private setting. Two charming, heavy-duty outbuildings nearby provide plenty of additional storage or flexible space for hobbies, projects, gardening, or whatever your needs may be. One even includes its own potting shed for the gardening enthusiast.
Tucked away in a serene wooded setting, this special cottage offers the privacy and tranquility of a retreat while remaining conveniently located to Gastonia, Clover, and Lake Wylie. Homes with this much character and individuality don’t come along often—come experience this one for yourself!
Active
$279,000
213 Salemview Rd, Gastonia, NC 28052
2beds
1,389sqft
Single Family Residence
Built in 1992
0.62 Acres Lot
$235,500 Zestimate®
$201/sqft
$-- HOA
What's special
Spacious cottage-style kitchenSerene wooded settingTwo palladium windowsExpansive covered patio
- 18 hours
- 30
- 3
Zillow last checked:
Listing updated:
Listed by:
Furman Higgins furmanhiggins@gmail.com,
NorthGroup Real Estate LLC
Source: Canopy MLS as distributed by MLS GRID,MLS#: 4440857
Facts & features
Interior
Bedrooms & bathrooms
- Bedrooms: 2
- Bathrooms: 2
- Full bathrooms: 2
Primary bedroom
- Level: Upper
Bedroom s
- Level: Upper
Bathroom full
- Level: Upper
Bathroom full
- Level: Upper
Breakfast
- Level: Main
Dining room
- Level: Main
Kitchen
- Level: Main
Living room
- Level: Main
Heating
- Heat Pump
Cooling
- Central Air
Appliances
- Included: Dishwasher, Electric Range, Electric Water Heater, Microwave
- Laundry: Electric Dryer Hookup, In Kitchen, Main Level
Features
- Built-in Features, Pantry
- Flooring: Laminate, Hardwood, Tile
- Doors: French Doors, Mirrored Closet Door(s), Screen Door(s)
- Windows: Skylight(s)
- Has basement: No
Interior area
- Total structure area: 1,389
- Total interior livable area: 1,389 sqft
- Finished area above ground: 1,389
- Finished area below ground: 0
Property
Parking
- Total spaces: 2
- Parking features: Detached Carport, Driveway
- Has carport: Yes
- Covered spaces: 2
- Has uncovered spaces: Yes
Features
- Levels: Two
- Stories: 2
- Patio & porch: Balcony, Covered, Patio
- Exterior features: Storage
Lot
- Size: 0.62 Acres
Details
- Parcel number: 147817
- Zoning: R2
- Special conditions: Standard
Construction
Type & style
- Home type: SingleFamily
- Architectural style: Cottage
- Property subtype: Single Family Residence
Materials
- Vinyl
- Foundation: Slab
Condition
- New construction: No
- Year built: 1992
Utilities & green energy
- Sewer: Septic Installed
- Water: Well
Community & HOA
Community
- Subdivision: Gateway Farms
Location
- Region: Gastonia
Financial & listing details
- Price per square foot: $201/sqft
- Tax assessed value: $166,760
- Annual tax amount: $1,191
- Date on market: 11/5/2026
- Listing terms: Cash,Conventional,FHA,USDA Loan,VA Loan
- Road surface type: Gravel, Paved
Estimated market value
$235,500
$214,000 - $254,000
$1,522/mo
Price history
| Date | Event | Price |
|---|---|---|
| 11/5/2026 | Listed for sale | $279,000+210%$201/sqft |
Source:  Canopy MLS as distributed by MLS GRID #4440857 Report a problem | ||
| 7/31/2011 | Listing removed | $90,000+102.2%$65/sqft |
Source: Allen Tate Company #940243 Report a problem | ||
| 7/29/2011 | Sold | $44,500-50.6%$32/sqft |
Source: Public Record Report a problem | ||
| 12/19/2010 | Pending sale | $90,000$65/sqft |
Source: Allen Tate Company #940243 Report a problem | ||
| 10/14/2010 | Price change | $90,000-5.3%$65/sqft |
Source: Allen Tate Company #940243 Report a problem | ||
| 5/15/2010 | Listed for sale | $95,000$68/sqft |
Source: Allen Tate Company #940243 Report a problem | ||
Public tax history
| Year | Property taxes | Tax assessment |
|---|---|---|
| 2025 | $1,191 | $166,760 |
| 2024 | $1,191 +2.7% | $166,760 |
| 2023 | $1,159 +14.8% | $166,760 +52% |
| 2022 | $1,009 -0.3% | $109,700 |
| 2021 | $1,013 +12% | $109,700 +0.7% |
| 2020 | $904 -11% | $108,940 |
| 2019 | $1,016 +13.7% | $108,940 +18.9% |
| 2018 | $894 | $91,653 |
| 2017 | $894 | $91,653 |
| 2016 | $894 | $91,653 -10.6% |
| 2014 | $894 | $102,566 |
| 2012 | -- | $102,566 |
| 2011 | -- | $102,566 0% |
| 2010 | -- | $102,572 |
| 2009 | -- | $102,572 |
| 2008 | -- | $102,572 +4.6% |
| 2007 | -- | $98,070 |
| 2006 | -- | $98,070 |
| 2005 | -- | $98,070 |
| 2004 | -- | $98,070 |
| 2003 | -- | $98,070 |
| 2002 | -- | $98,070 +46.7% |
| 2001 | -- | $66,870 0% |
| 2000 | -- | $66,900 |
Find assessor info on the county website
Monthly payment
Est. payment
Payment breakdown
Explore the cost of this home by adjusting the details. Changes won't be saved.Climate risks
Neighborhood: 28052
Similar homes
- $280,0003 bd2 ba1.2k sqft114 Lauren Ct, Gastonia, NC 28056For Sale
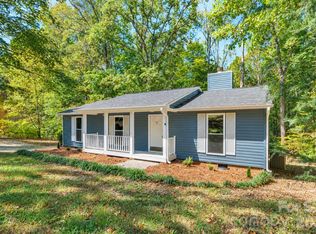
 MLS ID #4435457, Susan Poteat, Gilleland Realty Inc. Canopy MLS as distributed by MLS GRID
- $--2 bd2 ba1.2k sqft108 Button Bush Ct, Gastonia, NC 28052Auction
 Xome
- $210,0002 bd2 ba859 sqft706 Davis Heights Dr, Gastonia, NC 28052For Sale
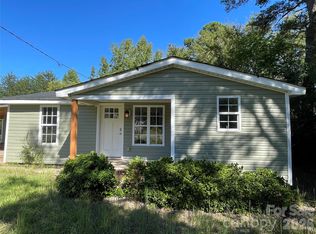 MLS ID #4435252, Aaron Mitchell, Keller Williams Unlimited. Canopy MLS as distributed by MLS GRID
- $320,0003 bd1 ba1.4k sqft1875 Highway 321 N, Clover, SC 29710For Sale
 MLS ID #4440875, Dietchi Thomas, Military Family Realty, LLC. Canopy MLS as distributed by MLS GRID
- $259,9003 bd2 ba1.1k sqft128 Weeping Willow Way, Gastonia, NC 28052For SaleMLS ID #4433977, Dana Marchand, Howard Hanna Allen Tate Rock Hill. Canopy MLS as distributed by MLS GRID
- $260,0003 bd2 ba1.5k sqft2137 Plumcrest Ct, Clover, SC 29710For SaleMLS ID #4439008, Greg Adams, Reeves Realty & Associates. Canopy MLS as distributed by MLS GRID
- $289,5003 bd2 ba1.3k sqft4088 Shasta Cir, Clover, SC 29710For SaleMLS ID #4438670, James Walker, Northgroup Real Estate. Canopy MLS as distributed by MLS GRID
- $276,0003 bd2 ba1.2k sqft205 Wrentree Ln, Gastonia, NC 28056For SaleMLS ID #4428687, Theresa OKelley, Premier South. Canopy MLS as distributed by MLS GRID
- $299,0003 bd2 ba1.7k sqft106 Chinaberry Ct, Gastonia, NC 28052For SaleMLS ID #4361825, Ernie Wanner, Yancey Realty, LLC. Canopy MLS as distributed by MLS GRID
- $360,0003 bd2 ba1.5k sqft121 Flat Stone Dr, Clover, SC 29710For SaleMLS ID #4439453, Faith Funderburke, Faith Funderburke Realty LLC. Canopy MLS as distributed by MLS GRID
- $305,0003 bd2 ba1.3k sqft600 Briar Creek Rd, Gastonia, NC 28056For SaleMLS ID #4419707, Mariah Ennis, Costello Real Estate and Investments LLC. Canopy MLS as distributed by MLS GRID
- $278,0003 bd2 ba1.4k sqft4209 Heatherstone Dr, Gastonia, NC 28056For SaleMLS ID #4419168, Mariajhose Valladares Hernandez, The Dream Realty Collective LLC. Canopy MLS as distributed by MLS GRID
- $310,0003 bd2 ba1.5k sqft2754 Stockwood Dr, Gastonia, NC 28056For SaleMLS ID #4397822, Sara DeCamps, Stone Realty Group. Canopy MLS as distributed by MLS GRID
- $270,0003 bd2 ba1.2k sqft4321 Grier St, Gastonia, NC 28056For SaleMLS ID #4434779, Chrystal Roy, The Safari Group. Canopy MLS as distributed by MLS GRID
- $264,0003 bd1 ba1.2k sqft4107 Windwood Dr, Gastonia, NC 28056For SaleMLS ID #4433892, Stefanie Hill, Hill Real Estate Group. Canopy MLS as distributed by MLS GRID
- $290,0003 bd3 ba1.6k sqft396 Zocalo Dr #56, Gastonia, NC 28056For SaleMLS ID #4439588, Isaac Calle Tapia, Mark Spain Real Estate. Canopy MLS as distributed by MLS GRID
- $278,0002 bd2 ba1.6k sqft208 Pressley St, Clover, SC 29710For SaleMLS ID #4432192, Verria Hairston, Opendoor Brokerage LLC. Canopy MLS as distributed by MLS GRID
